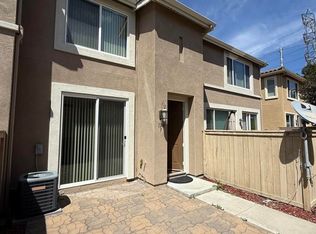
Built in 2014, this beautifully maintained 3-bedroom, 2.5-bath end-unit townhome offers 1,656 square feet of flexible, functional living space in one of Chula Vista's most sought-after master-planned communities. As an end unit, you'll enjoy no neighbors behind you — just privacy, natural light, and the kind of quiet that's hard to find. The open-concept main level flows effortlessly for everyday living and entertaining, with versatile spaces that adapt to your lifestyle, whether you need a home office, playroom, or guest setup. Upstairs, the spacious primary suite offers a true retreat, joined by two additional bedrooms and generous storage throughout. The attached 2-car garage keeps life convenient and your vehicles secure. Step outside and the Otay Ranch lifestyle kicks in — resort-style pool and spa, parks, walking trails, and community amenities that feel more like a five-star neighborhood than a typical HOA. Top-rated schools, nearby shopping and dining, and easy freeway access round out the picture. End unit. Attached 2-car garage. Newer build. Resort amenities. This one checks all the boxes.
For sale
Listed by: Real Broker • Ray Fraser • Contact: 858-242-8074
$724,900
1347 Caminito Agostino St #2, Chula Vista, CA 91915
3beds
1,656sqft
Townhouse
Built in 2014
-- sqft lot
$722,800 Zestimate®
$438/sqft
$439/mo HOA
What's special
Open-concept main levelResort-style pool and spaEnd-unit townhomeGenerous storage throughoutTwo additional bedrooms
- 88 days
- 425
- 18
Zillow last checked:
Listing updated:
Listed by:
Ray Fraser DRE #01963222 858-242-8074,
Real Broker,
Shaylie Gilliland DRE #02081830 858-609-9012,
Real Broker
Source: CRMLS,MLS#: PTP2604011 Originating MLS: California Regional MLS (North San Diego County & Pacific Southwest AORs)
Originating MLS: California Regional MLS (North San Diego County & Pacific Southwest AORs)Facts & features
Interior
Bedrooms & bathrooms
- Bedrooms: 3
- Bathrooms: 3
- Full bathrooms: 2
- 1/2 bathrooms: 1
- Main level bathrooms: 1
Rooms
- Room types: Entry/Foyer, Kitchen, Living Room, Primary Bedroom
Primary bedroom
- Features: Primary Suite
Heating
- Natural Gas
Cooling
- Central Air
Appliances
- Included: Dishwasher, Disposal, Microwave
- Laundry: Electric Dryer Hookup
Features
- Primary Suite
- Has fireplace: No
- Fireplace features: None
- Common walls with other units/homes: 1 Common Wall
Interior area
- Total interior livable area: 1,656 sqft
Video & virtual tour
Property
Parking
- Total spaces: 2
- Parking features: Garage - Attached
- Attached garage spaces: 2
Features
- Levels: Two
- Stories: 2
- Entry location: 1
- Pool features: Community, Association
- Has view: Yes
- View description: Park/Greenbelt, Hills
Details
- Parcel number: 6436302619
- Zoning: R-1:Single Fam-Res
- Special conditions: Standard
Construction
Type & style
- Home type: Townhouse
- Property subtype: Townhouse
- Attached to another structure: Yes
Condition
- New construction: No
- Year built: 2014
Utilities & green energy
- Electric: Standard
- Sewer: Public Sewer
Community & HOA
Community
- Features: Curbs, Sidewalks, Pool
HOA
- Has HOA: Yes
- Amenities included: Clubhouse, Park, Pool, Spa/Hot Tub
- HOA fee: $262 monthly
- HOA name: Summit at Eastlake
- HOA phone: 619-656-3220
- Second HOA fee: $177 monthly
Location
- Region: Chula Vista
Financial & listing details
- Price per square foot: $438/sqft
- Tax assessed value: $467,338
- Date on market: 6/1/2026
- Cumulative days on market: 89 days
- Listing terms: Cash,Conventional,FHA,VA Loan
Estimated market value
$722,800
$687,000 - $759,000
$3,892/mo
Price history
| Date | Event | Price |
|---|---|---|
| 6/1/2026 | Listed for sale | $724,900+93.8%$438/sqft |
Source:  CRMLS #PTP2604011 Report a problem CRMLS #PTP2604011 Report a problem | ||
| 5/16/2014 | Sold | $374,000$226/sqft |
Source: Public Record Report a problem | ||
Public tax history
| Year | Property taxes | Tax assessment |
|---|---|---|
| 2026 | -- | $467,338 +2% |
| 2025 | $5,198 +2.2% | $458,175 +2% |
| 2024 | $5,086 -1.3% | $449,192 +2% |
| 2023 | $5,153 -23% | $440,385 +2% |
| 2022 | $6,695 +1.1% | $431,751 +2% |
| 2021 | $6,621 +2.3% | $423,286 +1% |
| 2020 | $6,470 +41.3% | $418,947 +2% |
| 2019 | $4,579 -26.5% | $410,734 +2% |
| 2018 | $6,232 +1.7% | $402,681 +2% |
| 2017 | $6,126 +2.3% | $394,786 +2% |
| 2016 | $5,989 +0.8% | $387,046 +1.5% |
| 2015 | $5,940 +127.3% | $381,233 +390.9% |
| 2014 | $2,613 | $77,667 +0.5% |
| 2013 | -- | $77,316 +2% |
| 2012 | -- | $75,800 -24.2% |
| 2011 | -- | $100,000 -44.9% |
| 2010 | -- | $181,533 -0.2% |
| 2009 | -- | $181,965 +2% |
| 2008 | -- | $178,398 |
Find assessor info on the county website
Monthly payment
Est. payment
Payment breakdown
Explore the cost of this home by adjusting the details. Changes won't be saved.Climate risks
Neighborhood: Eastlake Land Swap
- $3,9503 bd3 ba1.2k sqft1381 Caminito Veranza, Chula Vista, CA 91915For Rent
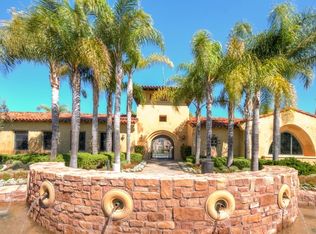
- $572,5003 bd2 ba1.2k sqft1369 Caminito Veranza St #1, Chula Vista, CA 91915Off Market
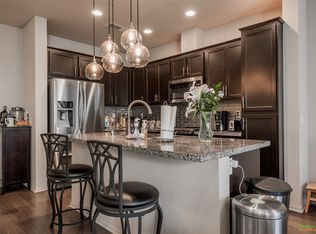
- $724,3003 bd3 ba1.6k sqft2185 Caminito Novara St #3, Chula Vista, CA 91915Off Market
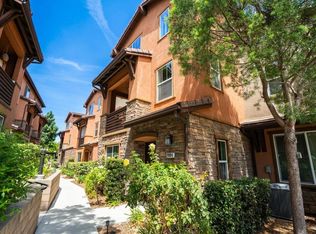
- $674,5003 bd2 ba1.6k sqft1361 Caminito Veranza St #2, Chula Vista, CA 91915Off Market

Similar homes
- $699,0003 bd3 ba1.6k sqft1357 Caminito Veranza Unit 3, Chula Vista, CA 91915For Sale
 MLS ID #PTP2606167, Ruben Rodriguez, Coldwell Banker West. CRMLS
 - $749,9003 bd3 ba1.6k sqft2055 Foxtrot Loop Unit 1, Chula Vista, CA 91915For Sale
 MLS ID #PTP2605953, Erick Ciprian, Premier Agency R.E. Inc. CRMLS
 - $659,9003 bd4 ba1.5k sqft2163 Dutchman Ct Unit 79, Chula Vista, CA 91915For Sale
 MLS ID #PTP2605237, Devin Swenson, Coldwell Banker West. CRMLS
 - $715,0004 bd4 ba1.6k sqft2890 Silver Medal Rd Unit 6, Chula Vista, CA 91915For Sale
 MLS ID #PTP2605974, Elias Levy, BHGRE Clarity. CRMLS
Local buyer's agents are ready to help
