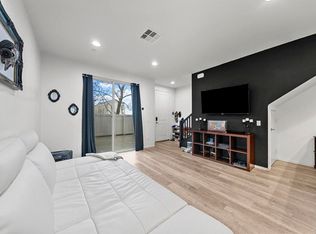
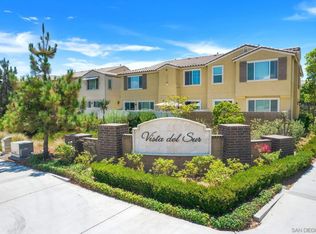
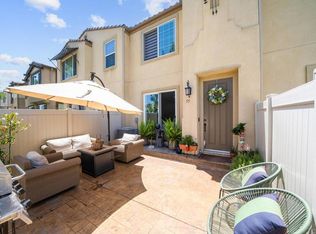
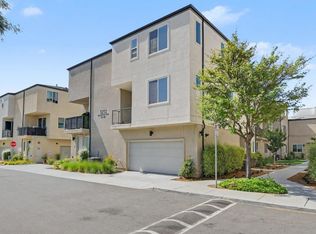
Discover the perfect blend of modern sophistication and comfort in this stunning Vista Del Sur townhome, built in 2018. Featuring 3 spacious bedrooms, 2.5 baths, and 1,334 sq ft of meticulously designed living space, this home is ideal for those who appreciate quality and style. The first level boasts sleek tiled flooring throughout, leading into a chef’s kitchen equipped with solid wood cabinets, elegant granite countertops, and stainless steel appliances. The adjacent dining area offers a seamless flow, enhanced by a sliding glass door that opens to a private outdoor patio, complete with vinyl fencing—an entertainer’s dream. Additional highlights include an extra storage area beneath the stairs, ensuring a clutter-free environment. The master suite is a true retreat, featuring a walk-in closet and a dual vanity bathroom with a spacious shower. Upstairs, the laundry closet is conveniently located in the hallway, while the second bedroom also features a walk-in closet for ample storage. The community offers fantastic amenities, including a pool, hot tub, and BBQ/patio area perfect for hosting guests. With a 2-car attached garage for your vehicles and gear, this home is designed for functionality and style. Don't miss your chance to make this exceptional residence yours today!
For sale
Listed by: ShoppingSDHouses • Pinky Sengsouriya • Contact: 619-551-8302
$649,999
5526 Santa Alicia, San Diego, CA 92154
3beds
1,334sqft
:
Get pre-qualified$4,714/mo
Townhouse
Built in 2018
3.29 Acres Lot
$659,100 Zestimate®
$487/sqft
$468/mo HOA
What's special
- 18 days |
- 450 |
- 22 |
Zillow last checked:
Listing updated:
Listed by:
Pinky Sengsouriya DRE #02161835 619-551-8302,
ShoppingSDHouses,
Nicholas Moreno DRE #02265733 619-940-8699,
ShoppingSDHouses
Source: CRMLS,MLS#: PTP2605459 Originating MLS: California Regional MLS (North San Diego County & Pacific Southwest AORs)
Originating MLS: California Regional MLS (North San Diego County & Pacific Southwest AORs)Facts & features
Interior
Bedrooms & bathrooms
- Bedrooms: 3
- Bathrooms: 3
- Full bathrooms: 2
- 1/2 bathrooms: 1
Rooms
- Room types: Bedroom
Bedroom
- Features: All Bedrooms Up
Cooling
- Central Air
Appliances
- Laundry: Electric Dryer Hookup, Gas Dryer Hookup
Features
- All Bedrooms Up
- Has fireplace: No
- Fireplace features: None
- Common walls with other units/homes: 1 Common Wall
Interior area
- Total interior livable area: 1,334 sqft
Video & virtual tour
Property
Parking
- Total spaces: 2
- Parking features: Garage - Attached
- Attached garage spaces: 2
Features
- Levels: One
- Stories: 1
- Entry location: Front
- Pool features: Community
- Has view: Yes
- View description: Neighborhood
Lot
- Size: 3.29 Acres
Details
- Parcel number: 6450810711
- Zoning: R-1:SINGLE FAM-RES
- Special conditions: Standard
Construction
Type & style
- Home type: Townhouse
- Property subtype: Townhouse
- Attached to another structure: Yes
Condition
- Year built: 2018
Community & HOA
Community
- Features: Curbs, Pool
HOA
- Has HOA: Yes
- Amenities included: Other
- HOA fee: $468 monthly
- HOA name: Walters Mgt
- HOA phone: 619-656-3220
Location
- Region: San Diego
Financial & listing details
- Price per square foot: $487/sqft
- Tax assessed value: $632,399
- Annual tax amount: $9,632
- Date on market: 7/19/2026
- Cumulative days on market: 19 days
- Listing terms: Cash,Conventional,FHA,VA Loan
Estimated market value
$659,100
$626,000 - $692,000
$3,613/mo
Price history
| Date | Event | Price |
|---|---|---|
| 7/19/2026 | Listed for sale | $649,999+4.8%$487/sqft |
Source:  CRMLS #PTP2605459 Report a problem CRMLS #PTP2605459 Report a problem | ||
| 12/29/2023 | Sold | $620,000+18.1%$465/sqft |
Source:  SDMLS #230020869 Report a problem SDMLS #230020869 Report a problem | ||
| 8/12/2021 | Sold | $525,000+5%$394/sqft |
Source: Public Record Report a problem | ||
| 7/16/2021 | Pending sale | $499,999$375/sqft |
Source: CRMLS #PTP2104580 Report a problem | ||
| 7/1/2021 | Listed for sale | $499,999+30.2%$375/sqft |
Source: CRMLS #PTP2104580 Report a problem | ||
| 7/6/2018 | Sold | $384,000$288/sqft |
Source: Public Record Report a problem | ||
Public tax history
| Year | Property taxes | Tax assessment |
|---|---|---|
| 2025 | $9,632 +3.7% | $632,399 +2% |
| 2024 | $9,286 +12.8% | $620,000 +15.8% |
| 2023 | $8,231 +3.8% | $535,499 +2% |
| 2022 | $7,927 +21.9% | $525,000 +32.8% |
| 2021 | $6,506 +1.4% | $395,468 +1% |
| 2020 | $6,415 +39.1% | $391,414 +2% |
| 2019 | $4,613 +117.9% | $383,740 +810.4% |
| 2018 | $2,117 | $42,149 |
Find assessor info on the county website
Monthly payment
Est. payment
Payment breakdown
Explore the cost of this home by adjusting the details. Changes won't be saved.Climate risks
Neighborhood: Otay Mesa
Nearby schools
GreatSchools rating
- 8/10Ocean View Hills SchoolGrades: K-5Distance: 0.9 mi
- 6/10Vista Del Mar Middle SchoolGrades: 6-8Distance: 1 mi
- 4/10San Ysidro High SchoolGrades: 9-12Distance: 0.2 mi
- $649,0003 bd3 ba1.3k sqft5520 Santa Alicia, San Diego, CA 92154Sold
- $655,0003 bd3 ba1.6k sqft5518 Santa Alicia, San Diego, CA 92154Sold
- $600,0003 bd3 ba1.6k sqft5514 Santa Alicia, San Diego, CA 92154Sold

- $700,0003 bd2 ba1.3k sqft5512 Santa Alicia, San Diego, CA 92154Sold
- $644,1004 bd4 ba1.5k sqft5562 Santa Alicia, San Diego, CA 92154Off Market
- $692,2004 bd4 ba1.8k sqft5560 Santa Alicia, San Diego, CA 92154Off Market
- $667,3004 bd4 ba1.5k sqft5537 Santa Alicia, San Diego, CA 92154Off Market
- $639,8004 bd3 ba1.4k sqft5559, Santa Alicia, CA 92154Off Market
A local agent can set up tours, give advice and negotiate with sellers.
Similar homes
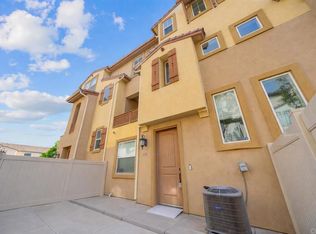
- $599,9994 bd4 ba1.5k sqft1712 San Francisco, San Diego, CA 92154For Sale
 MLS ID #PTP2605777, David Olivera, ShoppingSDHouses. CRMLS
 - $639,0004 bd3 ba1.7k sqft5212 Beachfront Cove St #37, San Diego, CA 92154For Sale
 MLS ID #PTP2605956, Miles Brannan, Coldwell Banker West. CRMLS
 - $599,9993 bd3 ba1.4k sqft788 Castaway Cv, San Diego, CA 92154For Sale
 MLS ID #PTP2604914, Angel Flores, ShoppingSDHouses. CRMLS
 - $649,0003 bd3 ba1.7k sqft1655 Sandbanks Dr Unit 196, San Diego, CA 92154For Sale
 MLS ID #PTP2605083, Frances Inda, Coldwell Banker West. CRMLS
 - $640,0003 bd3 ba1.4k sqft1207 Paseo Seashore Unit 82, San Diego, CA 92154For SaleMLS ID #PTP2605636, Katereen Farol, AR Taylor Real Estate. CRMLS
- $649,9993 bd3 ba1.4k sqft6233 Avenida De Las Vistas Unit 4, San Diego, CA 92154For SaleMLS ID #PTP2603031, Gina Romeo, Palisade Realty, Inc. CRMLS
- $678,0003 bd3 ba1.5k sqft2416 Cascalote Loop, San Diego, CA 92154For SaleMLS ID #PTP2605906, Ross Magbanua, Coldwell Banker West. CRMLS
- $674,9003 bd3 ba1.5k sqft1824 Calvedos Dr, Chula Vista, CA 91913For SaleMLS ID #PTP2605674, Prabhat Parmar, Real Broker. CRMLS
- $655,0003 bd3 ba1.4k sqft1205 Paseo Sea Clf Unit 69, San Diego, CA 92154For SaleMLS ID #PTP2604219, Carla Cota, Coldwell Banker West. CRMLS
- $724,9003 bd2 ba1.1k sqft1992 Bandolier Ln, San Diego, CA 92154For SaleMLS ID #PTP2605902, Jose Hernandez, Coldwell Banker West. CRMLS
- $730,0004 bd4 ba1.8k sqft1627 Dunlin Ave Unit 3, Chula Vista, CA 91913For SaleMLS ID #PTP2605914, Rhiza Trinidad, Coldwell Banker West. CRMLS
- $650,0003 bd3 ba1.4k sqft2144 Stellar Way #1, Chula Vista, CA 91915For SaleMLS ID #PTP2605705, Sarah Heck, Coldwell Banker West. CRMLS
- $649,9003 bd3 ba1.5k sqft9230 Lake Murray Blvd Unit F, San Diego, CA 92119For SaleMLS ID #PTP2605521, Alexandra Yousif, Finest City Homes. CRMLS
- $640,0003 bd3 ba1.5k sqft2325 Acara Cir, San Diego, CA 92154For SaleMLS ID #PTP2604828, Justin Nguyen, ShoppingSDHouses. CRMLS
- $749,0003 bd3 ba1.5k sqft425 S Meadowbrook Dr S #123, San Diego, CA 92114For SaleMLS ID #PTP2604646, Greg Hazlett, LPT Realty, Inc.. CRMLS
- $679,9003 bd4 ba1.5k sqft2163 Dutchman Ct Unit 79, Chula Vista, CA 91915For SaleMLS ID #PTP2605237, Devin Swenson, Coldwell Banker West. CRMLS
- $650,0003 bd4 ba1.6k sqft1646 Hickory Nut Pl, Chula Vista, CA 91915For SaleMLS ID #PTP2605954, Armando Marquez, Coldwell Banker West. CRMLS
- $629,9993 bd3 ba1.4k sqft2710 Apricot Ct, Chula Vista, CA 91915For SaleMLS ID #PTP2603185, Carlos Elizondo, ShoppingSDHouses. CRMLS
- $545,0003 bd2 ba1k sqft2906 Elm Tree Ct, Spring Valley, CA 91978For SaleMLS ID #PTP2605908, Gregory Ruth, Real Broker. CRMLS
- $759,9003 bd3 ba1.6k sqft2055 Foxtrot Loop Unit 1, Chula Vista, CA 91915For SaleMLS ID #PTP2605953, Erick Ciprian, Premier Agency R.E. Inc. CRMLS
Local buyer's agents are ready to help
