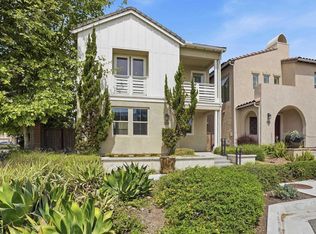
Welcome to this beautifully upgraded 4-bedroom, 3-bathroom home in the highly desirable Escaya community of Otay Ranch. Designed with both comfort and functionality in mind, this spacious residence features an open-concept floor plan, modern finishes, newer interior paint, and newer carpeting. The kitchen offers abundant counter space, ample cabinetry, a walk-in pantry, and a seamless flow into the living and dining areas. A convenient first-floor bedroom and full bathroom provide flexibility for guests, multi-generational living, or a private home office. Upstairs, the spacious primary suite serves as a relaxing retreat with a spa-inspired bathroom featuring dual vanities, a soaking tub, separate shower, and generous walk-in closet. Step outside to enjoy the low-maintenance backyard complete with artificial turf and a patio area ideal for outdoor dining, entertaining, or simply enjoying San Diego's beautiful weather. As an added bonus, the refrigerator, washer, and dryer will convey with the home. Residents of Escaya enjoy an exceptional lifestyle with access to resort-style amenities, including a community pool, clubhouse, fitness center, parks, playgrounds, walking trails, and basketball courts. Conveniently located near shopping, dining, schools, and major commuter routes, this home offers the perfect combination of modern living and community convenience.
For sale
Listed by: S.A.K.K Realty • Sheri Jones • Contact: sheri@sakkrealty.com
Price cut: $30K (7/14)
$945,000
1332 Camino Carmelo, Chula Vista, CA 91913
4beds
2,165sqft
:
Get pre-qualified$6,249/mo
Single Family Residence
Built in 2019
3,195 Square Feet Lot
$945,400 Zestimate®
$436/sqft
$146/mo HOA
What's special
- 63 days |
- 968 |
- 68 |
Likely to sell faster than
Zillow last checked:
Listing updated:
Listed by:
Sheri Jones DRE #01928379 sheri@sakkrealty.com,
S.A.K.K Realty
Source: CRMLS,MLS#: PTP2604479 Originating MLS: California Regional MLS (North San Diego County & Pacific Southwest AORs)
Originating MLS: California Regional MLS (North San Diego County & Pacific Southwest AORs)Facts & features
Interior
Bedrooms & bathrooms
- Bedrooms: 4
- Bathrooms: 3
- Full bathrooms: 3
- Main level bathrooms: 1
- Main level bedrooms: 1
Rooms
- Room types: Bedroom, Entry/Foyer, Kitchen, Laundry, Loft, Living Room, Primary Bathroom, Primary Bedroom, Other, Pantry
Primary bedroom
- Features: Primary Suite
Bedroom
- Features: Bedroom on Main Level
Other
- Features: Walk-In Closet(s)
Pantry
- Features: Walk-In Pantry
Cooling
- Central Air
Appliances
- Laundry: Laundry Room
Features
- Bedroom on Main Level, Loft, Primary Suite, Walk-In Pantry, Walk-In Closet(s)
- Has fireplace: No
- Fireplace features: None
- Common walls with other units/homes: No Common Walls
Interior area
- Total interior livable area: 2,165 sqft
Video & virtual tour
Property
Parking
- Total spaces: 2
- Parking features: Garage - Attached
- Attached garage spaces: 2
Features
- Levels: Two
- Stories: 2
- Entry location: Main Level
- Pool features: Community, Association
- Has view: Yes
- View description: Canyon
Lot
- Size: 3,195 Square Feet
- Features: 0-1 Unit/Acre
Details
- Parcel number: 6443876100
- Zoning: R-1:Single Fam-Res
- Special conditions: Standard
Construction
Type & style
- Home type: SingleFamily
- Property subtype: Single Family Residence
Condition
- Year built: 2019
Utilities & green energy
- Sewer: Public Sewer
Community & HOA
Community
- Features: Curbs, Park, Street Lights, Sidewalks, Pool
HOA
- Has HOA: Yes
- Amenities included: Clubhouse, Fitness Center, Maintenance Grounds, Management, Other Courts, Barbecue, Pool
- HOA fee: $146 monthly
- HOA name: Village of Escaya
- HOA phone: 858-495-0900
Location
- Region: Chula Vista
Financial & listing details
- Price per square foot: $436/sqft
- Tax assessed value: $953,699
- Annual tax amount: $17,199
- Date on market: 6/11/2026
- Cumulative days on market: 63 days
- Listing terms: Cash,Conventional,Cal Vet Loan,FHA,VA Loan
Estimated market value
$945,400
$898,000 - $993,000
$4,994/mo
Price history
| Date | Event | Price |
|---|---|---|
| 7/14/2026 | Price change | $945,000-3.1%$436/sqft |
Source:  CRMLS #PTP2604479 Report a problem CRMLS #PTP2604479 Report a problem | ||
| 6/11/2026 | Listed for sale | $975,000+4.3%$450/sqft |
Source: CRMLS #PTP2604479 Report a problem | ||
| 3/14/2024 | Sold | $935,000+3.9%$432/sqft |
Source:  SDMLS #240003184 Report a problem SDMLS #240003184 Report a problem | ||
| 2/22/2024 | Pending sale | $899,999$416/sqft |
Source: SDMLS #240003184 Report a problem | ||
| 2/16/2024 | Listed for sale | $899,999+51.4%$416/sqft |
Source: SDMLS #240003184 Report a problem | ||
| 5/24/2019 | Sold | $594,500$275/sqft |
Source: Public Record Report a problem | ||
Public tax history
| Year | Property taxes | Tax assessment |
|---|---|---|
| 2025 | $17,199 +28.5% | $953,699 +46.8% |
| 2024 | $13,389 +2% | $649,688 +2% |
| 2023 | $13,124 +3% | $636,950 +2% |
| 2022 | $12,746 +2.7% | $624,462 +2% |
| 2021 | $12,413 +2.4% | $612,218 +1% |
| 2020 | $12,118 +1877.4% | $605,941 +1028.3% |
| 2019 | $613 -84.4% | $53,705 +2% |
| 2018 | $3,930 +513.9% | $52,652 +2% |
| 2017 | $640 | $51,620 |
Find assessor info on the county website
Monthly payment
Est. payment
Payment breakdown
Explore the cost of this home by adjusting the details. Changes won't be saved.Climate risks
Neighborhood: Otay Ranch
Nearby schools
GreatSchools rating
- 8/10Fahari L. Jeffers ElementaryGrades: K-6Distance: 0.2 mi
- 7/10Rancho Del Rey Middle SchoolGrades: 7-8Distance: 2.1 mi
- 9/10Otay Ranch Senior High SchoolGrades: 9-12Distance: 1.3 mi
- $886,9004 bd3 ba1.9k sqft1328 Camino Carmelo, Chula Vista, CA 91913Off Market

- $926,9004 bd3 ba2.1k sqft1382 Camino Carmelo, Chula Vista, CA 91913Off Market
- $920,6004 bd3 ba2.1k sqft1306 Camino Carmelo, Chula Vista, CA 91913Off Market
- $1,015,5004 bd3 ba2.1k sqft1336 Camino Carmelo, Chula Vista, CA 91913Off Market

- $958,3004 bd3 ba2.1k sqft1386 Camino Carmelo, Chula Vista, CA 91913Off Market
- $900,4004 bd3 ba1.9k sqft1310 Camino Carmelo, Chula Vista, CA 91913Off Market
- $901,1003 bd3 ba2k sqft1324 Camino Carmelo, Chula Vista, CA 91913Off Market
- $--4 bd3 ba2.1k sqft1307 Camino Avalon, Chula Vista, CA 91913Auction
A local agent can set up tours, give advice and negotiate with sellers.
Similar homes
- $950,0004 bd3 ba2.1k sqft951 Camino Aldea, Chula Vista, CA 91913For Sale
 MLS ID #PTP2604689, Micah Swarthout Kerrico, Jason Mitchell Real Estate CA. CRMLS
 - $980,0004 bd4 ba2.6k sqft1401 Pershing Rd, Chula Vista, CA 91913For Sale
 MLS ID #PTP2605519, Trina Davis, Realty One Group Pacific. CRMLS
 - $1,049,9005 bd4 ba3k sqft1304 Keck Rd, Chula Vista, CA 91913For Sale
 MLS ID #NDP2605180, Sharm Newbold, Surterre Properties, Inc. CRMLS
 - $730,0004 bd4 ba1.8k sqft1627 Dunlin Ave Unit 3, Chula Vista, CA 91913For Sale
 MLS ID #PTP2605914, Rhiza Trinidad, Coldwell Banker West. CRMLS
 - $975,0004 bd3 ba2k sqft1396 Valencia Loop, Chula Vista, CA 91910For SaleMLS ID #PTP2605343, Lisa Johnson, Coldwell Banker West. CRMLS
- $680,0004 bd4 ba1.5k sqft1404 Santa Victoria Rd #3, Chula Vista, CA 91913For SaleMLS ID #PTP2605973, John Varon, Avaron Realty. CRMLS
- $925,0005 bd3 ba2.4k sqft5345 Topsail Dr, San Diego, CA 92154For SaleMLS ID #PTP2605749, Sal Aguilera, Coldwell Banker West. CRMLS
- $967,0003 bd3 ba2k sqft1175 Corte De Cera, Chula Vista, CA 91910For SaleMLS ID #260019186, Leticia I Reyes, Century 21 Affiliated. SDMLS
- $949,0004 bd3 ba2.2k sqft908 Florence St, Imperial Beach, CA 91932For SaleMLS ID #260018824, Nilab Azizi, Compass. SDMLS
- $999,9004 bd3 ba1.6k sqft1254 La Crescentia Dr, Chula Vista, CA 91910For SaleMLS ID #PTP2605923, Patti McKelvey, Coldwell Banker West. CRMLS
- $899,0004 bd3 ba2k sqft6262 Vista Santa Clara, San Diego, CA 92154For SaleMLS ID #PTP2604655, Jennifer Corona-Cerecero, eXp Realty of Southern Calif.. CRMLS
- $1,199,9995 bd4 ba2.5k sqft1500 Painted Cave Ave, Chula Vista, CA 91913For SaleMLS ID #PTP2604909, Carlos Elizondo, ShoppingSDHouses. CRMLS
- $850,0004 bd3 ba2.4k sqftHaven, Chula Vista, CA 91915For SaleMLS ID #260019395, Carson Roberts, Weichert SoCal. SDMLS
- $760,0004 bd3 ba1.6k sqft2277 Trevi Cir, Chula Vista, CA 91913For SaleMLS ID #PTP2605483, Maria Elena Robles Reyes, Century 21 Affiliated. CRMLS
- $929,5003 bd2 ba1.3k sqft361 E James Ct, Chula Vista, CA 91910For SaleMLS ID #PTP2605582, Loren Sanchez, Finest City Homes. CRMLS
- $1,175,0004 bd3 ba2k sqft779 Cholla Rd, Chula Vista, CA 91910For SaleMLS ID #PTP2605604, Jorge Alvarez, Compass. CRMLS
- $915,0004 bd3 ba1.9k sqft813 Mateo St, Chula Vista, CA 91911New ConstructionMLS ID #PTP2605079, William Moreno, Keller Williams La Jolla. CRMLS
- $749,0003 bd3 ba1.8k sqft575 Otay Lakes Rd Unit 48, Chula Vista, CA 91913For SaleMLS ID #NDP2606601, Bryan Devore, Berkshire Hathaway HomeService. CRMLS
- $739,0003 bd3 ba1.4k sqftAnden @ Escaya, Chula Vista, CA 91913For SaleMLS ID #260019230, Kristina D Quesada, Douglas Elliman of California, Inc.. SDMLS
- $888,0003 bd2 ba1.7k sqft1624 Calle Oxton #2, Chula Vista, CA 91913For SaleMLS ID #PTP2604699, Martha Ramirez, Realty One Group Pacific. CRMLS
Local buyer's agents are ready to help
