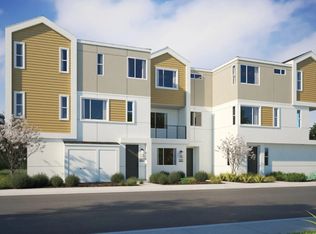
BUILT IN 2024 AND IDEALLY SITUATED IN ONE OF THE MOST DESIRABLE LOCATIONS WITHIN THE PRISM AT SUNBOW COMMUNITY! This exceptional move-in-ready corner tri-level townhome offers the perfect combination of modern luxury, thoughtful design, and energy efficiency. Located in the sought-after Soleil at Sunbow neighborhood, this upgraded home features owned solar, an attached two-car garage, and premium finishes throughout.
The bright, open-concept floor plan is designed for both everyday living and entertaining, showcasing zoned A/C, recessed lighting, and a stunning chef-inspired kitchen complete with stainless steel appliances, crisp white cabinetry, elegant quartz countertops, a spacious center island with breakfast bar seating, and a large walk-in pantry. The kitchen flows seamlessly into the dining and living areas, creating an inviting space for gathering with family and friends.
Enjoy the best of California indoor-outdoor living with a private balcony just off the main living area, perfect for morning coffee or evening relaxation, as well as a spacious entry-level patio for additional outdoor enjoyment. The first floor also features a private bedroom with direct patio access and an adjacent full bathroom, making it an ideal space for guests, multigenerational living, or a home office.
Upstairs, the spacious primary suite serves as a peaceful retreat with a generous walk-in closet and a beautifully appointed en-suite bathroom. Every detail of this home has been thoughtfully designed to provide comfort, style, and functionality.
As part of Lennar's highly desirable Sunbow master-planned community, residents enjoy resort-style amenities, including an Olympic-sized lap pool, clubhouse, recreation center, playground, dog park, barbecue and picnic areas, and EV charging stations. Conveniently located near parks, shopping, dining, top-rated schools, and major freeways, this home offers easy access to everything Chula Vista has to offer.
This is a rare opportunity to own a nearly new, highly upgraded corner residence in one of Chula Vista's premier master-planned communities.
For sale
Listed by: Century 21 Masters • Larry Gordon • Contact: 757-348-6481
$690,000
852 Makani St Unit 4, Chula Vista, CA 91911
3beds
1,576sqft
:
Get pre-qualified$4,976/mo
Townhouse
Built in 2025
-- sqft lot
$690,000 Zestimate®
$438/sqft
$469/mo HOA
What's special
- 16 days |
- 602 |
- 35 |
Likely to sell faster than
Zillow last checked:
Listing updated:
Listed by:
Larry Gordon DRE #02225136 757-348-6481,
Century 21 Masters
Source: CRMLS,MLS#: SW26163150 Originating MLS: California Regional MLS
Originating MLS: California Regional MLSFacts & features
Interior
Bedrooms & bathrooms
- Bedrooms: 3
- Bathrooms: 3
- Full bathrooms: 3
- Main level bathrooms: 1
Rooms
- Room types: Entry/Foyer, Family Room, Kitchen, Laundry, Living Room, Primary Bathroom, Primary Bedroom, Other
Bathroom
- Features: Dual Sinks, Enclosed Toilet, Solid Surface Counters, Separate Shower, Tub Shower
Kitchen
- Features: Kitchen Island, Kitchen/Family Room Combo, Solid Surface Counters
Other
- Features: Walk-In Closet(s)
Heating
- Electric, Forced Air, High Efficiency
Cooling
- Central Air, High Efficiency, Whole House Fan
Appliances
- Included: Dishwasher, Electric Oven, Electric Water Heater, Ice Maker, Microwave, Refrigerator, Tankless Water Heater, Water To Refrigerator
- Laundry: Washer Hookup, Electric Dryer Hookup, Laundry Room
Features
- Balcony, Breakfast Area, Open Floorplan, Recessed Lighting, Storage, Solid Surface Counters, Walk-In Closet(s)
- Flooring: Carpet, Vinyl
- Windows: Blinds, Double Pane Windows
- Has fireplace: No
- Fireplace features: None
- Common walls with other units/homes: 1 Common Wall
Interior area
- Total interior livable area: 1,576 sqft
Property
Parking
- Total spaces: 6
- Parking features: Garage Faces Front, Garage
- Attached garage spaces: 2
- Carport spaces: 2
- Covered spaces: 4
- Uncovered spaces: 2
Features
- Levels: Three Or More
- Stories: 3
- Entry location: Front Door
- Patio & porch: Concrete, Patio
- Exterior features: Lighting, Rain Gutters
- Pool features: Community, Association
- Has spa: Yes
- Spa features: Community
- Has view: Yes
- View description: Hills, Valley
Lot
- Features: 0-1 Unit/Acre, Close to Clubhouse, No Landscaping, Sprinkler System
Details
- Additional structures: Storage
- Parcel number: 6440132911
- Special conditions: Standard
Construction
Type & style
- Home type: Townhouse
- Architectural style: Modern
- Property subtype: Townhouse
- Attached to another structure: Yes
Materials
- Drywall, Glass, Concrete, Stucco
- Foundation: None
- Roof: Asphalt,Shingle
Condition
- Turnkey
- New construction: No
- Year built: 2025
Details
- Builder name: Lennar
Utilities & green energy
- Electric: Electricity - On Property
- Sewer: Public Sewer
- Water: Public
- Utilities for property: Electricity Available, Electricity Connected, Phone Available, Water Available, Water Connected
Community & HOA
Community
- Features: Biking, Dog Park, Hiking, Park, Sidewalks, Valley, Pool
- Security: Security System, Carbon Monoxide Detector(s), Fire Detection System, Smoke Detector(s)
- Subdivision: Chula Vista
HOA
- Has HOA: Yes
- Amenities included: Dog Park, Electricity, Fire Pit, Outdoor Cooking Area, Barbecue, Picnic Area, Playground, Pool, Spa/Hot Tub, Storage
- Services included: Sewer
- HOA fee: $219 monthly
- HOA name: Sunbow
- HOA phone: 888-912-4830
- Second HOA fee: $250 monthly
Location
- Region: Chula Vista
Financial & listing details
- Price per square foot: $438/sqft
- Date on market: 7/27/2026
- Cumulative days on market: 16 days
- Listing terms: Cash,Conventional,1031 Exchange,FHA,VA Loan
- Inclusions: Refrigerator, Dishwasher, Oven, Microwave, and Washer/Dryer
- Road surface type: Alley Paved, Gravel
Estimated market value
$690,000
$656,000 - $725,000
$4,253/mo
Price history
| Date | Event | Price |
|---|---|---|
| 7/27/2026 | Listed for sale | $690,000-0.7%$438/sqft |
Source:  CRMLS #SW26163150 Report a problem CRMLS #SW26163150 Report a problem | ||
| 6/23/2026 | Listing removed | $695,000$441/sqft |
Source:  SDMLS #260002996 Report a problem SDMLS #260002996 Report a problem | ||
| 5/15/2026 | Listed for sale | $695,000$441/sqft |
Source: SDMLS #260002996 Report a problem | ||
| 4/23/2026 | Pending sale | $695,000$441/sqft |
Source: SDMLS #260002996 Report a problem | ||
| 4/1/2026 | Price change | $695,000-0.6%$441/sqft |
Source: SDMLS #260002996 Report a problem | ||
| 2/7/2026 | Listed for sale | $699,000+6.6%$444/sqft |
Source: SDMLS #260002996 Report a problem | ||
| 8/18/2025 | Listing removed | $655,900$416/sqft |
Source:  Lennar Homes Report a problem Lennar Homes Report a problem | ||
| 8/12/2025 | Price change | $655,900+0%$416/sqft |
Source: Lennar Homes Report a problem | ||
| 8/4/2025 | Price change | $655,8990%$416/sqft |
Source: Lennar Homes Report a problem | ||
| 7/7/2025 | Listed for sale | $655,900$416/sqft |
Source: Lennar Homes Report a problem | ||
Public tax history
Tax history is unavailable.
Monthly payment
Est. payment
Payment breakdown
Explore the cost of this home by adjusting the details. Changes won't be saved.Climate risks
Neighborhood: Sunbow II
Nearby schools
GreatSchools rating
- 5/10Valle Lindo Elementary SchoolGrades: K-6Distance: 1.1 mi
- 7/10Rancho Del Rey Middle SchoolGrades: 7-8Distance: 1.6 mi
- 9/10Otay Ranch Senior High SchoolGrades: 9-12Distance: 1.7 mi
Schools provided by the listing agent
- High: Otay Ranch
Source: CRMLS. This data may not be complete. We recommend contacting the local school district to confirm school assignments for this home.
- $590,9002 bd3 ba1.2k sqft852 Makani St UNIT 7, Chula Vista, CA 91911Pending
- $559,9002 bd3 ba1.1k sqft866 Kili St UNIT 1, Chula Vista, CA 91911Pending

- $559,9002 bd3 ba1.1k sqft858 Kili St UNIT 1, Chula Vista, CA 91911Pending
- $589,9002 bd3 ba1.1k sqft854 Kili St UNIT 1, Chula Vista, CA 91911Sold
- $590,9002 bd3 ba1.2k sqft854 Kili St UNIT 8, Chula Vista, CA 91911Sold
- $599,9003 bd3 ba1.4k sqft854 Kili St UNIT 7, Chula Vista, CA 91911Sold
- $596,9002 bd3 ba1.1k sqft848 Makani 2, Chula Vista, CA 91911Pending
- $660,0003 bd3 ba1.5k sqft850 Kili St UNIT 7, Chula Vista, CA 91911Sold
A local agent can set up tours, give advice and negotiate with sellers.
Similar homes
- $709,0004 bd3 ba1.6k sqft784 Mateo St #1, Chula Vista, CA 91911For Sale
 MLS ID #NP26116586, Omar Mahmoud, The Vantage Real Estate Group,. CRMLS
 - $775,0004 bd4 ba1.8k sqft789 Vada St Unit 5, Chula Vista, CA 91911For Sale
 MLS ID #SB26138532, Adam Loria, Circle Real Estate. CRMLS
 - $699,9993 bd3 ba1.3k sqft766 Makani St Unit 5, Chula Vista, CA 91911For Sale
 MLS ID #PTP2604773, Ed Hurtado, ROA California Inc. CRMLS
 - $695,0003 bd3 ba1.3k sqft1858 Monaco Dr, Chula Vista, CA 91913For Sale
 MLS ID #SW26150453, Santa Pena Morphis, Coldwell Banker Assoc.Brkr-Mur. CRMLS
 - $680,0004 bd4 ba1.5k sqft1404 Santa Victoria Rd #3, Chula Vista, CA 91913For SaleMLS ID #PTP2605973, John Varon, Avaron Realty. CRMLS
- $729,9004 bd4 ba1.8k sqftSunbow, Chula Vista, CA 91911For SaleMLS ID #260018857, Maria E Hernandez, CFL Realty. SDMLS
- $715,0003 bd3 ba1.5k sqft2178 Diamondback Ct Unit 30, Chula Vista, CA 91915For SaleMLS ID #ND26152319, Jessi Jebavy, The Real Estate Consultants. CRMLS
- $689,0003 bd2 ba1.4k sqftVillage of Escaya, Chula Vista, CA 91913For SaleMLS ID #260014586, Christine B Poquiz, LPT Realty, Inc. SDMLS
- $540,0002 bd2 ba1.2k sqft1725 Melrose Ave Unit 28, Chula Vista, CA 91911For SaleMLS ID #PT26164369, Guy Taylor, eXp Realty of California, Inc.. CRMLS
- $650,0003 bd3 ba1.4k sqft2144 Stellar Way #1, Chula Vista, CA 91915For SaleMLS ID #PTP2605705, Sarah Heck, Coldwell Banker West. CRMLS
- $739,0004 bd4 ba1.7k sqftVista Mar Collection, Chula Vista, CA 91910For SaleMLS ID #260018993, Nicolas Schauffele, Compass. SDMLS
- $739,0003 bd3 ba1.4k sqftAnden @ Escaya, Chula Vista, CA 91913For SaleMLS ID #260019230, Kristina D Quesada, Douglas Elliman of California, Inc.. SDMLS
- $849,0004 bd3 ba1.7k sqft769 Mateo St Unit 1, Chula Vista, CA 91911For SaleMLS ID #PTP2601261, Zepe Ybarra, Coldwell Banker West. CRMLS
- $759,9003 bd3 ba1.6k sqft2055 Foxtrot Loop Unit 1, Chula Vista, CA 91915For SaleMLS ID #PTP2605953, Erick Ciprian, Premier Agency R.E. Inc. CRMLS
- $600,0002 bd2 ba1k sqft717 Caminito Valiente, Chula Vista, CA 91911For SaleMLS ID #IG26117539, Humberto Santana Romero, KW College Park. CRMLS
- $849,9994 bd3 ba1.7k sqft821 Mateo St Unit 1, Chula Vista, CA 91911For SaleMLS ID #NDP2601888, Veronica Mejia, Berkshire Hathaway HomeService. CRMLS
- $759,8884 bd3 ba1.7k sqft2098 Bluestone Cir, Chula Vista, CA 91913For SaleMLS ID #CV26132259, Francis Deguzman, HAUS OF REAL ESTATE. CRMLS
- $724,9003 bd3 ba1.6k sqft1347 Caminito Agostino St #2, Chula Vista, CA 91915For SaleMLS ID #PTP2604011, Ray Fraser, Real Broker. CRMLS
- $715,0004 bd4 ba1.7k sqft2131 Acara Cir, San Diego, CA 92154For SaleMLS ID #PW26119531, Keila Ponce-Buenrostro, Luxury Realty Partners. CRMLS
- $569,0004 bd2 ba1.2k sqft1434 Hilltop Dr Unit 30, Chula Vista, CA 91911For SaleMLS ID #OC26146634, Jason Bethurum, eXp Realty of Southern California, Inc. CRMLS
Local buyer's agents are ready to help
