Welcome to modern living in the highly sought-after Luna at Sunbow community of Chula Vista! This beautifully designed townhome showcases contemporary architecture, soaring natural light, designer finishes, and the modern features today’s buyers are looking for. The open-concept floor plan is complemented by quartz countertops, stainless steel appliances, smart home technology, and energy-efficient features designed for everyday convenience. Perfectly situated near Olympic Parkway, you’ll enjoy quick access to shopping, dining, parks, schools, and major freeways for an easy commute throughout San Diego County. Resort-style community amenities include a sparkling pool, spa, clubhouse, barbecue areas, playgrounds, and pickleball courts, making every day feel like a getaway. Whether you’re relaxing at home, entertaining friends, or taking advantage of the incredible neighborhood amenities, this home offers a lifestyle that’s hard to match. Enjoy the perfect blend of connectivity, comfort, and modern living in one of Chula Vista’s newest master-planned communities. Don’t miss your opportunity to own a move-in-ready home where style, convenience, and community come together.
For sale
Listed by: ROA California Inc • Ed Hurtado • Contact: realtoredhurtado@gmail.com
$699,999
766 Makani St Unit 5, Chula Vista, CA 91911
3beds
1,320sqft
Townhouse
Built in 2024
-- sqft lot
$698,200 Zestimate®
$530/sqft
$472/mo HOA
What's special
- 51 days |
- 361 |
- 9 |
Zillow last checked:
Listing updated:
Listed by:
Ed Hurtado DRE #01496117 realtoredhurtado@gmail.com,
ROA California Inc
Source: CRMLS,MLS#: PTP2604773 Originating MLS: California Regional MLS (North San Diego County & Pacific Southwest AORs)
Originating MLS: California Regional MLS (North San Diego County & Pacific Southwest AORs)Facts & features
Interior
Bedrooms & bathrooms
- Bedrooms: 3
- Bathrooms: 3
- Full bathrooms: 2
- 1/2 bathrooms: 1
- Main level bathrooms: 2
- Main level bedrooms: 2
Rooms
- Room types: Bedroom, Entry/Foyer, Foyer, Laundry, Primary Bathroom, Primary Bedroom
Bedroom
- Features: All Bedrooms Up
Bathroom
- Features: Bathroom Exhaust Fan, Dual Sinks, Quartz Counters, Separate Shower
Kitchen
- Features: Kitchen Island, Quartz Counters
Heating
- Central, Forced Air
Cooling
- Central Air
Appliances
- Included: Dishwasher, Electric Oven, Electric Range, Disposal, Microwave, Refrigerator, Water Heater, Dryer, Washer
- Laundry: Laundry Room, Upper Level
Features
- Breakfast Bar, Eat-in Kitchen, Pantry, Recessed Lighting, All Bedrooms Up, Entrance Foyer
- Flooring: Carpet, Laminate, Vinyl
- Windows: Blinds, Double Pane Windows
- Has fireplace: No
- Fireplace features: None
- Common walls with other units/homes: 2+ Common Walls
Interior area
- Total interior livable area: 1,320 sqft
Video & virtual tour
Property
Parking
- Total spaces: 2
- Parking features: Garage - Attached
- Attached garage spaces: 2
Accessibility
- Accessibility features: Parking
Features
- Levels: One
- Stories: 1
- Entry location: 1
- Patio & porch: Concrete, Front Porch, Patio
- Exterior features: Rain Gutters
- Pool features: Community, Fenced, In Ground, Association
- Has spa: Yes
- Spa features: In Ground
- Fencing: New Condition
- Has view: Yes
- View description: Canyon, Hills
Lot
- Features: Landscaped
Details
- Parcel number: 6550130329
- Zoning: R-1 Single Fam-Res
- Special conditions: Standard
Construction
Type & style
- Home type: Townhouse
- Architectural style: Modern,Patio Home
- Property subtype: Townhouse
- Attached to another structure: Yes
Materials
- Roof: Flat
Condition
- Under Construction
- Year built: 2024
Details
- Builder name: Lennar
Utilities & green energy
- Sewer: Public Sewer
- Utilities for property: Cable Available, Electricity Connected, See Remarks
Community & HOA
Community
- Features: Curbs, Dog Park, Sidewalks, Pool
- Security: Fire Detection System, Smoke Detector(s)
HOA
- Has HOA: Yes
- Amenities included: Clubhouse, Sport Court, Fitness Center, Fire Pit, Maintenance Grounds, Maintenance Front Yard, Barbecue, Picnic Area, Playground, Pickleball, Pool, Pets Allowed, Spa/Hot Tub
- HOA fee: $472 monthly
- HOA name: Luna at Sunbow HOA II
- HOA phone: 949-716-3998
Location
- Region: Chula Vista
Financial & listing details
- Price per square foot: $530/sqft
- Tax assessed value: $350,270
- Annual tax amount: $8,550
- Date on market: 6/24/2026
- Cumulative days on market: 52 days
- Listing terms: Cash,Conventional,FHA,VA Loan
- Road surface type: Paved
Estimated market value
$698,200
$663,000 - $733,000
$3,849/mo
Price history
| Date | Event | Price |
|---|---|---|
| 6/24/2026 | Listed for sale | $699,999+11.1%$530/sqft |
Source:  CRMLS #PTP2604773 Report a problem CRMLS #PTP2604773 Report a problem | ||
| 2/10/2025 | Sold | $630,000+0%$477/sqft |
Source: Public Record Report a problem | ||
| 11/5/2024 | Listing removed | $629,900$477/sqft |
Source:  Lennar Homes Report a problem Lennar Homes Report a problem | ||
| 10/15/2024 | Listed for sale | $629,900$477/sqft |
Source: Lennar Homes Report a problem | ||
Public tax history
| Year | Property taxes | Tax assessment |
|---|---|---|
| 2025 | $8,550 +91.8% | $350,270 +12508.7% |
| 2024 | $4,457 | $2,778 |
Find assessor info on the county website
Monthly payment
Est. payment
Payment breakdown
Explore the cost of this home by adjusting the details. Changes won't be saved.Climate risks
Neighborhood: Sunbow II
Nearby schools
GreatSchools rating
- 5/10Valle Lindo Elementary SchoolGrades: K-6Distance: 0.8 mi
- 7/10Rancho Del Rey Middle SchoolGrades: 7-8Distance: 1.7 mi
- 9/10Otay Ranch Senior High SchoolGrades: 9-12Distance: 1.9 mi
Schools provided by the listing agent
- Middle: Rancho del Rey
- High: Otay Ranch
Source: CRMLS. This data may not be complete. We recommend contacting the local school district to confirm school assignments for this home.
- $760,0004 bd3 ba1.6k sqft766 Makani St UNIT 1, Chula Vista, CA 91911Sold

- $760,0004 bd3 ba1.6k sqft760 Jilian St UNIT 1, Chula Vista, CA 91911Sold

- $699,8004 bd2 ba1.6k sqft760 Jilian St #6, Chula Vista, CA 91911Off Market
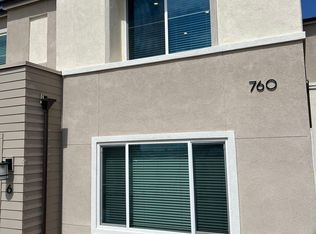
- $642,2003 bd2 ba-- sqft760 Jilian St UNIT 2, Chula Vista, CA 91911Off Market
- $671,6003 bd2 ba-- sqft760 Jilian St UNIT 3, Chula Vista, CA 91911Off Market
- $642,5003 bd2 ba-- sqft760 Jilian St UNIT 5, Chula Vista, CA 91911Off Market
- $678,0003 bd2 ba-- sqft760 Jilian St UNIT 4, Chula Vista, CA 91911Off Market
- $665,0003 bd3 ba1.3k sqft766 Jilian St UNIT 2, Chula Vista, CA 91911Sold
A local agent can set up tours, give advice and negotiate with sellers.
Similar homes
- $709,0004 bd3 ba1.6k sqft784 Mateo St #1, Chula Vista, CA 91911For Sale
 MLS ID #NP26116586, Omar Mahmoud, The Vantage Real Estate Group,. CRMLS
 - $690,0003 bd3 ba1.5k sqft852 Makani St Unit 4, Chula Vista, CA 91911For Sale
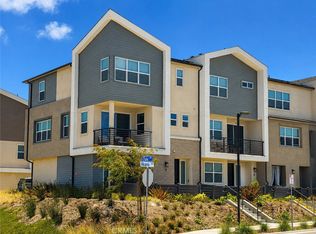 MLS ID #SW26163150, Larry Gordon, Century 21 Masters. CRMLS
 - $675,0003 bd3 ba1.3k sqft1443 Claude Ln Unit 2, Chula Vista, CA 91913For Sale
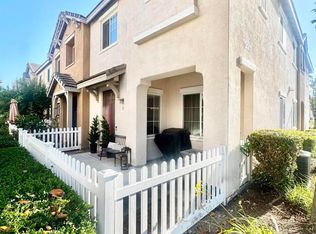 MLS ID #PTP2604803, Luis M. Sevilla, LPT Realty, Inc.. CRMLS
 - $600,0002 bd2 ba1k sqft717 Caminito Valiente, Chula Vista, CA 91911For Sale
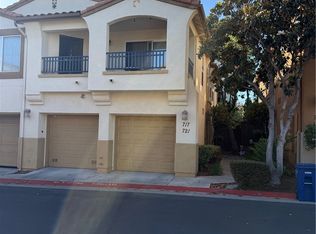 MLS ID #IG26117539, Humberto Santana Romero, KW College Park. CRMLS
 - $715,0003 bd3 ba1.5k sqft2178 Diamondback Ct Unit 30, Chula Vista, CA 91915For SaleMLS ID #ND26152319, Jessi Jebavy, The Real Estate Consultants. CRMLS
- $849,0004 bd3 ba1.7k sqft769 Mateo St Unit 1, Chula Vista, CA 91911For SaleMLS ID #PTP2601261, Zepe Ybarra, Coldwell Banker West. CRMLS
- $619,9003 bd3 ba1.4k sqft4969 Camino David, Bonita, CA 91902For SaleMLS ID #PTP2605982, RJ Leal, Leal Real Estate Group, Inc. CRMLS
- $715,0004 bd4 ba1.7k sqft2131 Acara Cir, San Diego, CA 92154For SaleMLS ID #PW26119531, Keila Ponce-Buenrostro, Luxury Realty Partners. CRMLS
- $645,0003 bd3 ba1.4k sqft2140 Stellar Way APT 4, Chula Vista, CA 91915For SaleMLS ID #PTP2604417, Wil Kathleen Lingad, Realty Executives Dillon. CRMLS
- $730,0004 bd4 ba1.5k sqftMonterra at Otay Ranch, Chula Vista, CA 91913For SaleMLS ID #260016026, Raul Zarate, LPT Realty, Inc. SDMLS
- $649,9003 bd4 ba1.5k sqft2157 Dovetail Ct Unit 239, Chula Vista, CA 91915For SaleMLS ID #PTP2604573, Ruben Miller, San Diego Real Estate & Loans. CRMLS
- $518,7503 bd3 ba1.7k sqft1640 Maple Dr Unit 64, Chula Vista, CA 91911For SaleMLS ID #PTP2605915, Marilyn McClelland-Saleny, Marilyn McClelland-Saleny. CRMLS
- $679,9002 bd3 ba1.2k sqft2054 Foxtrot Loop Unit 3, Chula Vista, CA 91915For SaleMLS ID #PTP2605861, Luis Ramos, Berkshire Hathaway HomeService. CRMLS
- $649,9002 bd2 ba1.1k sqft2060 Barbados Cv Unit 1, Chula Vista, CA 91915For SaleMLS ID #PTP2605818, Hector Zamaro, Coastal Property Group, Inc. CRMLS
- $632,0003 bd2 ba1.4k sqftMer Soleil, Chula Vista, CA 91913For SaleMLS ID #260018234, Lisette Omoss, Coastal Premier Properties. SDMLS
- $660,0002 bd3 ba1.4k sqft1931 Caminito Alcala, Chula Vista, CA 91913For SaleMLS ID #PTP2605498, Wilma Smallman, Home Investment Center. CRMLS
- $735,0003 bd2 ba958 sqft124 Madison Ave, Chula Vista, CA 91910For SaleMLS ID #PTP2605644, Jenny Morales, ROA California Inc. CRMLS
- $655,0003 bd3 ba1.4k sqft1205 Paseo Sea Clf Unit 69, San Diego, CA 92154For SaleMLS ID #PTP2604219, Carla Cota, Coldwell Banker West. CRMLS
- $699,9003 bd3 ba1.4k sqft4954 Ocean View Blvd, San Diego, CA 92113New ConstructionMLS ID #PTP2603974, Liliana Garcia-Rivera, Neighborhood Real Estate. CRMLS
- $695,0003 bd4 ba1.4k sqft2244 Calle Chanate, Paradise Hills, CA 92139New ConstructionMLS ID #PTP2603205, Marie Peters, Rate Republic Inc.. CRMLS
Local buyer's agents are ready to help
