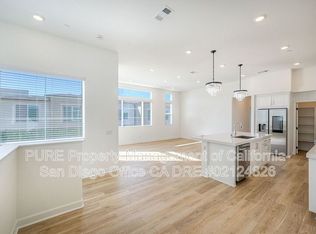
Welcome to this energy-efficient home built in 2024 in the Luna community of Sunbow, ideally situated on a corner lot next to visitor parking. Upon entering you are welcomed to a bright, open-concept layout connecting the kitchen, dining, and living room areas;perfect for everyday living and entertaining. The ADA-compliant main level includes a convenient half bath for guests. The kitchen features stainless steel appliances, quartz countertops, spacious cabinets, a pantry, and an island with barstool seating. Additional highlights include central heating and cooling, blinds, lights on timers, vinyl plank and carpet flooring, and a second-floor laundry room for added convenience. Upstairs, the spacious primary suite offers a en-suite bathroom with dual sinks and a walk-in closet. The remaining bedrooms share a full bathroom, creating a functional and private layout. This home also includes solar panels (PAID For IN FULL!), an electric vehicle charger, and a two-car garage. Enjoy community amenities such as a pool and spa, play areas, basketball and pickleball courts, dog park, fitness center, and BBQ areas. Conveniently located near shopping, dining, and freeway access, this home delivers modern comfort and convenience. Don't miss out on this amazing opportunity!
For sale
Listed by: The Vantage Real Estate Group, • Omar Mahmoud • Contact: 714-421-1231
Price cut: $6K (7/15)
$709,000
784 Mateo St #1, Chula Vista, CA 91911
4beds
1,623sqft
:
Get pre-qualified$5,201/mo
Condominium
Built in 2024
-- sqft lot
$707,900 Zestimate®
$437/sqft
$475/mo HOA
What's special
Two-car garageBasketball and pickleball courtsPlay areasLights on timersDog parkBbq areasIsland with barstool seating
- 66 days |
- 367 |
- 15 |
Zillow last checked:
Listing updated:
Listed by:
Omar Mahmoud DRE #01947493 714-421-1231,
The Vantage Real Estate Group,
Source: CRMLS,MLS#: NP26116586 Originating MLS: California Regional MLS
Originating MLS: California Regional MLSFacts & features
Interior
Bedrooms & bathrooms
- Bedrooms: 4
- Bathrooms: 3
- Full bathrooms: 2
- 1/2 bathrooms: 1
- Main level bathrooms: 1
Rooms
- Room types: Bedroom
Bedroom
- Features: All Bedrooms Up
Kitchen
- Features: Quartz Counters
Cooling
- Central Air, Electric, ENERGY STAR Qualified Equipment, Whole House Fan
Appliances
- Laundry: Laundry Room, Upper Level
Features
- Breakfast Bar, All Bedrooms Up
- Has fireplace: No
- Fireplace features: None
- Common walls with other units/homes: 1 Common Wall
Interior area
- Total interior livable area: 1,623 sqft
Property
Parking
- Total spaces: 2
- Parking features: Garage - Attached
- Attached garage spaces: 2
Features
- Levels: Two
- Stories: 2
- Entry location: 1
- Pool features: Community, Heated, Association
- Has view: Yes
- View description: None
Lot
- Size: 8.67 Acres
Details
- Parcel number: 6440132057
- Lease amount: $100
- Special conditions: Standard
Construction
Type & style
- Home type: Condo
- Property subtype: Condominium
- Attached to another structure: Yes
Condition
- New construction: No
- Year built: 2024
Utilities & green energy
- Sewer: Public Sewer
- Water: Public
Green energy
- Energy efficient items: Appliances, Water Heater
- Energy generation: Solar
Community & HOA
Community
- Features: Foothills, Park, Pool
- Subdivision: Chula Vista
HOA
- Has HOA: Yes
- Amenities included: Clubhouse, Dog Park, Outdoor Cooking Area, Barbecue, Playground, Pickleball, Pool, Spa/Hot Tub
- HOA fee: $260 monthly
- HOA name: Sunbow Community Association
- HOA phone: 949-535-4533
- Second HOA fee: $215 monthly
- Second HOA name: Luna At Sunbow
- Second HOA phone: 949-535-4533
Location
- Region: Chula Vista
Financial & listing details
- Price per square foot: $437/sqft
- Tax assessed value: $636,378
- Annual tax amount: $12,328
- Date on market: 5/28/2026
- Cumulative days on market: 66 days
- Listing terms: Conventional
Estimated market value
$707,900
$673,000 - $743,000
$4,540/mo
Price history
| Date | Event | Price |
|---|---|---|
| 7/15/2026 | Listing removed | $4,250$3/sqft |
Source: Zillow Rentals Report a problem | ||
| 7/15/2026 | Price change | $709,000-0.8%$437/sqft |
Source:  CRMLS #NP26116586 Report a problem CRMLS #NP26116586 Report a problem | ||
| 7/1/2026 | Price change | $715,000-0.7%$441/sqft |
Source: CRMLS #NP26116586 Report a problem | ||
| 6/16/2026 | Price change | $720,000-0.7%$444/sqft |
Source: CRMLS #NP26116586 Report a problem | ||
| 5/29/2026 | Listed for sale | $725,000$447/sqft |
Source: CRMLS #NP26116586 Report a problem | ||
| 5/26/2026 | Listed for rent | $4,250+0.6%$3/sqft |
Source: Zillow Rentals Report a problem | ||
| 4/11/2025 | Listing removed | $4,225$3/sqft |
Source: Zillow Rentals Report a problem | ||
| 3/4/2025 | Listed for rent | $4,225$3/sqft |
Source: Zillow Rentals Report a problem | ||
| 3/6/2024 | Listing removed | -- |
Source: CRMLS #OC24038872 Report a problem | ||
| 2/10/2024 | Price change | $4,225+5.6%$3/sqft |
Source: Zillow Rentals Report a problem | ||
| 1/13/2024 | Listed for rent | $4,000$2/sqft |
Source: Zillow Rentals Report a problem | ||
Public tax history
| Year | Property taxes | Tax assessment |
|---|---|---|
| 2025 | $12,328 +132% | $636,378 +613.5% |
| 2024 | $5,314 | $89,193 |
Find assessor info on the county website
Monthly payment
Est. payment
Payment breakdown
Explore the cost of this home by adjusting the details. Changes won't be saved.Climate risks
Neighborhood: Sunbow II
Nearby schools
GreatSchools rating
- 5/10Valle Lindo Elementary SchoolGrades: K-6Distance: 0.9 mi
- 7/10Rancho Del Rey Middle SchoolGrades: 7-8Distance: 1.6 mi
- 9/10Otay Ranch Senior High SchoolGrades: 9-12Distance: 1.8 mi
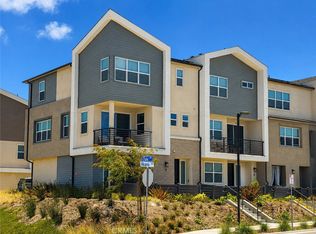
- $680,9003 bd2 ba1.5k sqft777 Mateo St UNIT 3, Chula Vista, CA 91911Off Market
- $816,4004 bd3 ba-- sqft781 Mateo St UNIT 2, Chula Vista, CA 91911Off Market
- $816,0004 bd3 ba-- sqft785 Mateo St UNIT 2, Chula Vista, CA 91911Sold
- $808,4004 bd3 ba-- sqft789 Mateo St UNIT 3, Chula Vista, CA 91911Off Market
- $814,7004 bd3 ba-- sqft773 Mateo St UNIT 1, Chula Vista, CA 91911Off Market
- $808,9004 bd3 ba-- sqft777 Mateo St UNIT 1, Chula Vista, CA 91911Off Market
- $808,9004 bd3 ba-- sqft785 Mateo St UNIT 1, Chula Vista, CA 91911Off Market
- $759,4003 bd2 ba-- sqft785 Mateo St UNIT 3, Chula Vista, CA 91911Off Market
- $756,4003 bd2 ba-- sqft773 Mateo St UNIT 3, Chula Vista, CA 91911Off Market
A local agent can set up tours, give advice and negotiate with sellers.
Similar homes
- $690,0003 bd3 ba1.5k sqft852 Makani St Unit 4, Chula Vista, CA 91911For Sale
 MLS ID #SW26163150, Larry Gordon, Century 21 Masters. CRMLS
 - $699,9993 bd3 ba1.3k sqft766 Makani St Unit 5, Chula Vista, CA 91911For Sale
 MLS ID #PTP2604773, Ed Hurtado, ROA California Inc. CRMLS
 - $775,0004 bd4 ba1.8k sqft789 Vada St Unit 5, Chula Vista, CA 91911For Sale
 MLS ID #SB26138532, Adam Loria, Circle Real Estate. CRMLS
 - $600,0002 bd2 ba1k sqft717 Caminito Valiente, Chula Vista, CA 91911For Sale
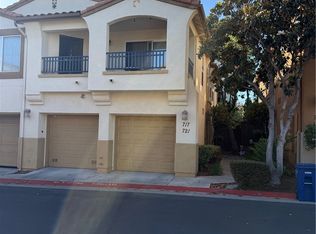 MLS ID #IG26117539, Humberto Santana Romero, KW College Park. CRMLS
 - $675,0003 bd3 ba1.3k sqft1443 Claude Ln Unit 2, Chula Vista, CA 91913For SaleMLS ID #PTP2604803, Luis M. Sevilla, LPT Realty, Inc.. CRMLS
- $730,0004 bd4 ba1.5k sqftMonterra at Otay Ranch, Chula Vista, CA 91913For SaleMLS ID #260016026, Raul Zarate, LPT Realty, Inc. SDMLS
- $715,0004 bd4 ba1.7k sqft2131 Acara Cir, San Diego, CA 92154For SaleMLS ID #PW26119531, Keila Ponce-Buenrostro, Luxury Realty Partners. CRMLS
- $709,9003 bd3 ba1.4k sqft308 Windjammer Cir, Chula Vista, CA 91910For SaleMLS ID #PTP2605566, Samuel Mendoza, Realty Enterprise. CRMLS
- $632,0003 bd2 ba1.4k sqftMer Soleil, Chula Vista, CA 91913For SaleMLS ID #260018234, Lisette Omoss, Coastal Premier Properties. SDMLS
- $789,0003 bd2 ba1.1k sqft350 Tourmaline Ct, Chula Vista, CA 91911For SaleMLS ID #SW26147310, Moses Alston, Asahi Realty. CRMLS
- $579,9992 bd3 ba1.3k sqft5491 Seacliff Pl Unit 113, San Diego, CA 92154For SaleMLS ID #SW26135948, Larry Gordon, Century 21 Masters. CRMLS
- $649,9003 bd4 ba1.5k sqft2157 Dovetail Ct Unit 239, Chula Vista, CA 91915For SaleMLS ID #PTP2604573, Ruben Miller, San Diego Real Estate & Loans. CRMLS
- $879,0004 bd3 ba1.9k sqft1664 Whitmore Loop, Chula Vista, CA 91913For SaleMLS ID #PTP2604134, Minnie Rzeslawski, RE/MAX City Real Estate. CRMLS
- $735,0003 bd2 ba958 sqft124 Madison Ave, Chula Vista, CA 91910For SaleMLS ID #PTP2605644, Jenny Morales, ROA California Inc. CRMLS
- $850,0006 bd4 ba1.3k sqft223 Zenith St, Chula Vista, CA 91911For SaleMLS ID #PTP2604386, Michael Lofton, Allied Coast Realty Inc.. CRMLS
- $674,9773 bd4 ba1.4k sqft170 Via Montisi, Santee, CA 92071For SaleMLS ID #IG26160068, Jacob Montefalcon, eXp Realty of California Inc.. CRMLS
- $599,9992 bd3 ba1.2k sqftCleo & Vibe at Millenia, Chula Vista, CA 91915For SaleMLS ID #260016467, LaToya Greene, Century 21 Affiliated. SDMLS
- $689,0003 bd2 ba1.4k sqft4241 Loma Riviera Ln, San Diego, CA 92110For SaleMLS ID #NDP2604207, Michael Gaddis, Michael Gaddis,JD Realty Group. CRMLS
- $799,9003 bd3 ba1.5k sqft1828 Wolf Canyon Loop, Chula Vista, CA 91913For SaleMLS ID #PTP2604392, Janet Flores, Real Broker. CRMLS
- $909,9003 bd3 ba2k sqft1483 Ortega St, Chula Vista, CA 91913For SaleMLS ID #260018067, Gregory M Kirk, Bluewater Properties. SDMLS
Local buyer's agents are ready to help
