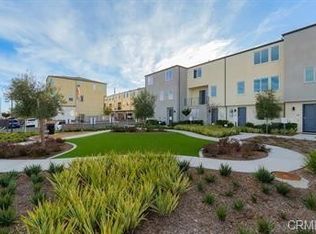
PRICE TO SELL WITH TONS OF UPGRADES! Experience modern living in this beautifully maintained corner-unit home located in the sought-after La Brisa community. Built in 2022 and cared for by the original owner, this three-story residence offers 1,309 square feet of comfortable living space with 2 bedrooms, 2.5 bathrooms, an attached 2-car garage, and an owned solar system. The entry level provides convenient access to the garage and features two spacious coat closets for added storage. Upstairs, the main living area welcomes you with an open and airy layout, perfect for relaxing or entertaining. The kitchen stands out with upgraded granite countertops, stainless steel appliances, a pantry, and a nearby half bathroom for guests. The top floor offers two private bedroom suites, each with its own bathroom. The primary suite includes a new barn style sliding door, dual vanity sinks, while the second bedroom provides a great setup for guests, family, or a home office. The laundry area, complete with a smart stackable washer and dryer, is also conveniently located on this level. This home is equipped with smart features designed for comfort and convenience, including Leviton lighting, a digital thermostat, tankless water heater, Blink doorbell system, and a smart garage opener that can be controlled by phone or voice command through Alexa. With nearby freeway access, shopping, dining, and everyday essentials just minutes away, this home offers the perfect blend of style, function, and location.
NOTE: The first "OPEN HOUSE" is July 11-12 (Saturday and Sunday) from 11 am to 3 pm for both days.
For sale
Listed by: Century 21 Masters • Larry Gordon • Contact: 757-348-6481
$579,999
5491 Seacliff Pl Unit 113, San Diego, CA 92154
2beds
1,309sqft
:
Get pre-qualified$4,055/mo
Condominium
Built in 2022
-- sqft lot
$585,700 Zestimate®
$443/sqft
$230/mo HOA
What's special
- 31 days |
- 200 |
- 18 |
Zillow last checked:
Listing updated:
Listed by:
Larry Gordon DRE #02225136 757-348-6481,
Century 21 Masters
Source: CRMLS,MLS#: SW26135948 Originating MLS: California Regional MLS
Originating MLS: California Regional MLSFacts & features
Interior
Bedrooms & bathrooms
- Bedrooms: 2
- Bathrooms: 3
- Full bathrooms: 2
- 1/2 bathrooms: 1
- Main level bathrooms: 1
Rooms
- Room types: Bedroom, Entry/Foyer, Kitchen, Laundry, Living Room, Primary Bathroom, Primary Bedroom, Other
Bedroom
- Features: All Bedrooms Up
Bathroom
- Features: Bathtub, Dual Sinks, Quartz Counters, Separate Shower, Walk-In Shower
Kitchen
- Features: Granite Counters, Pots & Pan Drawers, Self-closing Cabinet Doors, Self-closing Drawers, Walk-In Pantry
Other
- Features: Walk-In Closet(s)
Heating
- Central, ENERGY STAR Qualified Equipment
Cooling
- Central Air, High Efficiency, Attic Fan
Appliances
- Included: Double Oven, Dishwasher, Gas Oven, Ice Maker, Microwave, Refrigerator, Tankless Water Heater, Dryer, Washer
- Laundry: Washer Hookup, Gas Dryer Hookup, Laundry Closet, Stacked, Upper Level
Features
- Built-in Features, Ceiling Fan(s), Eat-in Kitchen, Granite Counters, Open Floorplan, Pantry, Recessed Lighting, Wired for Data, All Bedrooms Up, Walk-In Closet(s)
- Flooring: Carpet, Tile, Vinyl
- Doors: Storm Door(s)
- Windows: Blinds, Double Pane Windows
- Has fireplace: No
- Fireplace features: None
- Common walls with other units/homes: 1 Common Wall,End Unit,No One Above,No One Below
Interior area
- Total interior livable area: 1,309 sqft
Property
Parking
- Total spaces: 2
- Parking features: Direct Access, Door-Single, Garage, Garage Door Opener, Garage Faces Side
- Attached garage spaces: 2
Features
- Levels: Three Or More
- Stories: 3
- Entry location: Front
- Patio & porch: None
- Pool features: None
- Spa features: None
- Fencing: None
- Has view: Yes
- View description: Neighborhood
Lot
- Size: 9.36 Acres
- Features: 0-1 Unit/Acre, Corner Lot
Details
- Parcel number: 6454101048
- Zoning: RM-2-5
- Special conditions: Standard
Construction
Type & style
- Home type: Condo
- Architectural style: Modern
- Property subtype: Condominium
- Attached to another structure: Yes
Materials
- Stucco
- Foundation: Slab
Condition
- Turnkey
- New construction: No
- Year built: 2022
Utilities & green energy
- Electric: Electricity - On Property, 220 Volts in Garage, 220 Volts in Laundry, Photovoltaics Seller Owned
- Sewer: Public Sewer
- Water: Public
- Utilities for property: Cable Available, Electricity Connected, Natural Gas Available, Natural Gas Connected, Phone Available, Sewer Available, Sewer Connected, Water Available, Water Connected
Community & HOA
Community
- Features: Curbs, Dog Park, Street Lights
- Security: Prewired, Security System, Carbon Monoxide Detector(s), Fire Detection System, Fire Sprinkler System, Smoke Detector(s), Security Lights
HOA
- Has HOA: Yes
- Amenities included: Dog Park, Outdoor Cooking Area
- HOA fee: $230 monthly
- HOA name: La Brisa Condominium Owners Association
- HOA phone: 800-423-5588
Location
- Region: San Diego
Financial & listing details
- Price per square foot: $443/sqft
- Tax assessed value: $518,161
- Annual tax amount: $8,488
- Date on market: 7/6/2026
- Cumulative days on market: 32 days
- Listing terms: Cash,Cash to New Loan,Conventional,FHA,VA Loan
- Inclusions: Washer, Dryer, Refrigerator, Oven, Microwave, Dishwasher
- Road surface type: Paved
Estimated market value
$585,700
$556,000 - $615,000
$3,493/mo
Price history
| Date | Event | Price |
|---|---|---|
| 7/6/2026 | Listed for sale | $579,999$443/sqft |
Source:  CRMLS #SW26135948 Report a problem CRMLS #SW26135948 Report a problem | ||
Public tax history
| Year | Property taxes | Tax assessment |
|---|---|---|
| 2025 | $8,488 +3.9% | $518,161 +2% |
| 2024 | $8,168 +2% | $508,001 +2% |
| 2023 | $8,004 | $498,041 |
Find assessor info on the county website
Monthly payment
Est. payment
Payment breakdown
Explore the cost of this home by adjusting the details. Changes won't be saved.Climate risks
Neighborhood: Otay Mesa
Nearby schools
GreatSchools rating
- 8/10Ocean View Hills SchoolGrades: K-5Distance: 0.8 mi
- 6/10Vista Del Mar Middle SchoolGrades: 6-8Distance: 1 mi
- 4/10San Ysidro High SchoolGrades: 9-12Distance: 0.4 mi
Schools provided by the listing agent
- Elementary: Ocean View
- Middle: Vista Del Mar
- High: San Ysidro
Source: CRMLS. This data may not be complete. We recommend contacting the local school district to confirm school assignments for this home.
- $685,0003 bd3 ba1.7k sqft5484 Seacliff Pl UNIT 48, San Diego, CA 92154Sold
- $618,5004 bd3 ba1.9k sqft5460 Seacliff Pl UNIT 15, San Diego, CA 92154Off Market
- $415,5003 bd2 ba1.7k sqft5460 Seacliff Pl #16, San Diego, CA 92154Sold
- $579,8003 bd2 ba1.7k sqft5460 Seacliff Pl UNIT 18, San Diego, CA 92154Off Market
- $476,2002 bd2 ba1.2k sqft5460 Seacliff Pl UNIT 19, San Diego, CA 92154Off Market
- $385,0002 bd2 ba1.3k sqft5460 Seacliff Pl #20, San Diego, CA 92154Sold
- $4,0004 bd4 ba1.9k sqft5460 Shorefront Dr UNIT 135, San Diego, CA 92154For Rent
- $578,5003 bd2 ba1.7k sqft5460 Shorefront Dr UNIT 139, San Diego, CA 92154Sold
A local agent can set up tours, give advice and negotiate with sellers.
Similar homes
- $599,9993 bd3 ba1.4k sqft788 Castaway Cv, San Diego, CA 92154For Sale
 MLS ID #PTP2604914, Angel Flores, ShoppingSDHouses. CRMLS
 - $606,0002 bd3 ba1.3k sqft5494 Seacliff Pl #55, San Diego, CA 92154For Sale
 MLS ID #SW26038955, Tiffainy Casey, Century 21 Masters. CRMLS
 - $649,0003 bd3 ba1.7k sqft1655 Sandbanks Dr Unit 196, San Diego, CA 92154For Sale
 MLS ID #PTP2605083, Frances Inda, Coldwell Banker West. CRMLS
 - $699,0004 bd4 ba1.7k sqft2402 Cascalote Loop, San Diego, CA 92154For Sale
 MLS ID #IG26167621, Cesar Diaz, eXp Realty of Greater Los Angeles, Inc.. CRMLS
 - $515,0002 bd2 ba1k sqftAurora at Riviera Del Sol, San Diego, CA 92154For SaleMLS ID #260018747, Eddie Duarte, XM Properties. SDMLS
- $638,9993 bd3 ba1.4k sqftVista Del Sur, San Diego, CA 92154For SaleMLS ID #260014216, Michelle Tramel, Mission Realty Group. SDMLS
- $654,9003 bd3 ba1.7k sqft5474 Shorefront Dr Unit 160, San Diego, CA 92154For SaleMLS ID #PTP2602701, Erick Ciprian, Premier Agency R.E. Inc. CRMLS
- $655,0003 bd3 ba1.4k sqft1205 Paseo Sea Clf Unit 69, San Diego, CA 92154For SaleMLS ID #PTP2604219, Carla Cota, Coldwell Banker West. CRMLS
- $579,0004 bd2 ba1.2k sqft1434 Hilltop Dr Unit 30, Chula Vista, CA 91911For SaleMLS ID #OC26146634, Jason Bethurum, eXp Realty of Southern California, Inc. CRMLS
- $730,0004 bd4 ba1.8k sqft1627 Dunlin Ave Unit 3, Chula Vista, CA 91913For SaleMLS ID #PTP2605914, Rhiza Trinidad, Coldwell Banker West. CRMLS
- $650,0003 bd3 ba1.4k sqft2144 Stellar Way #1, Chula Vista, CA 91915For SaleMLS ID #PTP2605705, Sarah Heck, Coldwell Banker West. CRMLS
- $600,0002 bd2 ba1k sqft717 Caminito Valiente, Chula Vista, CA 91911For SaleMLS ID #IG26117539, Humberto Santana Romero, KW College Park. CRMLS
- $599,0002 bd2 ba1.1k sqft5605 Friars Rd Unit 296, San Diego, CA 92110For SaleMLS ID #SW26141870, Robert Gorney, eXp Realty of Southern California, Inc.. CRMLS
- $590,0002 bd2 ba1k sqft7515 Jamacha Rd, San Diego, CA 92114For SaleMLS ID #SW26096295, Jennifer Pickard, ERA Donahoe Realty. CRMLS
- $715,0004 bd4 ba1.7k sqft2131 Acara Cir, San Diego, CA 92154For SaleMLS ID #PW26119531, Keila Ponce-Buenrostro, Luxury Realty Partners. CRMLS
- $599,0002 bd3 ba1.1k sqft1824 Peach Ct Unit 3, Chula Vista, CA 91913For SaleMLS ID #PTP2605824, Gayle Dacumos, Coldwell Banker West. CRMLS
- $649,9993 bd3 ba1.4k sqft6233 Avenida De Las Vistas Unit 4, San Diego, CA 92154For SaleMLS ID #PTP2603031, Gina Romeo, Palisade Realty, Inc. CRMLS
- $599,9992 bd2 ba1k sqftBelleza, Chula Vista, CA 91914For SaleMLS ID #260019120, Michael J Myers, Compass. SDMLS
- $595,0002 bd3 ba1.2k sqftCleo & Vibe at Millenia, Chula Vista, CA 91915For SaleMLS ID #260016467, LaToya Greene, Century 21 Affiliated. SDMLS
- $569,0002 bd2 ba990 sqft7382 Park View Ct Unit 139, Santee, CA 92071For SaleMLS ID #SW26118657, Talia King, Higher Realty Inc. CRMLS
Local buyer's agents are ready to help
