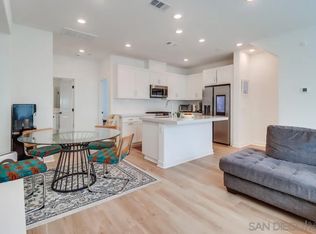
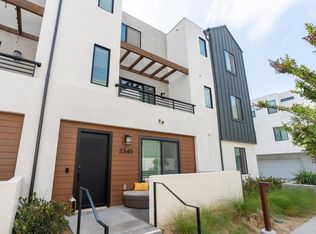
Welcome to this stunning contemporary townhome in the highly desirable Willow at Epoca community of Otay Mesa. Built in 2023, this beautifully designed three-story residence offers approximately 1,767 square feet of modern living space with 4 bedrooms, 3.5 bathrooms, and a flexible floor plan ideal for today's lifestyle. Featuring an open-concept design, the spacious living room and dining area have new hardwood laminated flooring and a gourmet kitchen, complete with quartz countertops, stainless steel appliances, abundant cabinetry, pantry, and oversized center island with sink perfect for entertaining. The versatile first level includes a private office, den, or flex space ideal for remote work or multi-generational living. Upstairs, the luxurious primary suite offers a walk-in closet and spa-inspired bath, while additional bedrooms provide comfort and privacy for family and guests. Enjoy natural light throughout, energy-efficient dual-pane windows, owned solar, central A/C, an EV charger, an attached two-car garage, and a private balcony for relaxing mornings or sunsets. Conveniently located near major freeways, shopping, dining, schools, employment centers, the U.S/Mexico border, and just a short drive to Imperial Beach, Silver Strand, and other South Bay attractions. Experience modern San Diego living at its finest in one of the area's fastest-growing communities.
For sale
Listed by: Luxury Realty Partners • Keila Ponce-Buenrostro • 949-259-3200
Price cut: $10K (9/10)
$705,000
2131 Acara Cir, San Diego, CA 92154
4beds
1,767sqft
Townhouse
Built in 2023
5.79 Acres Lot
$707,600 Zestimate®
$399/sqft
$466/mo HOA
What's special
Attached two-car garageGourmet kitchenLuxurious primary suiteOpen-concept designNatural light throughoutQuartz countertopsOwned solar
- 100 days
- 330
- 23
Zillow last checked:
Listing updated:
Listed by:
Keila Ponce-Buenrostro DRE #02193700 949-259-3200,
Luxury Realty Partners
Source: CRMLS,MLS#: PW26119531 Originating MLS: California Regional MLS
Originating MLS: California Regional MLSFacts & features
Interior
Bedrooms & bathrooms
- Bedrooms: 4
- Bathrooms: 4
- Full bathrooms: 3
- 1/2 bathrooms: 1
- Main level bathrooms: 1
- Main level bedrooms: 1
Rooms
- Room types: Den, Primary Bedroom, Other
Primary bedroom
- Features: Primary Suite
Bathroom
- Features: Bathroom Exhaust Fan, Dual Sinks, Quartz Counters, Tub Shower
Other
- Features: Walk-In Closet(s)
Heating
- Central
Cooling
- Central Air
Appliances
- Included: Dishwasher, Freezer, Disposal, Gas Range, Ice Maker, Microwave, Refrigerator, Vented Exhaust Fan
- Laundry: Laundry Closet
Features
- Balcony, Quartz Counters, Unfurnished, Primary Suite, Walk-In Closet(s)
- Windows: Double Pane Windows
- Has fireplace: No
- Fireplace features: None
- Common walls with other units/homes: 1 Common Wall
Interior area
- Total interior livable area: 1,767 sqft
Property
Parking
- Total spaces: 4
- Parking features: Door-Single, Garage
- Attached garage spaces: 2
- Carport spaces: 2
- Covered spaces: 4
Accessibility
- Accessibility features: None
Features
- Levels: Three Or More
- Stories: 3
- Entry location: 1
- Patio & porch: None
- Pool features: None
- Spa features: None
- Fencing: None
- Has view: Yes
- View description: Peek-A-Boo
Lot
- Size: 5.79 Acres
- Features: Walkstreet
Details
- Parcel number: 6461033253
- Special conditions: Standard
Construction
Type & style
- Home type: Townhouse
- Architectural style: Contemporary
- Property subtype: Townhouse
- Attached to another structure: Yes
Materials
- Stucco
- Foundation: Concrete Perimeter
- Roof: Rolled/Hot Mop
Condition
- Repairs Cosmetic
- New construction: No
- Year built: 2023
Utilities & green energy
- Electric: 220 Volts in Garage
- Sewer: Public Sewer
- Water: Public
Green energy
- Energy generation: Solar
Community & HOA
Community
- Features: Park, Sidewalks
- Subdivision: South Sd
HOA
- Has HOA: Yes
- Amenities included: Maintenance Front Yard, Other, Playground
- HOA fee: $466 monthly
- HOA name: Willow At Epoca
- HOA phone: 858-863-2198
Location
- Region: San Diego
Financial & listing details
- Price per square foot: $399/sqft
- Tax assessed value: $643,661
- Date on market: 6/2/2026
- Cumulative days on market: 100 days
- Listing terms: Cash to Existing Loan,Conventional,FHA,Fannie Mae,VA Loan
- Inclusions: Owned solar system, EV charger in attached 2-car garage, stainless steel kitchen appliances, washer and dryer, window coverings/blinds
Estimated market value
$707,600
$672,000 - $743,000
$4,561/mo
Price history
| Date | Event | Price |
|---|---|---|
| 9/10/2026 | Price change | $705,000-1.4%$399/sqft |
Source:  CRMLS #PW26119531 Report a problem CRMLS #PW26119531 Report a problem | ||
| 6/2/2026 | Listed for sale | $715,000+15.6%$405/sqft |
Source: CRMLS #PW26119531 Report a problem | ||
| 4/24/2025 | Listing removed | $4,099$2/sqft |
Source:  CLAW #25510109 Report a problem CLAW #25510109 Report a problem | ||
| 4/8/2025 | Price change | $4,099-2.4%$2/sqft |
Source: CLAW #25510109 Report a problem | ||
| 3/24/2025 | Price change | $4,199-2.3%$2/sqft |
Source: CLAW #25510109 Report a problem | ||
| 3/12/2025 | Listed for rent | $4,300+4.9%$2/sqft |
Source: CLAW #25510109 Report a problem | ||
| 1/2/2024 | Listing removed | -- |
Source: CLAW #23-340583 Report a problem | ||
| 12/19/2023 | Listed for rent | $4,100-2.4%$2/sqft |
Source: CLAW #23-340583 Report a problem | ||
| 12/9/2023 | Listing removed | -- |
Source: Zillow Rentals Report a problem | ||
| 10/26/2023 | Price change | $4,200-6.6%$2/sqft |
Source: Zillow Rentals Report a problem | ||
| 10/20/2023 | Listed for rent | $4,495$3/sqft |
Source: Zillow Rentals Report a problem | ||
| 9/29/2023 | Sold | $618,668+2.1%$350/sqft |
Source:  SDMLS #230009750 Report a problem SDMLS #230009750 Report a problem | ||
| 6/1/2023 | Pending sale | $605,900$343/sqft |
Source: SDMLS #230009750 Report a problem | ||
| 5/25/2023 | Listed for sale | $605,900$343/sqft |
Source: SDMLS #230009750 Report a problem | ||
Public tax history
| Year | Property taxes | Tax assessment |
|---|---|---|
| 2026 | -- | $643,661 +2% |
| 2025 | $10,064 +4% | $631,041 +2% |
| 2024 | $9,672 | $618,668 |
Find assessor info on the county website
Monthly payment
Est. payment
Payment breakdown
Explore the cost of this home by adjusting the details. Changes won't be saved.Climate risks
Neighborhood: Otay Mesa
Nearby schools
Schools provided by the listing agent
- High: Oceanview
Source: CRMLS. This data may not be complete. We recommend contacting the local school district to confirm school assignments for this home.
Similar homes
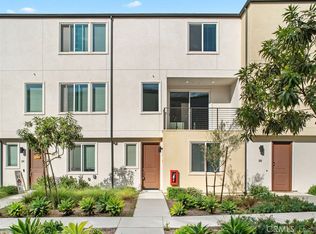
- $660,0004 bd4 ba1.7k sqft5464 Seacliff Pl #25, San Diego, CA 92154For Sale
 MLS ID #SW26190601, Sebastian Winfield, LPT Realty, Inc. CRMLS
 - $738,0004 bd3 ba1.7k sqft2098 Bluestone Cir, Chula Vista, CA 91913For Sale
 MLS ID #CV26132259, Francis Deguzman, HAUS OF REAL ESTATE. CRMLS
 - $670,0003 bd3 ba1.5k sqft2416 Cascalote Loop, San Diego, CA 92154For Sale
 MLS ID #PTP2605906, Ross Magbanua, Coldwell Banker West. CRMLS
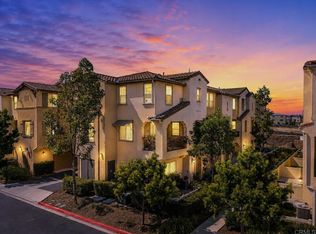
 - $649,0003 bd3 ba1.4k sqft1593 San Miguelito, San Diego, CA 92154For Sale
 MLS ID #PTP2606300, Bernadeth Huertas, LPT Realty, Inc.. CRMLS
Local buyer's agents are ready to help
