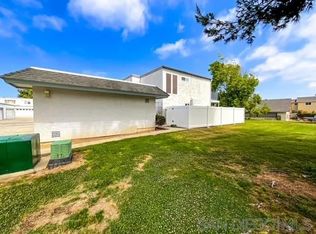
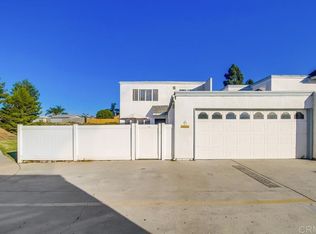
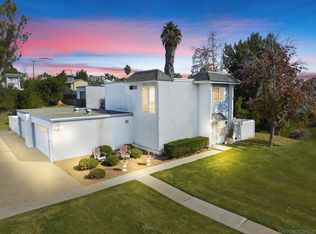
Great opportunity to buy a cosmetic fixer so you can make it beautiful your way. This 1720 sq ft. 3 BR/2.5 BA has living room and family room next to open kitchen and dinning area. Dinning room has breakfast bar, room for a family size table and private view of patio area and yard. Are you ready to enjoy those family and friends gathering? This is the place to do it! Also enjoy the cool ocean breezes. Mastered bedroom suite has private balcony and the other rooms are good size. Mirror closet door for master bedroom closet. Two car garage has washer and dryer hook ups and space for work bench. Enjoy the amenities of having a home owners association which provides all exterior maintenance on building, fences, and open space, driveways, along with a pool, club house, tennis court. and pays for water and trash.cool off at the pool which is just a short walk from the unit. Only one side of the unit is shared and there is open space around it.
For sale
Listed by: Marilyn McClelland-Saleny • Marilyn McClelland-Saleny • Contact: 619-271-3999
$518,750
1640 Maple Dr Unit 64, Chula Vista, CA 91911
3beds
1,720sqft
Condominium
Built in 1979
-- sqft lot
$531,100 Zestimate®
$302/sqft
$690/mo HOA
What's special
- 14 days
- 74
- 1
Zillow last checked:
Listing updated:
Listed by:
Marilyn McClelland-Saleny DRE #00882002 619-271-3999,
Marilyn McClelland-Saleny
Source: CRMLS,MLS#: PTP2605915 Originating MLS: California Regional MLS (North San Diego County & Pacific Southwest AORs)
Originating MLS: California Regional MLS (North San Diego County & Pacific Southwest AORs)Facts & features
Interior
Bedrooms & bathrooms
- Bedrooms: 3
- Bathrooms: 3
- Full bathrooms: 2
- 1/2 bathrooms: 1
- Main level bathrooms: 2
- Main level bedrooms: 2
Rooms
- Room types: Bedroom, Entry/Foyer, Family Room, Kitchen, Living Room, Primary Bathroom, Primary Bedroom, Dining Room
Bedroom
- Features: All Bedrooms Up
Bathroom
- Features: Bathroom Exhaust Fan, Low Flow Plumbing Fixtures, Separate Shower, Tub Shower, Walk-In Shower
Kitchen
- Features: Granite Counters, Kitchen Island, Kitchen/Family Room Combo
Heating
- Central, Forced Air
Cooling
- None
Appliances
- Included: Built-In Range, Electric Range, Disposal, Gas Water Heater, Refrigerator, Range Hood, Self Cleaning Oven
- Laundry: Electric Dryer Hookup, Gas Dryer Hookup, In Garage
Features
- Breakfast Bar, Balcony, Ceiling Fan(s), Separate/Formal Dining Room, Stone Counters, All Bedrooms Up
- Flooring: Carpet, Laminate, Vinyl
- Doors: Mirrored Closet Door(s), Sliding Doors
- Has fireplace: No
- Fireplace features: None
- Common walls with other units/homes: 1 Common Wall,End Unit,No One Above
Interior area
- Total interior livable area: 1,720 sqft
Video & virtual tour
Property
Parking
- Total spaces: 2
- Parking features: Door-Multi, Garage, Garage Door Opener, Permit Required, Private, One Space
- Attached garage spaces: 2
Accessibility
- Accessibility features: Safe Emergency Egress from Home, Accessible Doors
Features
- Levels: Two
- Stories: 2
- Entry location: ground level behind garage
- Patio & porch: Brick, Open, Patio, Wrap Around, Balcony
- Exterior features: Balcony, Lighting
- Pool features: Fenced, In Ground, Private, Association
- Fencing: Average Condition,Cross Fenced,Wood
- Park: Autum Hills
Lot
- Features: Close to Clubhouse, Cul-De-Sac, Level
Details
- Parcel number: 6240420464
- Zoning: R-1 Single Fam Res
- Special conditions: Trust
Construction
Type & style
- Home type: Condo
- Property subtype: Condominium
- Attached to another structure: Yes
Materials
- Drywall, Glass, Concrete, Stucco
- Foundation: Concrete Perimeter
Condition
- Fixer
- New construction: No
- Year built: 1979
Details
- Builder name: Autumn Hills HOA
Utilities & green energy
- Electric: Electricity - On Property, 220 Volts in Garage, 220 Volts in Kitchen
- Sewer: Public Sewer
- Utilities for property: Cable Available, Electricity Connected, See Remarks
Community & HOA
Community
- Features: Street Lights, Sidewalks
- Security: Smoke Detector(s)
HOA
- Has HOA: Yes
- Amenities included: Clubhouse, Insurance, Meeting Room, Management, Paddle Tennis, Pool, Pet Restrictions, Pets Allowed, Tennis Court(s), Trash, Water
- Services included: Pest Control
- HOA fee: $690 monthly
- HOA name: Autumn Hills HOA
- HOA phone: 619-477-3133
Location
- Region: Chula Vista
Financial & listing details
- Price per square foot: $302/sqft
- Tax assessed value: $243,463
- Date on market: 8/8/2026
- Cumulative days on market: 15 days
- Listing terms: Cash,Cal Vet Loan,Submit
- Road surface type: Paved
Estimated market value
$531,100
$505,000 - $558,000
$3,669/mo
Price history
| Date | Event | Price |
|---|---|---|
| 9/4/2026 | Listed for sale | $518,750$302/sqft |
Source:  CRMLS #PTP2605915 Report a problem CRMLS #PTP2605915 Report a problem | ||
| 8/28/2026 | Listed for rent | $3,675$2/sqft |
Source: Zillow Rentals Report a problem | ||
| 8/20/2026 | Pending sale | $518,750$302/sqft |
Source: CRMLS #PTP2605915 Report a problem | ||
| 8/8/2026 | Listed for sale | $518,750$302/sqft |
Source: CRMLS #PTP2605915 Report a problem | ||
Public tax history
| Year | Property taxes | Tax assessment |
|---|---|---|
| 2026 | -- | $243,463 +2% |
| 2025 | $2,877 +3.6% | $238,691 +2% |
| 2024 | $2,776 +1.4% | $234,012 +2% |
| 2023 | $2,739 +2.9% | $229,424 +2% |
| 2022 | $2,661 +2.3% | $224,926 +2% |
| 2021 | $2,600 +2.4% | $220,517 +1% |
| 2020 | $2,538 +4.3% | $218,257 +2% |
| 2019 | $2,434 -0.1% | $213,979 +2% |
| 2018 | $2,435 +2.1% | $209,784 +2% |
| 2017 | $2,385 +2.4% | $205,671 +2% |
| 2016 | $2,330 +1.4% | $201,639 +1.5% |
| 2015 | $2,297 +1.7% | $198,611 +2% |
| 2014 | $2,260 | $194,722 +0.5% |
| 2013 | -- | $193,843 +2% |
| 2012 | -- | $190,043 +2% |
| 2011 | -- | $186,318 +0.8% |
| 2010 | -- | $184,926 -0.2% |
| 2009 | -- | $185,366 +2% |
| 2008 | -- | $181,733 +2% |
| 2007 | -- | $178,171 +2% |
| 2006 | -- | $174,679 +2% |
| 2005 | -- | $171,254 +2% |
| 2004 | -- | $167,897 +1.9% |
| 2003 | -- | $164,821 +2% |
| 2002 | -- | $161,590 +2% |
| 2001 | -- | $158,422 |
Find assessor info on the county website
Monthly payment
Est. payment
Payment breakdown
Explore the cost of this home by adjusting the details. Changes won't be saved.Climate risks
Neighborhood: Southwest
Nearby schools
Schools provided by the listing agent
- Middle: Castle Park
- High: Castle Park
Source: CRMLS. This data may not be complete. We recommend contacting the local school district to confirm school assignments for this home.

Similar homes
- $450,0002 bd2 ba920 sqft1677 Melrose Ave Unit E, Chula Vista, CA 91911For Sale
 MLS ID #PTP2606099, Concha Valladolid, Realty One Group Pacific. CRMLS
 - $441,0002 bd2 ba1k sqftStonebridge I, Chula Vista, CA 91911For Sale
 MLS ID #260021259, Linh Quach, Linh Quach. SDMLS
 - $539,0003 bd3 ba1.3k sqft149 4th Ave Unit 15, Chula Vista, CA 91910For Sale
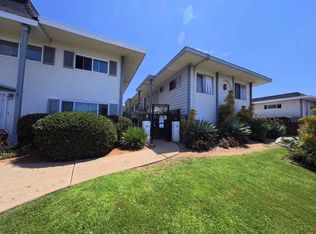 MLS ID #PTP2606119, Marco Garza, The Flowers Realty Inc. CRMLS
 - $600,0002 bd2 ba1k sqft717 Caminito Valiente, Chula Vista, CA 91911For Sale
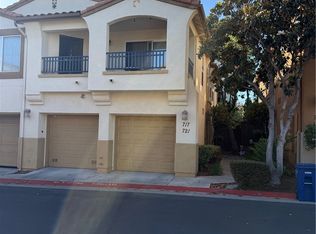 MLS ID #IG26117539, Humberto Santana Romero, KW College Park. CRMLS
Local buyer's agents are ready to help
