Enjoy panoramic views from this light-filled end-unit in Escaya Village, just minutes from award-winning schools, parks, and resort-style amenities. Built in 2019, this move-in ready home offers modern finishes, open-concept living, and the low-maintenance lifestyle today's buyers are searching for. This beautifully maintained corner, end-unit home offers modern living with scenic views, luxury laminate flooring, quartz countertops, and an open-concept layout filled with natural light. This two story home has the entire living area on the same floor with an oversized island, large kitchen, 3 bedrooms, 2 bath and expansive outdoor patio and the two car garage on the first floor. Tucked away from the rest of the community, you get maximum privacy and feel the serenity of the quiet. Enjoy life in one of South County’s most desirable communities with an amazing pool, gym, clubhouse, parks, trails, and brand-new award-winning schools. Walkable neighborhood eateries, coffee shops and small businesses down the street. A perfect blend of style, comfort, and community living!
For sale
Price cut: $10K (7/21)
$689,000
1277 Calle Pomelo #3, Chula Vista, CA 91913
3beds
1,407sqft
Townhouse
Built in 2019
-- sqft lot
$690,100 Zestimate®
$490/sqft
$464/mo HOA
What's special
Amazing poolTwo car garagePanoramic viewsOversized islandModern finishesOpen-concept livingCorner end-unit home
- 76 days
- 734
- 42
Zillow last checked:
Listing updated:
Listed by:
Christine B Poquiz DRE #02011971 Preferred:858-229-5187,
LPT Realty, Inc
Source: SDMLS,MLS#: 260014586 Originating MLS: SDMLS
Originating MLS: SDMLSFacts & features
Interior
Bedrooms & bathrooms
- Bedrooms: 3
- Bathrooms: 2
- Full bathrooms: 2
Heating
- Energy Star
Cooling
- Energy Star
Appliances
- Included: Dishwasher, Dryer, Garage Door Opener, Microwave, Refrigerator, Washer, Double Oven, Gas Oven, Gas Stove, Gas Range, Gas Cooking
- Laundry: Gas & Electric Dryer HU
Features
- Flooring: Laminate
- Common walls with other units/homes: No Unit Above or Below
Interior area
- Total structure area: 1,407
- Total interior livable area: 1,407 sqft
Video & virtual tour
Property
Parking
- Total spaces: 2
- Parking features: Attached, Direct Garage Access, Garage, Garage - Front Entry, Garage Door Opener
- Garage spaces: 2
Features
- Levels: 2 Story
- Stories: 2
- Patio & porch: Balcony, Concrete, Patio
- Pool features: Community/Common
- Fencing: N/K
Details
- Parcel number: 6440613343
Construction
Type & style
- Home type: Townhouse
- Property subtype: Townhouse
Materials
- Stucco
- Roof: Tile
Condition
- Year built: 2019
Utilities & green energy
- Sewer: Sewer Connected
- Water: Meter on Property
Community & HOA
Community
- Features: Clubhouse/Rec Room, Exercise Room, Pool, Recreation Area
- Subdivision: CHULA VISTA
HOA
- Services included: Exterior Bldg Maintenance
- HOA fee: $464 monthly
- HOA name: Walter's Management
Location
- Region: Chula Vista
Financial & listing details
- Price per square foot: $490/sqft
- Tax assessed value: $469,763
- Date on market: 6/16/2026
- Listing terms: Cash,Conventional,VA
Estimated market value
$690,100
$656,000 - $725,000
$3,717/mo
Price history
| Date | Event | Price |
|---|---|---|
| 8/24/2026 | Price change | $3,995-4.9%$3/sqft |
Source: Zillow Rentals Report a problem | ||
| 8/11/2026 | Listed for rent | $4,200$3/sqft |
Source: Zillow Rentals Report a problem | ||
| 7/21/2026 | Price change | $689,000-1.4%$490/sqft |
Source:  SDMLS #260014586 Report a problem SDMLS #260014586 Report a problem | ||
| 6/16/2026 | Listed for sale | $699,000-2.8%$497/sqft |
Source: SDMLS #260014586 Report a problem | ||
| 6/16/2026 | Listing removed | $719,000$511/sqft |
Source: SDMLS #260012193 Report a problem | ||
| 5/20/2026 | Listed for sale | $719,000+70.6%$511/sqft |
Source: SDMLS #260012193 Report a problem | ||
| 12/6/2019 | Sold | $421,500$300/sqft |
Source: Public Record Report a problem | ||
Public tax history
| Year | Property taxes | Tax assessment |
|---|---|---|
| 2026 | -- | $469,763 +2% |
| 2025 | $9,937 +3.3% | $460,553 +2% |
| 2024 | $9,622 +2.1% | $451,523 +2% |
| 2023 | $9,427 +3% | $442,670 +2% |
| 2022 | $9,153 +2.7% | $433,992 +2% |
| 2021 | $8,909 +2.5% | $425,484 +1% |
| 2020 | $8,695 +1959.6% | $421,122 +1038.2% |
| 2019 | $422 | $36,999 |
Find assessor info on the county website
Monthly payment
Est. payment
Payment breakdown
Explore the cost of this home by adjusting the details. Changes won't be saved.Climate risks
Neighborhood: Otay Ranch
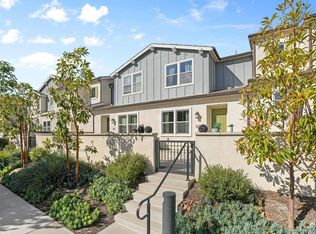


Similar homes
- $745,0003 bd3 ba1.6k sqftFLORA AND STRATA AT THE VILLAGE, Chula Vista, CA 91913For Sale
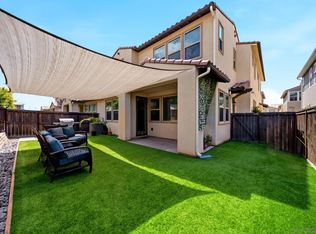 MLS ID #260018585, Elena M Facchinei, eXp Realty of California, Inc.. SDMLS
 - $679,0003 bd3 ba1.3k sqft1879 Platte River Ln Unit 2, Chula Vista, CA 91913For Sale
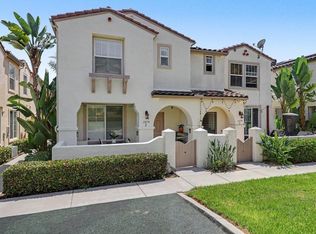 MLS ID #PTP2606121, Claribel Pummay, Coldwell Banker West. CRMLS
 - $739,0003 bd3 ba1.4k sqftAnden @ Escaya, Chula Vista, CA 91913For Sale
 MLS ID #260019230, Kristina D Quesada, Douglas Elliman of California, Inc.. SDMLS
 - from $718,9004 bd3 ba1.4k sqftAnden 2 Plan, Anden at Escaya, Chula Vista, CA 91913New Construction
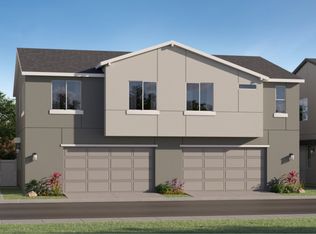 Lennar Homes
Local buyer's agents are ready to help
