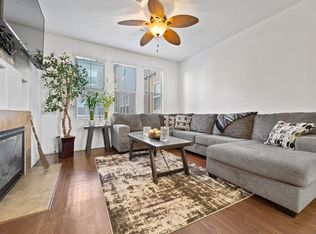
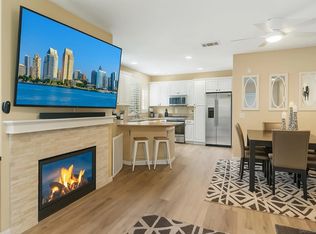
Welcome to one of the most desirable homes in Mosaic at Otay Ranch! This rare largest floor plan offers 1,738 sq ft of beautifully upgraded living space and enjoys one of the community's most coveted locations with no neighbors in front and unobstructed views of All Seasons Park. Wake up to birds singing and open green space right outside your door. Instead of looking into another row of homes, you'll enjoy peaceful park views, abundant natural light, and a sense of openness rarely found in townhome living. Featuring 3 bedrooms and 3.5 bathrooms, every bedroom includes its own private en-suite bath, providing exceptional comfort and privacy. The entry level offers a direct-access garage, laundry room, and a private bedroom with full bath ideal for guests, multigenerational living, or a home office. The main living level features a bright open-concept floor plan with spacious living and dining areas, a cozy fireplace, and a bonus space perfect for a media room or office. The upgraded kitchen showcases slab granite countertops, a breakfast-bar island, white cabinetry, stainless steel appliances, and access to a private balcony overlooking the park. The top floor features a spacious primary suite with a custom walk-in closet and private bath, plus a secondary bedroom with its own en-suite bath and custom closet. Additional upgrades include luxury flooring, custom built-ins, upgraded closets, recessed lighting, dual-pane windows, and abundant natural light throughout. Residents enjoy resort-style amenities including a swimming pool, fitness center, and clubhouse, all conveniently located near top-rated schools, shopping, dining, parks, Otay Ranch Town Center, and easy access to the 125 freeway. Some homes offer a small fenced patio. This home offers a park. Come experience one of the most unique locations in Mosaic and see why opportunities like this rarely come available.
Pending
Listed by: Coldwell Banker West • Zepe Ybarra • Contact: zepe@zepetherealtor.com
Price cut: $15K (7/23)
$735,000
1876 Champagne Ct Unit 6, Chula Vista, CA 91913
3beds
1,738sqft
:
Get pre-qualified$5,192/mo
Townhouse
Built in 2014
10 Square Feet Lot
$732,900 Zestimate®
$423/sqft
$390/mo HOA
What's special
Cozy fireplaceAbundant natural lightLuxury flooringRecessed lightingCustom built-insPeaceful park viewsUpgraded closets
- 89 days |
- 2,025 |
- 22 |
Zillow last checked:
Listing updated:
Listed by:
Zepe Ybarra DRE #01850330 zepe@zepetherealtor.com,
Coldwell Banker West
Source: CRMLS,MLS#: PTP2603780 Originating MLS: California Regional MLS (North San Diego County & Pacific Southwest AORs)
Originating MLS: California Regional MLS (North San Diego County & Pacific Southwest AORs)Facts & features
Interior
Bedrooms & bathrooms
- Bedrooms: 3
- Bathrooms: 4
- Full bathrooms: 3
- 1/2 bathrooms: 1
- Main level bathrooms: 1
Rooms
- Room types: Other
Cooling
- Central Air
Appliances
- Laundry: Laundry Room
Features
- Has fireplace: Yes
- Fireplace features: Living Room
- Common walls with other units/homes: 2+ Common Walls
Interior area
- Total interior livable area: 1,738 sqft
Video & virtual tour
Property
Parking
- Total spaces: 2
- Parking features: Garage - Attached
- Attached garage spaces: 2
Features
- Levels: Three Or More
- Stories: 3
- Entry location: 1
- Pool features: Community, Association
- Has view: Yes
Lot
- Size: 10 Square Feet
Details
- Parcel number: 6442401651
- Zoning: R-1:SINGLE FAM-RES
- Special conditions: Standard
Construction
Type & style
- Home type: Townhouse
- Property subtype: Townhouse
- Attached to another structure: Yes
Condition
- Year built: 2014
Community & HOA
Community
- Features: Sidewalks, Pool
HOA
- Has HOA: Yes
- Amenities included: Clubhouse, Fitness Center, Maintenance Grounds, Management, Pool
- HOA fee: $390 monthly
- HOA name: Tapestry Mosaic
- HOA phone: 800-404-0141
Location
- Region: Chula Vista
Financial & listing details
- Price per square foot: $423/sqft
- Tax assessed value: $753,451
- Annual tax amount: $12,679
- Date on market: 5/16/2026
- Cumulative days on market: 90 days
- Listing terms: Cash,Conventional,FHA,VA Loan
Estimated market value
$732,900
$696,000 - $770,000
$3,967/mo
Price history
| Date | Event | Price |
|---|---|---|
| 7/30/2026 | Pending sale | $735,000$423/sqft |
Source:  CRMLS #PTP2603780 Report a problem CRMLS #PTP2603780 Report a problem | ||
| 7/23/2026 | Price change | $735,000-2%$423/sqft |
Source: CRMLS #PTP2603780 Report a problem | ||
| 6/11/2026 | Price change | $750,000-5.7%$432/sqft |
Source: CRMLS #PTP2603780 Report a problem | ||
| 5/16/2026 | Listed for sale | $795,000+12%$457/sqft |
Source: CRMLS #PTP2603780 Report a problem | ||
| 6/9/2022 | Sold | $710,000$409/sqft |
Source: Public Record Report a problem | ||
| 5/18/2022 | Pending sale | $710,000+5.2%$409/sqft |
Source: CRMLS #PTP2202986 Report a problem | ||
| 5/10/2022 | Listed for sale | $675,000+73.1%$388/sqft |
Source: CRMLS #PTP2202986 Report a problem | ||
| 2/21/2016 | Sold | $390,000-2.3%$224/sqft |
Source: Public Record Report a problem | ||
| 1/29/2016 | Pending sale | $399,000$230/sqft |
Source: CENTURY 21 Award #160000354 Report a problem | ||
| 1/4/2016 | Listed for sale | $399,000+10.8%$230/sqft |
Source: CENTURY 21 Award #160000354 Report a problem | ||
| 5/23/2014 | Sold | $360,000$207/sqft |
Source: Public Record Report a problem | ||
Public tax history
| Year | Property taxes | Tax assessment |
|---|---|---|
| 2025 | $12,679 +3.8% | $753,451 +2.9% |
| 2024 | $12,210 +6.1% | $732,000 +8.4% |
| 2023 | $11,505 +33.3% | $675,000 +55.2% |
| 2022 | $8,634 +2% | $435,046 +2% |
| 2021 | $8,468 +2.5% | $426,517 +1% |
| 2020 | $8,264 +78.5% | $422,145 +2% |
| 2019 | $4,630 -41.2% | $413,868 +2% |
| 2018 | $7,878 -5.1% | $405,754 +2% |
| 2017 | $8,301 +8% | $397,799 +6.8% |
| 2016 | $7,683 +2.9% | $372,315 +1.5% |
| 2015 | $7,469 +54.1% | $366,723 +326.4% |
| 2014 | $4,847 | $86,000 +72% |
| 2013 | -- | $50,000 |
| 2012 | -- | $50,000 -29.6% |
| 2011 | -- | $71,000 |
| 2010 | -- | $71,000 |
| 2009 | -- | $71,000 -30.7% |
| 2008 | -- | $102,402 |
Find assessor info on the county website
Monthly payment
Est. payment
Payment breakdown
Explore the cost of this home by adjusting the details. Changes won't be saved.Climate risks
Neighborhood: Otay Ranch
Nearby schools
GreatSchools rating
- 9/10Wolf Canyon Elementary SchoolGrades: K-6Distance: 0.2 mi
- 7/10Rancho Del Rey Middle SchoolGrades: 7-8Distance: 2.3 mi
- 9/10Olympian High SchoolGrades: 9-12Distance: 0.4 mi
- $600,0002 bd3 ba1.2k sqft1876 Champagne Ct UNIT 3, Chula Vista, CA 91913Sold
- $675,0003 bd4 ba1.4k sqft1876 Champagne Ct UNIT 4, Chula Vista, CA 91913Sold
- $720,0003 bd4 ba1.6k sqft1876 Champagne Ct UNIT 5, Chula Vista, CA 91913Sold

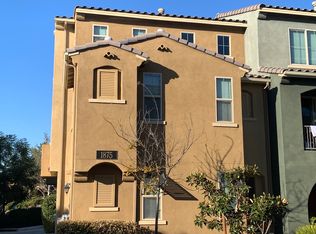
- $638,4003 bd3 ba1.6k sqft1875 Champagne Ct UNIT 1, Chula Vista, CA 91913Off Market
- $894,9005 bd2 ba2k sqft1805 Bob Pletcher Way, Chula Vista, CA 91913Off Market
- $943,8004 bd3 ba1.9k sqft1809 Bob Pletcher Way, Chula Vista, CA 91913Off Market
- $735,0003 bd4 ba1.8k sqft1844 Khaki Ln, Chula Vista, CA 91913Sold
- $803,4003 bd2 ba1.5k sqft1759 Brezar St, Chula Vista, CA 91913Off Market
A local agent can set up tours, give advice and negotiate with sellers.
Similar homes
- $730,0004 bd4 ba1.8k sqft1627 Dunlin Ave Unit 3, Chula Vista, CA 91913For Sale
 MLS ID #PTP2605914, Rhiza Trinidad, Coldwell Banker West. CRMLS
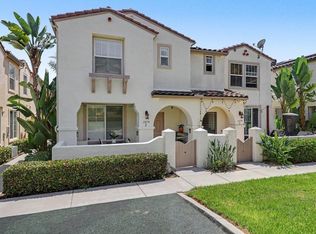
 - $709,0003 bd3 ba1.3k sqft1879 Platte River Ln Unit 2, Chula Vista, CA 91913For Sale
 MLS ID #PTP2606121, Claribel Pummay, Coldwell Banker West. CRMLS
 - $725,0004 bd3 ba1.8k sqft1525 Caminito Zaragosa, Chula Vista, CA 91913For Sale
 MLS ID #PTP2605726, Edward Rivera, eXp Realty of Southern Calif.. CRMLS
 - $759,9003 bd3 ba1.6k sqft2055 Foxtrot Loop Unit 1, Chula Vista, CA 91915For Sale
 MLS ID #PTP2605953, Erick Ciprian, Premier Agency R.E. Inc. CRMLS
 - $760,0004 bd3 ba1.6k sqft2277 Trevi Cir, Chula Vista, CA 91913For SaleMLS ID #PTP2605483, Maria Elena Robles Reyes, Century 21 Affiliated. CRMLS
- $745,0003 bd3 ba1.6k sqftFLORA AND STRATA AT THE VILLAGE, Chula Vista, CA 91913For SaleMLS ID #260018585, Elena M Facchinei, eXp Realty of California, Inc.. SDMLS
- $724,9003 bd3 ba1.6k sqft1347 Caminito Agostino St #2, Chula Vista, CA 91915For SaleMLS ID #PTP2604011, Ray Fraser, Real Broker. CRMLS
- $739,0003 bd3 ba1.4k sqftAnden @ Escaya, Chula Vista, CA 91913For SaleMLS ID #260019230, Kristina D Quesada, Douglas Elliman of California, Inc.. SDMLS
- $689,0003 bd2 ba1.4k sqftVillage of Escaya, Chula Vista, CA 91913For SaleMLS ID #260014586, Christine B Poquiz, LPT Realty, Inc. SDMLS
- $699,0003 bd3 ba1.4k sqft1431 Caminito Capistrano Unit 3, Chula Vista, CA 91913For SaleMLS ID #PTP2604094, Annel De Vargas, Coldwell Banker West. CRMLS
- $785,0005 bd4 ba2.3k sqftTosara II, Chula Vista, CA 91913For SaleMLS ID #260019144, Amjad M Alsayori, LPT Realty, Inc. SDMLS
- $700,0003 bd2 ba1.4k sqft2021 Bravo Loop #2, Chula Vista, CA 91915For SaleMLS ID #PTP2604958, Jessica Metcalf, San Diego Realty Pro. CRMLS
- $679,0003 bd3 ba1.2k sqft1397 Caminito Veranza #1, Chula Vista, CA 91915For SaleMLS ID #PTP2605620, Claudia Kenney, The Avenue Home Collective. CRMLS
- $749,0004 bd3 ba1.8k sqft1724 Rolling Water Dr Unit 4, Chula Vista, CA 91915For SaleMLS ID #PTP2604860, Peter Carlseen, BHGRE Clarity. CRMLS
- $679,9002 bd3 ba1.2k sqft2054 Foxtrot Loop Unit 3, Chula Vista, CA 91915For SaleMLS ID #PTP2605861, Luis Ramos, Berkshire Hathaway HomeService. CRMLS
- $699,0003 bd3 ba1.3k sqft2194 Lago Ventana, Chula Vista, CA 91914For SaleMLS ID #PTP2603749, Carlos Cantu, Allison James Estates and Home. CRMLS
- $767,9994 bd3 ba1.7k sqft2304 Trevi Cir, Chula Vista, CA 91913For SaleMLS ID #PTP2601307, Merrie Espina, Coldwell Banker West. CRMLS
- $749,0003 bd3 ba1.8k sqft575 Otay Lakes Rd Unit 48, Chula Vista, CA 91913For SaleMLS ID #NDP2606601, Bryan Devore, Berkshire Hathaway HomeService. CRMLS
- $749,0003 bd3 ba1.5k sqft425 S Meadowbrook Dr S #123, San Diego, CA 92114For SaleMLS ID #PTP2604646, Greg Hazlett, LPT Realty, Inc.. CRMLS
- $850,0004 bd3 ba2.4k sqftHaven, Chula Vista, CA 91915For SaleMLS ID #260019395, Carson Roberts, Weichert SoCal. SDMLS
Local buyer's agents are ready to help
