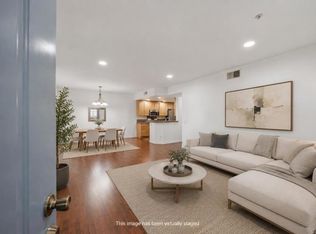
Homeownership just got a lot more attainable in the highly sought-after Vista Sonrisa community. This inviting townhome offers all the charm and community feel of "casita living" with a bright, airy floor plan designed for modern living. A private courtyard entry sets the tone as you step inside to an open-concept layout where the living room, dining area, and kitchen flow seamlessly together, creating the perfect space for both everyday living and entertaining. The spacious kitchen overlooks multiple gathering areas and features abundant storage, a large pantry, and convenient in-unit laundry nearby. Upgraded flooring throughout the main level adds a fresh, contemporary touch, while large windows bring in plenty of natural light. Upstairs, you'll find generously sized bedrooms thoughtfully designed for privacy and comfort. The primary suite serves as a peaceful retreat with a spacious walk-in closet, dual sinks, and an ensuite bath. An attached one-car garage adds everyday convenience. One of this home's standout features is the private backyard setting with no direct neighbors behind, offering a rare sense of openness and tranquility. Located in desirable Otay Ranch, residents enjoy access to top-rated schools, nearby parks, walking trails, shopping, dining, and the many amenities that make this one of Chula Vista's most sought-after communities. Enjoy all the charm and community feel of "casita living" without the hefty price tag. Don't miss your opportunity to make this one yours.
For sale
Listed by: Coldwell Banker West • Annel De Vargas • Contact: av@annelvargasrealestate.com
$699,000
1431 Caminito Capistrano Unit 3, Chula Vista, CA 91913
3beds
1,471sqft
:
Get pre-qualified$5,058/mo
Condominium
Built in 2002
-- sqft lot
$696,700 Zestimate®
$475/sqft
$399/mo HOA
What's special
Private courtyard entryEnsuite bathConvenient in-unit laundry nearbyOpen-concept layoutSpacious walk-in closetAbundant storageSpacious kitchen
- 76 days |
- 505 |
- 23 |
Zillow last checked:
Listing updated:
Listed by:
Annel De Vargas DRE #01391954 av@annelvargasrealestate.com,
Coldwell Banker West
Source: CRMLS,MLS#: PTP2604094 Originating MLS: California Regional MLS (North San Diego County & Pacific Southwest AORs)
Originating MLS: California Regional MLS (North San Diego County & Pacific Southwest AORs)Facts & features
Interior
Bedrooms & bathrooms
- Bedrooms: 3
- Bathrooms: 3
- Full bathrooms: 2
- 1/2 bathrooms: 1
Rooms
- Room types: Bedroom, Kitchen, Living Room, Pantry
Bedroom
- Features: All Bedrooms Up
Pantry
- Features: Walk-In Pantry
Heating
- Central
Cooling
- None
Appliances
- Laundry: Inside
Features
- All Bedrooms Up, Walk-In Pantry
- Has fireplace: Yes
- Fireplace features: Living Room
- Common walls with other units/homes: 2+ Common Walls
Interior area
- Total interior livable area: 1,471 sqft
Video & virtual tour
Property
Parking
- Total spaces: 1
- Parking features: Assigned
- Attached garage spaces: 1
Features
- Levels: One
- Stories: 1
- Entry location: Front door
- Pool features: Community, Association
- Has view: Yes
- View description: Neighborhood
Details
- Parcel number: 6420802803
- Zoning: R-1:Single Fam-Res
- Special conditions: Standard
Construction
Type & style
- Home type: Condo
- Property subtype: Condominium
- Attached to another structure: Yes
Condition
- New construction: No
- Year built: 2002
Utilities & green energy
- Sewer: Public Sewer
Community & HOA
Community
- Features: Curbs, Sidewalks, Pool
HOA
- Has HOA: Yes
- Amenities included: Pool, Spa/Hot Tub
- HOA fee: $300 monthly
- HOA name: Helm Management
- HOA phone: 619-589-6222
- Second HOA fee: $99 monthly
- Second HOA name: Helm Management
- Second HOA phone: 619-589-6222
Location
- Region: Chula Vista
Financial & listing details
- Price per square foot: $475/sqft
- Tax assessed value: $673,199
- Annual tax amount: $9,686
- Date on market: 5/28/2026
- Cumulative days on market: 76 days
- Listing terms: Cash,Conventional,FHA,VA Loan
Estimated market value
$696,700
$662,000 - $732,000
$3,414/mo
Price history
| Date | Event | Price |
|---|---|---|
| 7/2/2026 | Listed for rent | $4,000$3/sqft |
Source: CRMLS #PTP2605010 Report a problem | ||
| 5/28/2026 | Listed for sale | $699,000+5.9%$475/sqft |
Source:  CRMLS #PTP2604094 Report a problem CRMLS #PTP2604094 Report a problem | ||
| 9/18/2023 | Sold | $660,000+247.4%$449/sqft |
Source: Public Record Report a problem | ||
| 2/27/2001 | Sold | $190,000$129/sqft |
Source: Public Record Report a problem | ||
Public tax history
| Year | Property taxes | Tax assessment |
|---|---|---|
| 2025 | $9,686 +3.3% | $673,199 +2% |
| 2024 | $9,377 +90.4% | $660,000 +140% |
| 2023 | $4,924 +3% | $275,015 +2% |
| 2022 | $4,782 +1.9% | $269,624 +2% |
| 2021 | $4,690 +2.2% | $264,338 +1% |
| 2020 | $4,588 +64.4% | $261,628 +2% |
| 2019 | $2,791 -36.7% | $256,499 +2% |
| 2018 | $4,411 +1.9% | $251,471 +2% |
| 2017 | $4,330 +2.4% | $246,541 +2% |
| 2016 | $4,229 +1.2% | $241,708 +1.5% |
| 2015 | $4,180 +0.2% | $238,078 +2% |
| 2014 | $4,170 | $233,415 +0.5% |
| 2013 | -- | $232,361 +2% |
| 2012 | -- | $227,806 +2% |
| 2011 | -- | $223,340 +0.8% |
| 2010 | -- | $221,672 -0.2% |
| 2009 | -- | $222,200 +2% |
| 2008 | -- | $217,844 +2% |
| 2007 | -- | $213,574 +2% |
| 2006 | -- | $209,387 +2% |
| 2005 | -- | $205,282 +2% |
| 2004 | -- | $201,258 +1.9% |
| 2003 | -- | $197,571 +2% |
| 2002 | -- | $193,698 +49.5% |
| 2001 | -- | $129,564 |
Find assessor info on the county website
Monthly payment
Est. payment
Payment breakdown
Explore the cost of this home by adjusting the details. Changes won't be saved.Climate risks
Neighborhood: Otay Ranch Village 5
Nearby schools
GreatSchools rating
- 10/10McMillin (Corky) Elementary SchoolGrades: K-6Distance: 0.3 mi
- 7/10Rancho Del Rey Middle SchoolGrades: 7-8Distance: 1.5 mi
- 9/10Olympian High SchoolGrades: 9-12Distance: 1.5 mi
- $541,8002 bd2 ba1.1k sqft1431 Caminito Capistrano UNIT 1, Chula Vista, CA 91913Off Market
- $701,2003 bd2 ba1.6k sqft1431 Caminito Capistrano UNIT 2, Chula Vista, CA 91913Off Market
- $639,4003 bd3 ba1.4k sqft1431 Caminito Capistrano UNIT 4, Chula Vista, CA 91913Off Market

- $730,4004 bd2 ba1.8k sqft1431 Caminito Capistrano UNIT 5, Chula Vista, CA 91913Off Market
- $538,2002 bd2 ba1.1k sqft1431 Caminito Capistrano UNIT 6, Chula Vista, CA 91913Off Market
- $561,7002 bd2 ba1.1k sqft1445 Caminito Capistrano UNIT 1, Chula Vista, CA 91913Off Market
- $800,7003 bd3 ba1.6k sqft1445 Caminito Capistrano UNIT 2, Chula Vista, CA 91913Off Market
- $614,4003 bd2 ba1.4k sqft1445 Caminito Capistrano UNIT 3, Chula Vista, CA 91913Off Market
A local agent can set up tours, give advice and negotiate with sellers.
Similar homes
- $674,9003 bd3 ba1.5k sqft1824 Calvedos Dr, Chula Vista, CA 91913For Sale
 MLS ID #PTP2605674, Prabhat Parmar, Real Broker. CRMLS
 - $610,0003 bd2 ba1.3k sqft1880 Aubrives Pl Unit 2126, Chula Vista, CA 91913For Sale
 MLS ID #PTP2603722, Marlyn Fuentes, Compass. CRMLS
 - $625,0003 bd3 ba1.3k sqftBelleme, Chula Vista, CA 91913For Sale
 MLS ID #260016956, Carson Roberts, Weichert SoCal. SDMLS
 - $679,0003 bd3 ba1.2k sqft1397 Caminito Veranza #1, Chula Vista, CA 91915For Sale
 MLS ID #PTP2605620, Claudia Kenney, The Avenue Home Collective. CRMLS
 - $585,0002 bd2 ba1k sqftCamelot at Eastlake, Chula Vista, CA 91913For SaleMLS ID #260018031, Gregory Kuchan, Compass. SDMLS
- $699,2003 bd2 ba1.3k sqft2046 Quartet Loop #4, Chula Vista, CA 91915Off Market
- $599,0002 bd3 ba1.1k sqft1824 Peach Ct Unit 3, Chula Vista, CA 91913For SaleMLS ID #PTP2605824, Gayle Dacumos, Coldwell Banker West. CRMLS
- $530,0002 bd3 ba1.2k sqft1241 Santa Cora Ave Unit 329, Chula Vista, CA 91913For SaleMLS ID #PTP2602849, Candace Thrower, Century 21 Affiliated. CRMLS
- $745,0003 bd3 ba1.6k sqftFLORA AND STRATA AT THE VILLAGE, Chula Vista, CA 91913For SaleMLS ID #260018585, Elena M Facchinei, eXp Realty of California, Inc.. SDMLS
- $573,8003 bd2 ba1.1k sqft2077 Lakeridge Cir Unit 104, Chula Vista, CA 91913Off Market
- $789,0004 bd3 ba1.8k sqftTreviana, Chula Vista, CA 91913For SaleMLS ID #260016284, Jamal Helewa, eXp Realty of California, Inc.. SDMLS
- $599,0003 bd2 ba1.4k sqft1731 Melrose Ave Unit 45, Chula Vista, CA 91911For SaleMLS ID #PTP2604824, Isaiah Ortiz, Real Broker. CRMLS
- $799,9003 bd3 ba1.5k sqft1828 Wolf Canyon Loop, Chula Vista, CA 91913PendingMLS ID #PTP2604392, Janet Flores, Real Broker. CRMLS
- $749,0004 bd3 ba1.8k sqft1724 Rolling Water Dr Unit 4, Chula Vista, CA 91915For SaleMLS ID #PTP2604860, Peter Carlseen, BHGRE Clarity. CRMLS
- $599,0002 bd3 ba1.1k sqft2015 Mindoro Ln Unit 2, Chula Vista, CA 91915For SaleMLS ID #PTP2603637, Lisa Morgan, Finest City Homes. CRMLS
- $799,0003 bd3 ba1.8k sqft1526 Caminito Sicilia, Chula Vista, CA 91915For SaleMLS ID #PTP2603546, Alex Lombrozo, LIFE residential Inc.. CRMLS
- $575,0002 bd2 ba1k sqft1386 Serena Cir Unit 1, Chula Vista, CA 91910For SaleMLS ID #PTP2508696, Rhiza Trinidad, Coldwell Banker West. CRMLS
- $635,0003 bd2 ba1.2k sqft7392 Tooma St #200, San Diego, CA 92139For SaleMLS ID #PTP2603596, Tony Ganaway, LPT Realty, Inc.. CRMLS
- $734,9003 bd2 ba1.3k sqft6050 Henderson Dr Unit 33, La Mesa, CA 91942For SaleMLS ID #PTP2603191, Michael Morero, Coldwell Banker West. CRMLS
- $987,0004 bd3 ba2.1k sqft2209 Caminito Turin, Chula Vista, CA 91915For SaleMLS ID #PTP2603758, Dolly Yuvienco, 5RG Realty. CRMLS
Local buyer's agents are ready to help
