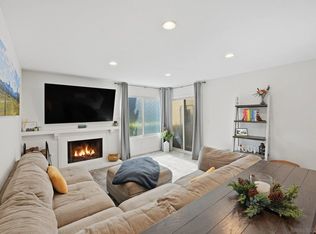
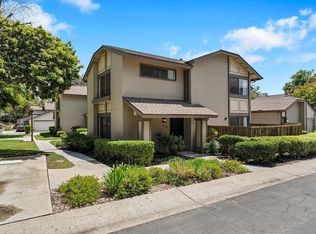
Experience the perfect blend of comfort, style, and privacy in this beautifully upgraded home located in the highly sought-after Smoketree community. With only one shared wall, this residence offers the feel of a detached home while providing the ease and convenience of low-maintenance living. Step inside to soaring vaulted ceilings with exposed beams, abundant natural light, and an open, airy floor plan designed for both everyday living and effortless entertaining. The inviting living room features a cozy gas fireplace and flows seamlessly into the dining area and beautifully remodeled kitchen. The stunning kitchen showcases timeless white shaker cabinetry, elegant quartz countertops, stainless steel appliances, recessed lighting, and a spacious peninsula that provides extra prep space, casual seating, and the perfect gathering place for family and friends. Throughout the home, you'll find thoughtful upgrades including luxury vinyl plank flooring, new dual-pane vinyl windows and sliding doors, a new HVAC system, a QuietCool whole-house fan, and modern lighting that enhances the home's warm, contemporary style. The well-designed floor plan offers spacious secondary bedrooms, updated bathrooms with stylish finishes, and a comfortable primary suite that serves as the perfect retreat. A rare highlight is the direct-access two-car garage with full-size laundry and abundant storage—an exceptional feature that's hard to find in condo living. Enjoy San Diego's year-round lifestyle with two private outdoor patios, ideal for morning coffee, outdoor dining, or simply relaxing in your own peaceful space. Residents of Smoketree enjoy resort-style amenities including a community pool, clubhouse, beautifully maintained grounds, and HOA dues that include water and common area maintenance for added convenience. Ideally situated just minutes from La Mesa Village, local parks, shopping, dining, and convenient freeway access, this home offers the perfect combination of location, lifestyle, and value. If you've been searching for a move-in-ready home that offers the privacy and feel of a detached residence without the maintenance, this exceptional opportunity is not to be missed.
For sale
Listed by: Coldwell Banker West • Michael Morero • Contact: moreromike@gmail.com
Price cut: $9.6K (8/4)
$734,900
6050 Henderson Dr Unit 33, La Mesa, CA 91942
3beds
1,367sqft
Condominium
Built in 1976
-- sqft lot
$742,700 Zestimate®
$538/sqft
$600/mo HOA
What's special
Cozy gas fireplaceCommunity poolAbundance of natural lightWell-maintained groundsSpacious primary suiteSleek quartz countertopsWell-designed floor plan
- 109 days |
- 565 |
- 17 |
Zillow last checked:
Listing updated:
Listed by:
Michael Morero DRE #01887620 moreromike@gmail.com,
Coldwell Banker West
Source: CRMLS,MLS#: PTP2603191 Originating MLS: California Regional MLS (North San Diego County & Pacific Southwest AORs)
Originating MLS: California Regional MLS (North San Diego County & Pacific Southwest AORs)Facts & features
Interior
Bedrooms & bathrooms
- Bedrooms: 3
- Bathrooms: 2
- Full bathrooms: 2
- Main level bathrooms: 2
- Main level bedrooms: 3
Rooms
- Room types: Bedroom, Family Room, Kitchen, Living Room, Primary Bathroom, Primary Bedroom
Primary bedroom
- Features: Main Level Primary
Bedroom
- Features: Bedroom on Main Level
Bathroom
- Features: Bidet, Bathtub, Dual Sinks, Quartz Counters, Separate Shower, Tub Shower
Kitchen
- Features: Kitchen/Family Room Combo, Quartz Counters, Remodeled, Updated Kitchen
Heating
- Central
Cooling
- Central Air, Attic Fan
Appliances
- Included: Dishwasher, Electric Cooktop, Electric Oven, Disposal, Microwave, Refrigerator, Water Heater, Dryer, Washer
- Laundry: In Garage
Features
- Beamed Ceilings, Ceiling Fan(s), Eat-in Kitchen, High Ceilings, Open Floorplan, Wired for Sound, Bedroom on Main Level, Main Level Primary
- Flooring: Carpet, Laminate
- Windows: Blinds
- Has fireplace: Yes
- Fireplace features: Family Room
- Common walls with other units/homes: 1 Common Wall
Interior area
- Total interior livable area: 1,367 sqft
Video & virtual tour
Property
Parking
- Total spaces: 2
- Parking features: Door-Multi, Garage
- Attached garage spaces: 2
Accessibility
- Accessibility features: Low Pile Carpet, Other
Features
- Levels: One
- Stories: 1
- Entry location: 1
- Patio & porch: Concrete, Covered, Open, Patio
- Pool features: Community, In Ground, Association
- Has spa: Yes
- Fencing: Privacy,See Remarks,Vinyl,Wood
- Has view: Yes
- View description: Neighborhood, Trees/Woods
- Park: Smoketree
Lot
- Size: 4.8 Acres
- Features: Level, Near Park
Details
- Parcel number: 4866703433
- Zoning: R-1:SINGLE FAM-RES
- Special conditions: Trust
Construction
Type & style
- Home type: Condo
- Property subtype: Condominium
- Attached to another structure: Yes
Materials
- Copper Plumbing
- Foundation: Concrete Perimeter, Permanent
- Roof: Shingle
Condition
- Updated/Remodeled
- New construction: No
- Year built: 1976
Utilities & green energy
- Utilities for property: Cable Connected, Electricity Connected
Community & HOA
Community
- Features: Park, Pool
- Security: Prewired, Smoke Detector(s)
HOA
- Has HOA: Yes
- Amenities included: Billiard Room, Call for Rules, Maintenance Grounds, Insurance, Picnic Area, Pool, Pets Allowed, Recreation Room, Water
- HOA fee: $600 monthly
- HOA name: Greenleaf Terrace
- HOA phone: 858-602-3470
Location
- Region: La Mesa
Financial & listing details
- Price per square foot: $538/sqft
- Tax assessed value: $366,968
- Date on market: 4/28/2026
- Cumulative days on market: 109 days
- Listing terms: Cash,Conventional,FHA,VA Loan
- Road surface type: Paved
Estimated market value
$742,700
$706,000 - $780,000
$3,141/mo
Price history
| Date | Event | Price |
|---|---|---|
| 8/4/2026 | Price change | $734,900-1.3%$538/sqft |
Source:  CRMLS #PTP2603191 Report a problem CRMLS #PTP2603191 Report a problem | ||
| 8/4/2026 | Pending sale | $744,500$545/sqft |
Source: CRMLS #PTP2603191 Report a problem | ||
| 7/8/2026 | Price change | $744,500-0.1%$545/sqft |
Source: CRMLS #PTP2603191 Report a problem | ||
| 6/30/2026 | Price change | $744,900-1.2%$545/sqft |
Source: CRMLS #PTP2603191 Report a problem | ||
| 6/11/2026 | Price change | $754,000-0.1%$552/sqft |
Source: CRMLS #PTP2603191 Report a problem | ||
| 6/3/2026 | Price change | $754,900-1.9%$552/sqft |
Source: CRMLS #PTP2603191 Report a problem | ||
| 5/23/2026 | Price change | $769,9000%$563/sqft |
Source: CRMLS #PTP2603191 Report a problem | ||
| 4/28/2026 | Listed for sale | $770,000+148.4%$563/sqft |
Source: CRMLS #PTP2603191 Report a problem | ||
| 12/6/2016 | Sold | $310,000+59%$227/sqft |
Source: Public Record Report a problem | ||
| 7/26/1999 | Sold | $195,000$143/sqft |
Source: Public Record Report a problem | ||
Public tax history
| Year | Property taxes | Tax assessment |
|---|---|---|
| 2026 | -- | $366,968 +2% |
| 2025 | $4,252 +2.7% | $359,774 +2% |
| 2024 | $4,140 +3% | $352,720 +2% |
| 2023 | $4,021 +1.2% | $345,805 +2% |
| 2022 | $3,973 +1.3% | $339,026 +2% |
| 2021 | $3,923 +3.2% | $332,379 +1% |
| 2020 | $3,800 +2.3% | $328,972 +2% |
| 2019 | $3,715 -1% | $322,522 +2% |
| 2018 | $3,754 +1.4% | $316,199 +2% |
| 2017 | $3,703 +23.9% | $310,000 +22.4% |
| 2016 | $2,990 +3.6% | $253,166 +1.5% |
| 2015 | $2,886 +2.1% | $249,364 +2% |
| 2014 | $2,827 | $244,481 +0.5% |
| 2013 | -- | $243,377 +2% |
| 2012 | -- | $238,606 +2% |
| 2011 | -- | $233,928 +0.8% |
| 2010 | -- | $232,180 -0.2% |
| 2009 | -- | $232,733 +2% |
| 2008 | -- | $228,170 +2% |
| 2007 | -- | $223,697 +2% |
| 2006 | -- | $219,312 +2% |
| 2005 | -- | $215,012 +2% |
| 2004 | -- | $210,797 +1.9% |
| 2003 | -- | $206,934 +2% |
| 2002 | -- | $202,878 +2% |
| 2001 | -- | $198,900 |
Find assessor info on the county website
Monthly payment
Est. payment
Payment breakdown
Explore the cost of this home by adjusting the details. Changes won't be saved.Climate risks
Neighborhood: 91942
Nearby schools
GreatSchools rating
- 5/10Northmont Elementary SchoolGrades: K-5Distance: 0.1 mi
- 4/10Parkway Sports and Health Science AcademyGrades: 6-8Distance: 0.5 mi
- 7/10Grossmont High SchoolGrades: 9-12Distance: 0.7 mi
Schools provided by the listing agent
- Elementary: Northmont
- Middle: Parkway
- High: Grossmont
Source: CRMLS. This data may not be complete. We recommend contacting the local school district to confirm school assignments for this home.
- $770,0003 bd2 ba1.3k sqft6050 Henderson Dr UNIT 9, La Mesa, CA 91942Sold

- $634,6003 bd2 ba1.3k sqft6050 Henderson Dr UNIT 1, La Mesa, CA 91942Off Market
- $652,4003 bd2 ba1.4k sqft6050 Henderson Dr UNIT 2, La Mesa, CA 91942Off Market
- $703,6003 bd2 ba1.6k sqft6050 Henderson Dr UNIT 3, La Mesa, CA 91942Off Market
- $651,6003 bd2 ba1.3k sqft6050 Henderson Dr UNIT 4, La Mesa, CA 91942Off Market
- $671,4003 bd2 ba1.3k sqft6050 Henderson Dr UNIT 5, La Mesa, CA 91942Off Market
- $712,9003 bd3 ba1.6k sqft6050 Henderson Dr UNIT 6, La Mesa, CA 91942Off Market
- $644,6003 bd3 ba1.4k sqft6050 Henderson Dr UNIT 7, La Mesa, CA 91942Off Market
A local agent can set up tours, give advice and negotiate with sellers.
Similar homes
- $719,9004 bd3 ba1.4k sqft5715 Baltimore Dr Unit 29, La Mesa, CA 91942For Sale
 MLS ID #PTP2603858, Bobbi Rogers, San Diego Living. CRMLS
 - $795,0003 bd3 ba1.6k sqftThe Woodlands, La Mesa, CA 91942For Sale
 MLS ID #260020135, Andrea Flint-Gogek, Tranquility Real Estate Services. SDMLS
 - $695,0002 bd2 ba1.3k sqftCerro de Alcala, San Diego, CA 92108For Sale
 MLS ID #260019975, Willem A De Ridder, Compass. SDMLS
 - $734,9902 bd3 ba1.4k sqft10150 Gayuba Ln, San Diego, CA 92124For Sale By Owner
- $459,9992 bd2 ba1k sqft3665 Grove St Unit 271, Lemon Grove, CA 91945For SaleMLS ID #PTP2606392, Vanessa Munoz, BLVDS Realty. CRMLS
- $667,5003 bd3 ba1.3k sqft5440 Baltimore Dr Unit 141, La Mesa, CA 91942For SaleMLS ID #PTP2604637, Christian Ballow, Gene Bowman Realty. CRMLS
- $789,9993 bd2 ba1.7k sqft5245 Reservoir Dr, San Diego, CA 92115For SaleMLS ID #PTP2602204, Nicholas Moreno, ShoppingSDHouses. CRMLS
- $1,000,0003 bd2 ba1.6k sqft6200 Veemac Ave, La Mesa, CA 91942For SaleMLS ID #PTP2604120, Zandra Ulloa, Team Z Realty. CRMLS
- $735,0002 bd2 ba1.1k sqft8353 Morning Mist Ct, San Diego, CA 92119For SaleMLS ID #PTP2605205, Joel Cloud, Coldwell Banker West. CRMLS
- $725,0002 bd3 ba1k sqftDevonshire Woods, San Diego, CA 92121For SaleMLS ID #260017273, Rachel K Gardner, Redfin Corporation. SDMLS
- $484,9992 bd2 ba1k sqft3605 Grove St Unit 256, Lemon Grove, CA 91945For SaleMLS ID #PTP2605672, David Olivera, ShoppingSDHouses. CRMLS
- $775,0002 bd3 ba1.1k sqft3426 Via Alicante, La Jolla, CA 92037For SaleMLS ID #NDP2605028, Sandra Reese, Compass. CRMLS
- $799,0004 bd2 ba1.3k sqft549 Marble St, El Cajon, CA 92020For SaleMLS ID #260020348, Justin Shokoor, eXp Realty of California, Inc.. SDMLS
- $770,0002 bd2 ba1.3k sqft17877 Avenida Cordillera, San Diego, CA 92128For SaleMLS ID #NDP2607877, Reiley Bender, Coldwell Banker Realty. CRMLS
- $720,0003 bd2 ba1.2k sqft2553 Granada Cir, Spring Valley, CA 91977For SaleMLS ID #PTP2603842, Marlyn Fuentes, Compass. CRMLS
- $615,0003 bd3 ba1.4k sqft1312 Hawk Ln, El Cajon, CA 92020For SaleMLS ID #NDP2604672, Deanna Walls, LPT Realty. CRMLS
- $725,0004 bd3 ba1.8k sqftEdgewater Vista Pacifica, San Diego, CA 92154For SaleMLS ID #260020294, Katie Gouletas, Redfin. SDMLS
- $645,0003 bd2 ba1.3k sqft10330 Rosie Ln, Santee, CA 92071For SaleMLS ID #PTP2604578, Miles Brannan, Coldwell Banker West. CRMLS
- $798,0003 bd2 ba1.7k sqftPacific Bluffs, San Diego, CA 92111For SaleMLS ID #260018897, Diana S Chapman, RE/MAX Pacific. SDMLS
- $469,0002 bd2 ba938 sqft4281 Lowell St Unit 23, La Mesa, CA 91941For SaleMLS ID #PTP2604448, Daniel Di Matteo, Century 21 Affiliated. CRMLS
Local buyer's agents are ready to help
