METICULOUSLY MAINTAINED Eastlake Beauty in The Gated Summit: Pride of ownership is evident throughout this exceptional residence in the highly sought-after Summit at Eastlake. Offering approximately 2,310 square feet, this spacious home features 3 bedrooms with optional large 4th room, 2.5 bathrooms, and a versatile floor plan designed for comfortable everyday living and entertaining. Unlike many renovated homes on the market today, this property is not a flip. It has been METICULOUSLY MAINTAINED, thoughtfully cared for, and EXCEPTIONALLY CLEAN, reflecting years of attentive ownership and ongoing upkeep. From the moment you enter, you'll appreciate the quality, condition, and attention to detail that set this home apart. The well-designed floor plan features generous living and dining areas, an inviting family room with fireplace and custom built-ins, and a spacious kitchen with abundant cabinetry, center island, ample counter space, and double ovens. Natural light fills the home, creating a bright and welcoming atmosphere throughout. Upstairs, the oversized primary suite offers a private retreat with a large walk-in closet, dual vanities, soaking tub, and separate shower. A spacious loft/bonus room provides flexibility for a home office, media room, fitness area, or potential fourth bedroom. Additional bedrooms are generously sized and well-positioned for privacy. Step outside to a private, low-maintenance patio perfect for relaxing, entertaining, or enjoying Southern California's year-round climate. Located in one of Eastlake's most desirable neighborhoods, residents enjoy convenient access to Eastlake Village Marketplace, Eastlake Commons, Otay Ranch Town Center, Trader Joe's, Vons, Starbucks, restaurants, fitness centers, and everyday shopping needs—most just minutes from the home. The property is also close to parks, walking trails, golf courses, and schools, including Olympic View Elementary, Eastlake Middle, and Eastlake High School.
For sale
Listed by: Provencio Realty • Alvaro Provencio • Contact: 619-475-2470
$998,000
1485 Caminito Padova, Chula Vista, CA 91915
4beds
2,310sqft
:
Get pre-qualified$6,682/mo
Single Family Residence
Built in 2005
6.52 Acres Lot
$1,001,800 Zestimate®
$432/sqft
$236/mo HOA
What's special
- 14 days |
- 551 |
- 14 |
Zillow last checked:
Listing updated:
Listed by:
Alvaro Provencio DRE #02199538 619-475-2470,
Provencio Realty,
Emilia Provencio DRE #01787194 619-475-2470,
Brennan and Associates Inc
Source: CRMLS,MLS#: PTP2605803 Originating MLS: California Regional MLS (North San Diego County & Pacific Southwest AORs)
Originating MLS: California Regional MLS (North San Diego County & Pacific Southwest AORs)Facts & features
Interior
Bedrooms & bathrooms
- Bedrooms: 4
- Bathrooms: 3
- Full bathrooms: 2
- 1/2 bathrooms: 1
- Main level bathrooms: 1
Rooms
- Room types: Bedroom, Family Room, Kitchen, Laundry, Living Room, Office, Other
Bedroom
- Features: All Bedrooms Up
Other
- Features: Walk-In Closet(s)
Heating
- Forced Air, Natural Gas
Cooling
- Central Air
Appliances
- Laundry: Laundry Room
Features
- All Bedrooms Up, Walk-In Closet(s)
- Has fireplace: Yes
- Fireplace features: Family Room
- Common walls with other units/homes: No Common Walls
Interior area
- Total interior livable area: 2,310 sqft
Video & virtual tour
Property
Parking
- Total spaces: 4
- Parking features: Garage - Attached
- Attached garage spaces: 2
- Uncovered spaces: 2
Features
- Levels: Two
- Stories: 2
- Entry location: Front
- Pool features: Community, Association
- Has view: Yes
- View description: Neighborhood
Lot
- Size: 6.52 Acres
- Features: Cul-De-Sac
Details
- Parcel number: 6436312940
- Zoning: R-1:SINGLE FAM-RES
- Special conditions: Standard
Construction
Type & style
- Home type: SingleFamily
- Property subtype: Single Family Residence
Condition
- Turnkey
- Year built: 2005
Utilities & green energy
- Sewer: Public Sewer
Community & HOA
Community
- Features: Biking, Curbs, Fishing, Golf, Lake, Park, Street Lights, Sidewalks, Gated, Pool
- Security: Carbon Monoxide Detector(s), Gated Community, Smoke Detector(s)
HOA
- Has HOA: Yes
- Amenities included: Pool
- HOA fee: $236 monthly
- HOA name: Summit at Eastlake
- HOA phone: 619-656-3220
Location
- Region: Chula Vista
Financial & listing details
- Price per square foot: $432/sqft
- Tax assessed value: $663,726
- Annual tax amount: $10,439
- Date on market: 7/31/2026
- Cumulative days on market: 14 days
- Listing terms: Cash,Conventional,FHA,VA Loan
Estimated market value
$1,001,800
$952,000 - $1.05M
$4,882/mo
Price history
| Date | Event | Price |
|---|---|---|
| 7/31/2026 | Listed for sale | $998,000+67.7%$432/sqft |
Source:  CRMLS #PTP2605803 Report a problem CRMLS #PTP2605803 Report a problem | ||
| 5/3/2019 | Sold | $595,000-0.5%$258/sqft |
Source:  Glendale AOR ZDD #190008561 Report a problem Glendale AOR ZDD #190008561 Report a problem | ||
| 3/24/2019 | Price change | $598,000-0.2%$259/sqft |
Source: AARE #190008561 Report a problem | ||
| 2/14/2019 | Listed for sale | $599,000+13.9%$259/sqft |
Source: AARE #190008561 Report a problem | ||
| 9/30/2016 | Sold | $526,000+0.2%$228/sqft |
Source: Public Record Report a problem | ||
| 8/21/2016 | Listed for sale | $525,000+43.8%$227/sqft |
Source: Better Homes and Gardens Real Estate McMillin Realty #160046466 Report a problem | ||
| 12/4/2011 | Listing removed | $3,000$1/sqft |
Source: McMillin Realty #110025397 Report a problem | ||
| 5/4/2011 | Listed for rent | $3,000$1/sqft |
Source: McMillin Realty #110025397 Report a problem | ||
| 1/27/2009 | Sold | $365,000-39.5%$158/sqft |
Source: Public Record Report a problem | ||
| 6/29/2005 | Sold | $603,500$261/sqft |
Source: Public Record Report a problem | ||
Public tax history
| Year | Property taxes | Tax assessment |
|---|---|---|
| 2025 | $10,439 +2.9% | $663,726 +2% |
| 2024 | $10,140 +0.3% | $650,713 +2% |
| 2023 | $10,112 +2.8% | $637,955 +2% |
| 2022 | $9,832 +2.2% | $625,447 +2% |
| 2021 | $9,617 +2.2% | $613,185 +1% |
| 2020 | $9,408 +55.7% | $606,899 +10.9% |
| 2019 | $6,043 -29.4% | $547,249 +2% |
| 2018 | $8,560 +1.7% | $536,519 +2% |
| 2017 | $8,413 +15.6% | $526,000 +23.4% |
| 2016 | $7,277 +0.6% | $426,340 +1.5% |
| 2015 | $7,232 +7.8% | $419,937 +9.5% |
| 2014 | $6,707 | $383,427 +0.5% |
| 2013 | -- | $381,695 +2% |
| 2012 | -- | $374,212 +2% |
| 2011 | -- | $366,875 +0.8% |
| 2010 | -- | $364,134 -0.2% |
| 2009 | -- | $365,000 -22.3% |
| 2008 | -- | $470,000 -30.4% |
| 2007 | -- | $675,000 +9.7% |
| 2006 | -- | $615,060 |
Find assessor info on the county website
Monthly payment
Est. payment
Payment breakdown
Explore the cost of this home by adjusting the details. Changes won't be saved.Climate risks
Neighborhood: Eastlake Greens
Nearby schools
GreatSchools rating
- 9/10Olympic View Elementary SchoolGrades: K-6Distance: 0.6 mi
- 6/10Eastlake Middle SchoolGrades: 7-8Distance: 1.9 mi
- 10/10Eastlake High SchoolGrades: 9-12Distance: 0.9 mi
Schools provided by the listing agent
- Elementary: Camarena (Enrique S.)
- High: Eastlake
Source: CRMLS. This data may not be complete. We recommend contacting the local school district to confirm school assignments for this home.
- $926,0004 bd3 ba2.1k sqft2215 Caminito Pienza, Chula Vista, CA 91915Off Market

- $900,0004 bd4 ba2.3k sqft1502 Circulo Brindisi, Chula Vista, CA 91915Sold
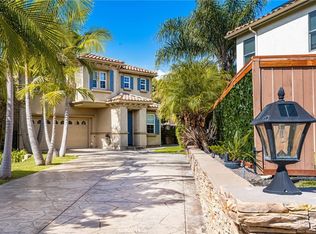
- $959,8004 bd3 ba2.3k sqft2213 Caminito Turin, Chula Vista, CA 91915Off Market
- $850,5003 bd2 ba2k sqft2221 Caminito Abruzzo, Chula Vista, CA 91915Off Market
- $892,4003 bd3 ba2.1k sqft1598 Circulo Brindisi, Chula Vista, CA 91915Off Market
- $927,6004 bd2 ba2.3k sqft1594 Circulo Brindisi, Chula Vista, CA 91915Off Market
- $808,7003 bd2 ba2k sqft1586 Circulo Brindisi, Chula Vista, CA 91915Off Market
- $934,6003 bd3 ba2.3k sqft1582 Circulo Brindisi, Chula Vista, CA 91915Off Market
A local agent can set up tours, give advice and negotiate with sellers.
Similar homes
- $949,0004 bd3 ba2k sqftCottage Lane, Chula Vista, CA 91915For Sale
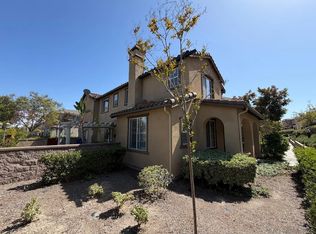 MLS ID #260012979, Ashraf Salim, SDpremier. SDMLS
 - $879,9003 bd3 ba1.4k sqft1213 Chimney Flats Ln, Chula Vista, CA 91915For Sale
 MLS ID #PTP2606032, Hector Zamaro, Coastal Property Group, Inc. CRMLS
 - $715,0003 bd3 ba1.5k sqft2178 Diamondback Ct Unit 30, Chula Vista, CA 91915For Sale
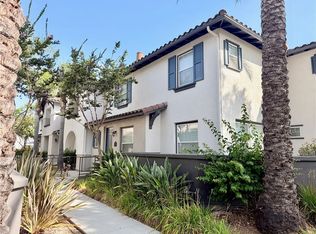 MLS ID #ND26152319, Jessi Jebavy, The Real Estate Consultants. CRMLS
 - $850,0004 bd3 ba2.4k sqftHaven, Chula Vista, CA 91915For Sale
 MLS ID #260019395, Carson Roberts, Weichert SoCal. SDMLS
 - $1,099,0004 bd3 ba2.6k sqft1038 Dorado Way, Chula Vista, CA 91910For SaleMLS ID #PTP2604892, Karen Crabtree, Berkshire Hathaway HomeService. CRMLS
- $889,0004 bd3 ba2.1k sqftNOT APPLICABLE, Chula Vista, CA 91915For SaleMLS ID #260012814, Lisa Soltesz, Opendoor Brokerage Inc.. SDMLS
- $675,0003 bd3 ba1.3k sqft1443 Claude Ln Unit 2, Chula Vista, CA 91913For SaleMLS ID #PTP2604803, Luis M. Sevilla, LPT Realty, Inc.. CRMLS
- $899,9003 bd3 ba2k sqft1483 Ortega St, Chula Vista, CA 91913For SaleMLS ID #260018067, Gregory M Kirk, Bluewater Properties. SDMLS
- $999,9004 bd3 ba2.9k sqftLA CRESTA ESTATES, El Cajon, CA 92021For SaleMLS ID #260018240, Jim Carmichael, Coldwell Banker West. SDMLS
- $895,0004 bd3 ba2.2k sqft10295 Moorpark St, Spring Valley, CA 91978For SaleMLS ID #260019028, Mike Yalda, Keller Williams Realty. SDMLS
- $649,9003 bd4 ba1.5k sqft2157 Dovetail Ct Unit 239, Chula Vista, CA 91915For SaleMLS ID #PTP2604573, Ruben Miller, San Diego Real Estate & Loans. CRMLS
- $1,100,0003 bd2 ba1.8k sqft4126 Avocado Blvd, La Mesa, CA 91941For SaleMLS ID #260019058, Robin Barron, LPT Realty, Inc. SDMLS
- $900,0004 bd3 ba1.5k sqft6818 Wunderlin Ave, San Diego, CA 92114For SaleMLS ID #PTP2605064, Jorly Rapada, Prime Time Realty. CRMLS
- $990,0003 bd2 ba1.5k sqft10252 Santana St, Santee, CA 92071For SaleMLS ID #260019576, Ozstar DeJourday, Berkshire Hathaway HomeServices California Properties. SDMLS
- $849,9004 bd3 ba1.7k sqft321 Sacramento Ave, Spring Valley, CA 91977For SaleMLS ID #SW26159106, Ramon Zamora, Executive Brokers Real Estate. CRMLS
- $840,0003 bd3 ba1.5k sqft200 River Rock Ct, Santee, CA 92071For SaleMLS ID #PW26171580, Catherine Duong, T.N.G. Real Estate Consultants. CRMLS
- $964,0004 bd3 ba2k sqft12543 Via Diego, Lakeside, CA 92040For SaleMLS ID #260013720, Gail V Squires, Compass. SDMLS
- $619,9003 bd3 ba1.4k sqft4969 Camino David, Bonita, CA 91902For SaleMLS ID #PTP2605982, RJ Leal, Leal Real Estate Group, Inc. CRMLS
- $945,0004 bd3 ba1.8k sqft1365 15th St, San Diego, CA 92154For SaleMLS ID #PTP2603913, Teresa Munguia, Coldwell Banker West. CRMLS
- $849,9003 bd2 ba1.8k sqftEUCALIPTUS HILLS, Lakeside, CA 92040For SaleMLS ID #260019138, Jim Carmichael, Coldwell Banker West. SDMLS
Local buyer's agents are ready to help
