NO MELLO ROOS AND NO HOA. Beautiful and spacious Rancho Del Rey home located in an executive-style neighborhood with extra-wide streets and convenient access to shopping, dining, and everyday amenities. This well-maintained residence offers a highly desirable floor plan featuring a full bathroom on the main level, a walk-in pantry, a cozy family room fireplace, an elegant curved staircase that creates a grand first impression, and a laundry room with sink upstairs. The oversized primary suite has a large walk-in closet, and the primary bathroom has a separate shower and tub. The second-floor loft opens to its own private balcony, offering flexible space for a home office, media room, or lounge area. The tax rolls state 4 bedrooms, but there isn't a closet in the 4th bedroom. Recent improvements include a roof tune-up and sealing completed in 2026, premium carpet and padding replacement in the family room in 2026, newer carpet in living-dining room, new vinyl side fences and gate entries. Additional upgrades include a Sensi Smart Thermostat, new A/C sensor and capacitor installed in 2025, a Blink Video Doorbell installed in 2025 and a security system. The kitchen features a Whirlpool oven and microwave, along with a newer GE dishwasher. Parking is plentiful with an attached two-car garage and a one-car garage, plus extensive driveway parking. Combining comfort, functionality, and numerous updates, this exceptional Rancho Del Rey home is ready to welcome its next owner.
For sale
Listed by: Berkshire Hathaway HomeService • Karen Crabtree • Contact: 619-857-1575
Price cut: $51K (7/13)
$1,099,000
1038 Dorado Way, Chula Vista, CA 91910
4beds
2,671sqft
:
Get pre-qualified$6,960/mo
Single Family Residence
Built in 1999
6,655 Square Feet Lot
$1,095,700 Zestimate®
$411/sqft
$-- HOA
What's special
- 28 days |
- 1,525 |
- 45 |
Likely to sell faster than
Zillow last checked:
Listing updated:
Listed by:
Karen Crabtree DRE #01074891 619-857-1575,
Berkshire Hathaway HomeService
Source: CRMLS,MLS#: PTP2604892 Originating MLS: California Regional MLS (North San Diego County & Pacific Southwest AORs)
Originating MLS: California Regional MLS (North San Diego County & Pacific Southwest AORs)Facts & features
Interior
Bedrooms & bathrooms
- Bedrooms: 4
- Bathrooms: 3
- Full bathrooms: 3
- Main level bathrooms: 1
- Main level bedrooms: 1
Rooms
- Room types: Bedroom, Family Room, Kitchen, Laundry, Library, Living Room, Primary Bathroom, Primary Bedroom, Other
Bedroom
- Features: Bedroom on Main Level
Bathroom
- Features: Bathtub, Dual Sinks, Solid Surface Counters, Separate Shower, Vanity, Walk-In Shower
Kitchen
- Features: Kitchen Island, Tile Counters
Other
- Features: Walk-In Closet(s)
Heating
- Forced Air, Natural Gas
Cooling
- Central Air
Appliances
- Included: Dishwasher, Gas Cooking, Gas Cooktop, Disposal, Gas Water Heater, Microwave, Refrigerator, Range Hood, Self Cleaning Oven, Water Heater, Dryer, Washer
- Laundry: Washer Hookup, Gas Dryer Hookup, Laundry Room
Features
- Balcony, Breakfast Area, Ceiling Fan(s), Recessed Lighting, Bedroom on Main Level, Walk-In Closet(s)
- Flooring: Carpet, Tile
- Windows: Double Pane Windows
- Has fireplace: Yes
- Fireplace features: Family Room, Gas, Gas Starter
- Common walls with other units/homes: No Common Walls
Interior area
- Total interior livable area: 2,671 sqft
Video & virtual tour
Property
Parking
- Total spaces: 7
- Parking features: Garage - Attached
- Attached garage spaces: 3
- Uncovered spaces: 4
Features
- Levels: Two
- Stories: 2
- Entry location: 1
- Patio & porch: Concrete
- Pool features: None
- Fencing: Partial
- Has view: Yes
- View description: None
Lot
- Size: 6,655 Square Feet
- Features: 0-1 Unit/Acre, Back Yard, Near Park, Near Public Transit
Details
- Parcel number: 6403811200
- Zoning: R-1
- Special conditions: Standard
Construction
Type & style
- Home type: SingleFamily
- Property subtype: Single Family Residence
Materials
- Roof: Tile
Condition
- Year built: 1999
Utilities & green energy
- Utilities for property: Electricity Connected, See Remarks
Community & HOA
Community
- Features: Suburban, Sidewalks, Park
- Security: Security System, Carbon Monoxide Detector(s), Smoke Detector(s), Security Lights
Location
- Region: Chula Vista
Financial & listing details
- Price per square foot: $411/sqft
- Tax assessed value: $710,885
- Annual tax amount: $8,570
- Date on market: 6/27/2026
- Cumulative days on market: 29 days
- Listing terms: Cash,Conventional,VA Loan
Estimated market value
$1,095,700
$1.04M - $1.15M
$4,798/mo
Price history
| Date | Event | Price |
|---|---|---|
| 7/13/2026 | Price change | $1,099,000-4.4%$411/sqft |
Source:  CRMLS #PTP2604892 Report a problem CRMLS #PTP2604892 Report a problem | ||
| 6/27/2026 | Listed for sale | $1,150,000+130%$431/sqft |
Source: CRMLS #PTP2604892 Report a problem | ||
| 9/11/2003 | Sold | $500,000$187/sqft |
Source: Public Record Report a problem | ||
Public tax history
| Year | Property taxes | Tax assessment |
|---|---|---|
| 2025 | $8,570 +3.7% | $710,885 +2% |
| 2024 | $8,265 -18.5% | $696,947 +2% |
| 2023 | $10,141 +3.4% | $683,282 +2% |
| 2022 | $9,808 +2.5% | $669,885 +2% |
| 2021 | $9,570 +2.6% | $656,751 +1% |
| 2020 | $9,328 +32.8% | $650,018 +2% |
| 2019 | $7,027 -21.2% | $637,273 +2% |
| 2018 | $8,920 +1.9% | $624,778 +2% |
| 2017 | $8,757 +3% | $612,528 +2% |
| 2016 | $8,503 +5.9% | $600,519 +7.2% |
| 2015 | $8,033 +13.4% | $560,000 +17.9% |
| 2014 | $7,083 | $475,000 +11.8% |
| 2013 | -- | $425,000 -2.3% |
| 2012 | -- | $435,000 |
| 2011 | -- | $435,000 |
| 2010 | -- | $435,000 |
| 2009 | -- | $435,000 -19.6% |
| 2008 | -- | $541,212 +2% |
| 2007 | -- | $530,601 +2% |
| 2006 | -- | $520,198 +2% |
| 2005 | -- | $509,999 +2% |
| 2004 | -- | $500,000 +57.3% |
| 2003 | -- | $317,905 +2% |
| 2002 | -- | $311,673 +2% |
| 2001 | -- | $305,562 |
Find assessor info on the county website
Monthly payment
Est. payment
Payment breakdown
Explore the cost of this home by adjusting the details. Changes won't be saved.Climate risks
Neighborhood: Paseo Ranchoero
Nearby schools
GreatSchools rating
- 7/10Casillas (Joseph) Elementary SchoolGrades: K-6Distance: 0.2 mi
- 7/10Rancho Del Rey Middle SchoolGrades: 7-8Distance: 0.4 mi
- 9/10Otay Ranch Senior High SchoolGrades: 9-12Distance: 1.6 mi
- $1,207,7004 bd3 ba2.8k sqft1034 Dorado Way, Chula Vista, CA 91910Off Market
- $1,135,0004 bd3 ba2.2k sqft1042 Dorado Way, Chula Vista, CA 91910Off Market
- $1,059,9003 bd3 ba2.5k sqft1030 Dorado Way, Chula Vista, CA 91910Off Market
- $6,0004 bd3 ba2.3k sqft1035 Camino Miel, Chula Vista, CA 91910For Rent

- $1,019,6004 bd3 ba2k sqft1031 Camino Miel, Chula Vista, CA 91910Off Market
- $1,053,0004 bd3 ba2.2k sqft1039 Camino Miel, Chula Vista, CA 91910Sold
- $1,124,1004 bd3 ba2.3k sqft1043 Camino Miel, Chula Vista, CA 91910Off Market
- $1,075,5004 bd3 ba2.3k sqft1027 Camino Miel, Chula Vista, CA 91910Off Market
A local agent can set up tours, give advice and negotiate with sellers.
Similar homes
- $1,080,0004 bd2 ba2.1k sqft756 Roca Rd, Chula Vista, CA 91910For Sale
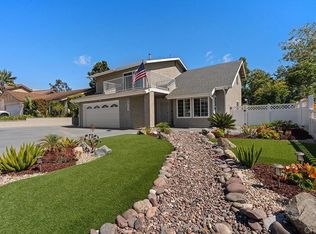 MLS ID #PTP2604475, John Van Tassel, The Real Estate Agency. CRMLS
 - $1,085,0004 bd3 ba2.4k sqftEastlake I, Chula Vista, CA 91913For Sale
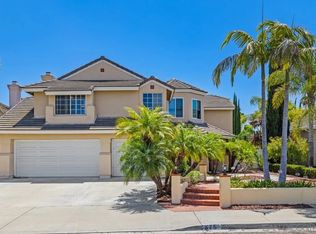 MLS ID #260015322, Elisa ORourke, Home Hunters. SDMLS
 - $985,9994 bd2 ba2.3k sqft576 Douglas St, Chula Vista, CA 91910For Sale
 MLS ID #260014591, Bibiana Rico, RE/MAX Connections. SDMLS
 - $875,0004 bd3 ba2k sqft637 Tiffany Ct, Chula Vista, CA 91910For Sale
 MLS ID #260014996, Carlos Gutierrez III, eXp Realty of California, Inc.. SDMLS
 - $985,0005 bd3 ba2.6k sqft1512 Yanonali Ave, Chula Vista, CA 91913For SaleMLS ID #260015577, Cindy Gonzalez, CA-RES. SDMLS
- $1,250,0005 bd5 ba3.4k sqft1286 Wheatland St, Chula Vista, CA 91913For SaleMLS ID #PTP2601665, Martin Barros, Coldwell Banker West. CRMLS
- $949,0004 bd3 ba2k sqftCottage Lane, Chula Vista, CA 91915For SaleMLS ID #260012979, Ashraf Salim, SDpremier. SDMLS
- $1,299,9994 bd3 ba2.4k sqft8710 Echo Dr, La Mesa, CA 91941For SaleMLS ID #NDP2606930, Jessie Magallanes, eXp Realty of California, Inc. CRMLS
- $908,0004 bd3 ba2.1k sqftNOT APPLICABLE, Chula Vista, CA 91915For SaleMLS ID #260012814, Lisa Soltesz, Opendoor Brokerage Inc.. SDMLS
- $995,0003 bd2 ba1.6k sqft2614 Flagstaff Ct, Chula Vista, CA 91914For SaleMLS ID #PTP2604898, Myrna Vandeveld, CA-RES. CRMLS
- $1,150,0004 bd3 ba1.7k sqft1016 Delaware St, Imperial Beach, CA 91932For SaleMLS ID #PTP2605563, Jorge Ahuage, Ahuage Realty Premier Agency. CRMLS
- $849,9004 bd3 ba1.7k sqft321 Sacramento Ave, Spring Valley, CA 91977For SaleMLS ID #SW26159106, Ramon Zamora, Executive Brokers Real Estate. CRMLS
- $1,079,0006 bd3 ba2.1k sqft2743-2745 Ridgeway Dr, National City, CA 91950For SaleMLS ID #260017170, Simon Arianni, Rational Realty, Inc.. SDMLS
- $900,0004 bd3 ba1.5k sqft6818 Wunderlin Ave, San Diego, CA 92114For SaleMLS ID #PTP2605064, Jorly Rapada, Prime Time Realty. CRMLS
- $1,350,0004 bd3 ba2.5k sqft454 Camino Elevado, Bonita, CA 91902For SaleMLS ID #260017523, Jeff Erwin, Erwin Realty. SDMLS
- $850,0004 bd2 ba1.3k sqft223 Zenith St, Chula Vista, CA 91911For SaleMLS ID #PTP2604386, Michael Lofton, Allied Coast Realty Inc.. CRMLS
- $1,250,0003 bd4 ba3.5k sqft3261 Kenora Dr, Spring Valley, CA 91977For SaleMLS ID #SW26124291, Ellen Papageorge, Papageorge Realty Inc.. CRMLS
- $989,0004 bd2 ba1.8k sqft1165 E Ln, Imperial Beach, CA 91932For SaleMLS ID #PTP2605522, Deborah Vance, Spirit Realty, Inc.. CRMLS
- $875,9993 bd3 ba2.4k sqftCarolyn View, Chula Vista, CA 91913For SaleMLS ID #260013782, Christopher R Narvaez, 5RG Realty. SDMLS
- $675,0003 bd3 ba1.3k sqft1443 Claude Ln Unit 2, Chula Vista, CA 91913For SaleMLS ID #PTP2604803, Luis M. Sevilla, LPT Realty, Inc.. CRMLS
Local buyer's agents are ready to help
