Location, Location, Location! Welcome to this single-level home nestled on a quiet cul-de-sac in the heart of Chula Vista. Featuring 4 bedrooms with additional garage conversion and 2 bathrooms with an outside pool bathroom, this spacious residence offers a comfortable and functional layout that has been well cared for over the years. From the moment you arrive, the home’s inviting curb appeal sets a warm and welcoming tone. Inside, you’ll find a thoughtfully designed floor plan ideal for both everyday living and entertaining. This home presents a wonderful opportunity for buyers to update and personalize to their own style while enjoying the solid foundation and generous space it offers. Step outside to your private backyard retreat, complete with a sparkling pool, outdoor bathroom, and BBQ area—perfect for hosting gatherings or simply relaxing with family and friends. Conveniently located near freeway access, shopping, and parks, this home offers exceptional accessibility. Enjoy being just minutes from Downtown Chula Vista, Third Avenue Village, Chula Vista Center, schools, dining, public transportation, and major freeways including the 5 and 805. A rare opportunity to own a single-story home in one of Chula Vista’s most desirable and centrally located neighborhoods with endless potential to make it your own!
Pending
$875,000
637 Tiffany Ct, Chula Vista, CA 91910
4beds
2,040sqft
:
Get pre-qualified$5,772/mo
Single Family Residence
Built in 1965
9,583 Square Feet Lot
$865,100 Zestimate®
$429/sqft
$-- HOA
What's special
Sparkling poolPrivate backyard retreatBbq areaQuiet cul-de-sacSingle-level homeThoughtfully designed floor planInviting curb appeal
- 43 days |
- 2,052 |
- 102 |
Zillow last checked:
Listing updated:
Listed by:
Carlos Gutierrez III DRE #01507102 858-864-8741,
eXp Realty of California, Inc.
Source: SDMLS,MLS#: 260014996 Originating MLS: SDMLS
Originating MLS: SDMLSFacts & features
Interior
Bedrooms & bathrooms
- Bedrooms: 4
- Bathrooms: 3
- Full bathrooms: 3
Heating
- Forced Air Unit
Cooling
- Central Forced Air
Appliances
- Included: Dishwasher, Disposal, Dryer, Microwave, Range/Oven, Refrigerator, Washer, Gas Water Heater
- Laundry: Other/Remarks
Features
- Ceiling Fan, Granite Counters
- Flooring: Carpet, Tile
- Number of fireplaces: 1
- Fireplace features: FP in Family Room
- Common walls with other units/homes: Detached
Interior area
- Total structure area: 2,040
- Total interior livable area: 2,040 sqft
Video & virtual tour
Property
Parking
- Total spaces: 2
- Parking features: None Known
Features
- Levels: 1 Story
- Patio & porch: Covered, Patio, Slab
- Pool features: Below Ground, Private
- Has spa: Yes
- Spa features: N/K
- Fencing: Partial,Wood
- Has view: Yes
- View description: N/K
- Frontage type: N/K
Lot
- Size: 9,583 Square Feet
Details
- Additional structures: N/K
- Parcel number: 6395300200
- Zoning: R-1:SINGLE
- Zoning description: R-1:SINGLE
Construction
Type & style
- Home type: SingleFamily
- Architectural style: Traditional
- Property subtype: Single Family Residence
Materials
- Stucco
- Roof: Composition,Shingle
Condition
- Additions/Alterations
- Year built: 1965
Utilities & green energy
- Sewer: Public Sewer, Sewer Connected
- Water: Meter on Property, Public
- Utilities for property: Electricity Connected, Natural Gas Connected, Sewer Connected, Water Connected
Community & HOA
Community
- Security: N/K
- Subdivision: CHULA VISTA
Location
- Region: Chula Vista
Financial & listing details
- Price per square foot: $429/sqft
- Tax assessed value: $887,400
- Annual tax amount: $10,574
- Date on market: 6/18/2026
- Listing terms: Cash,Conventional
- Electric utility on property: Yes
Estimated market value
$865,100
$822,000 - $908,000
$4,544/mo
Price history
| Date | Event | Price |
|---|---|---|
| 7/28/2026 | Pending sale | $875,000$429/sqft |
Source:  SDMLS #260014996 Report a problem SDMLS #260014996 Report a problem | ||
| 6/19/2026 | Listed for sale | $875,000$429/sqft |
Source: SDMLS #260014996 Report a problem | ||
Public tax history
| Year | Property taxes | Tax assessment |
|---|---|---|
| 2025 | $10,574 +3.6% | $887,400 +2% |
| 2024 | $10,202 +189.8% | $870,000 +186.6% |
| 2023 | $3,521 +3% | $303,529 +2% |
| 2022 | $3,418 +2.4% | $297,578 +2% |
| 2021 | $3,338 +2.5% | $291,745 +1% |
| 2020 | $3,258 +3.7% | $288,754 +2% |
| 2019 | $3,140 +0.6% | $283,093 +2% |
| 2018 | $3,122 +2.2% | $277,543 +2% |
| 2017 | $3,055 +2.4% | $272,102 +2% |
| 2016 | $2,982 +1.5% | $266,768 +1.5% |
| 2015 | $2,939 +1.7% | $262,762 +2% |
| 2014 | $2,889 | $257,616 +0.5% |
| 2013 | -- | $256,453 +2% |
| 2012 | -- | $251,425 +2% |
| 2011 | -- | $246,496 +0.8% |
| 2010 | -- | $244,654 -0.2% |
| 2009 | -- | $245,236 +2% |
| 2008 | -- | $240,428 +2% |
| 2007 | -- | $235,715 +2% |
| 2006 | -- | $231,094 +2% |
| 2005 | -- | $226,564 +2% |
| 2004 | -- | $222,123 +1.9% |
| 2003 | -- | $218,053 +2% |
| 2002 | -- | $213,779 +2% |
| 2001 | -- | $209,588 |
Find assessor info on the county website
Monthly payment
Est. payment
Payment breakdown
Explore the cost of this home by adjusting the details. Changes won't be saved.Climate risks
Neighborhood: Lynwood Hills
Nearby schools
GreatSchools rating
- 6/10Halecrest Elementary SchoolGrades: K-6Distance: 0.5 mi
- 3/10Hilltop Middle SchoolGrades: 7-8Distance: 1.4 mi
- 6/10Hilltop Senior High SchoolGrades: 9-12Distance: 1.4 mi
- $965,8003 bd2 ba1.6k sqft643 Tiffany Ct, Chula Vista, CA 91910Off Market
- $945,3003 bd2 ba1.7k sqft851 Crest Dr, Chula Vista, CA 91910Off Market
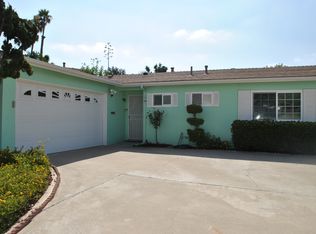
- $878,1003 bd2 ba1.3k sqft857 Crest Dr, Chula Vista, CA 91910Off Market
- $1,083,2006 bd4 ba2.4k sqft845 Crest Dr, Chula Vista, CA 91910Off Market
- $834,9003 bd2 ba1.5k sqft862 Buen Tiempo Dr, Chula Vista, CA 91910Off Market
- $923,7004 bd2 ba1.5k sqft642 Tiffany Ct, Chula Vista, CA 91910Off Market
- $972,1004 bd2 ba2.2k sqft858 Buen Tiempo Dr, Chula Vista, CA 91910Off Market
- $894,6003 bd2 ba1.5k sqft866 Buen Tiempo Dr, Chula Vista, CA 91910Off Market
A local agent can set up tours, give advice and negotiate with sellers.
Similar homes
- $920,0004 bd3 ba2.2k sqft182 El Capitan Dr, Chula Vista, CA 91911For Sale
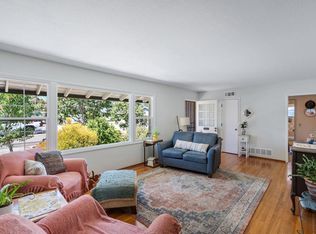 MLS ID #PTP2605125, Hiram Serratos, Realty One Group Pacific. CRMLS
 - $1,049,0004 bd3 ba2.2k sqft630 Myra Ave, Chula Vista, CA 91910For Sale
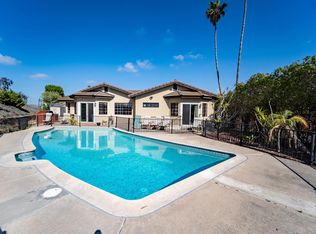 MLS ID #260011385, Kristina Rodriguez, Weichert SoCal. SDMLS
 - $1,050,0006 bd3 ba2.5k sqft305 Margo Ct, Chula Vista, CA 91910For Sale
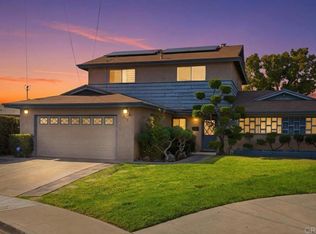 MLS ID #PTP2604505, Leonardo Garcia, i2i Real Estate & Mortgage. CRMLS
 - $790,0003 bd2 ba1.2k sqft790 Brightwood Ave, Chula Vista, CA 91910For Sale
 MLS ID #PTP2604482, Nick Franco, Rate Republic Inc.. CRMLS
 - $987,0004 bd3 ba2.1k sqft2209 Caminito Turin, Chula Vista, CA 91915For SaleMLS ID #PTP2603758, Dolly Yuvienco, 5RG Realty. CRMLS
- $899,9994 bd3 ba1.7k sqft2901 Helix St, Spring Valley, CA 91977For SaleMLS ID #260018784, Kimberly A Cimoli, Realty ONE Group Zoom. SDMLS
- $869,0004 bd3 ba2k sqft930 Harwood St, San Diego, CA 92154For SaleMLS ID #PTP2605565, Abraham Belasco, New Generation Real Estate. CRMLS
- $940,0004 bd3 ba1.8k sqft2458 Calle Tortuosa, San Diego, CA 92139For SaleMLS ID #260017946, EDUARDO A ACENAS, VIP Realty California, PC. SDMLS
- $939,0004 bd4 ba2.6k sqft1394 Pershing Rd, Chula Vista, CA 91913For SaleMLS ID #PTP2605383, Lisa Johnson, Coldwell Banker West. CRMLS
- $909,9004 bd3 ba2.1k sqft5218 Avenida De Las Vistas, San Diego, CA 92154For SaleMLS ID #260011232, Earl W Taylor, LPT Realty, Inc. SDMLS
- $895,0003 bd3 ba2.3k sqft14037 Proctor Valley Rd, Jamul, CA 91935For SaleMLS ID #PTP2605643, Nadia Kasyouhannon, Compass. CRMLS
- $875,0004 bd2 ba1.2k sqft3726 Nassau Dr, San Diego, CA 92115For SaleMLS ID #PTP2605244, Gloria Baker, Parkwood Capital Inc.. CRMLS
- $975,0004 bd3 ba1.8k sqft926 Bryce Canyon Ave, Chula Vista, CA 91914For SaleMLS ID #260014325, Brad Bourda, Coldwell Banker Realty. SDMLS
- $799,0003 bd2 ba1.7k sqft3041 Menlo Ave, San Diego, CA 92105For SaleMLS ID #260018636, Jacqueline Mercado, BHGRE Clarity. SDMLS
- $955,0004 bd3 ba1.4k sqft1032 Iris Ave, Imperial Beach, CA 91932For SaleMLS ID #PTP2605548, Fernando Cota, Coldwell Banker West. CRMLS
- $875,0004 bd3 ba1.6k sqft121 S Stephanie Ln, El Cajon, CA 92019For SaleMLS ID #260011781, Enrique A Torres Saric, USAFC Realty. SDMLS
- $699,9993 bd2 ba2k sqft1236 Tobias Dr, Chula Vista, CA 91911For SaleMLS ID #11651903, Jim Bottrell, eXp of Greater Los Angeles, Inc. My State MLS
- $899,5004 bd3 ba2.1k sqft1045 S Magnolia Ave, El Cajon, CA 92020For SaleMLS ID #NDP2606763, Kevin Justice, Century 21 Affiliated. CRMLS
- $1,050,0004 bd3 ba2.3k sqft6232 Lake Athabaska Pl, San Diego, CA 92119For SaleMLS ID #260018755, Kimberly A Koll, Heritage Homes San Diego. SDMLS
- $865,0004 bd3 ba1.6k sqft846 Friendly Cir, El Cajon, CA 92021For SaleMLS ID #PTP2602606, Rita Kurkies, Keller Williams Realty. CRMLS
Local buyer's agents are ready to help
