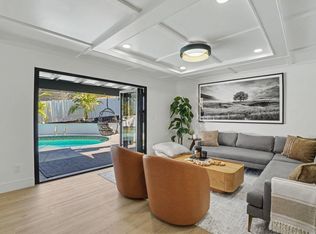
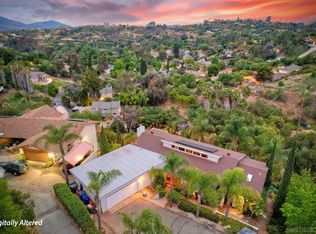
Quintessential Bonita living at its finest! Perched atop the hills of coveted Bonita Ridge Estates, this exceptional split-level home enjoys refreshing coastal breezes and sweeping views of the downtown San Diego skyline and the iconic Coronado Bridge. Created for effortless entertaining, the thoughtfully designed floor plan offers multiple indoor and outdoor living spaces. The main level opens to a spacious patio overlooking the sparkling pool and spa, while the upstairs family room—with its inviting fireplace—flows onto an expansive view deck and into the private primary retreat. Complete with an ensuite bath and private decks on both sides, the primary suite is the perfect place to unwind while taking in the views. Downstairs, a second oversized family room with a fireplace and sliding glass doors to the pool creates the ultimate gathering space for family, friends, or game day. Two additional bedrooms, a full bath, and a dedicated home office provide flexibility for guests, growing families, or today's work-from-home lifestyle. Additional highlights include two solar systems—one fully paid and one with a low-cost assumable lease—a newer vinyl fence, a cozy gas fire pit, and plenty of room for RV or boat parking. Just minutes from golf, parks, dining, shopping, and freeway access, this is more than a home—it's the Bonita lifestyle you've been waiting for. Quintessential Bonita living at its finest! Perched atop the hills of coveted Bonita Ridge Estates, this exceptional split-level home enjoys refreshing coastal breezes and sweeping views of the downtown San Diego skyline and the iconic Coronado Bridge. Created for effortless entertaining, the thoughtfully designed floor plan offers multiple indoor and outdoor living spaces. The main level opens to a spacious patio overlooking the sparkling pool and spa, while the upstairs family room—with its inviting fireplace—flows onto an expansive view deck and into the private primary retreat. Complete with an ensuite bath and private decks on both sides, the primary suite is the perfect place to unwind while taking in the views. Downstairs, a second oversized family room with a fireplace and sliding glass doors to the pool creates the ultimate gathering space for family, friends, or game day. Two additional bedrooms, a full bath, and a dedicated home office provide flexibility for guests, growing families, or today's work-from-home lifestyle. Additional highlights include two solar systems—one fully paid and one with a low-cost assumable lease—a newer vinyl fence, a cozy gas fire pit, and plenty of room for RV or boat parking. Just minutes from golf, parks, dining, shopping, and freeway access, this is more than a home—it's the Bonita lifestyle you've been waiting for.
For sale
$1,350,000
454 Camino Elevado, Bonita, CA 91902
4beds
2,537sqft
:
Get pre-qualified$8,551/mo
Single Family Residence
Built in 1977
-- sqft lot
$1,317,500 Zestimate®
$532/sqft
$-- HOA
What's special
Newer vinyl fenceEnsuite bathPrivate primary retreatRefreshing coastal breezesDedicated home officeExpansive view deckCozy gas fire pit
- 8 days |
- 451 |
- 18 |
Zillow last checked:
Listing updated:
Listed by:
Jeff Erwin DRE #01384248 760-975-4900,
Erwin Realty,
Sharon J Erwin DRE #01958193 760-716-9600,
Erwin Realty
Source: SDMLS,MLS#: 260017523 Originating MLS: SDMLS
Originating MLS: SDMLSFacts & features
Interior
Bedrooms & bathrooms
- Bedrooms: 4
- Bathrooms: 3
- Full bathrooms: 2
- 1/2 bathrooms: 1
Heating
- Forced Air Unit
Cooling
- Central Forced Air
Appliances
- Included: Dishwasher, Disposal, Garage Door Opener, Microwave, Pool/Spa/Equipment, Range/Oven, Refrigerator, Gas Range, Gas Water Heater
- Laundry: Electric, Gas
Features
- Living Room Balcony, Wet Bar
- Flooring: Carpet, Linoleum/Vinyl
- Number of fireplaces: 2
- Fireplace features: Fire Pit, FP in Family Room, FP in Living Room
- Common walls with other units/homes: Detached
Interior area
- Total structure area: 2,537
- Total interior livable area: 2,537 sqft
Video & virtual tour
Property
Parking
- Total spaces: 8
- Parking features: Attached
- Garage spaces: 2
Features
- Levels: Split Level
- Patio & porch: Deck, Slab
- Pool features: Below Ground, Gunite
- Spa features: Private Below Ground, Private w/Pool
- Fencing: Partial
- Has view: Yes
- View description: Ocean, Bridge
- Has water view: Yes
- Water view: Ocean
- Frontage type: N/K
Details
- Additional structures: N/K
- Parcel number: 5942212800
Construction
Type & style
- Home type: SingleFamily
- Architectural style: Other
- Property subtype: Single Family Residence
Materials
- Stucco
- Roof: Spanish Tile
Condition
- Updated/Remodeled
- Year built: 1977
Utilities & green energy
- Sewer: Sewer Connected
- Water: Meter on Property
- Utilities for property: Cable Available
Community & HOA
Community
- Features: N/K
- Security: N/K
- Subdivision: BONITA
HOA
- Services included: N/K
Location
- Region: Bonita
Financial & listing details
- Price per square foot: $532/sqft
- Tax assessed value: $788,510
- Annual tax amount: $9,874
- Date on market: 7/17/2026
- Listing terms: Cal Vet,Cash,Conventional,FHA,VA
Estimated market value
$1,317,500
$1.25M - $1.38M
$4,416/mo
Price history
| Date | Event | Price |
|---|---|---|
| 7/17/2026 | Listed for sale | $1,350,000+3.9%$532/sqft |
Source:  SDMLS #260017523 Report a problem SDMLS #260017523 Report a problem | ||
| 6/30/2026 | Listing removed | $1,299,000$512/sqft |
Source: SDMLS #260008775 Report a problem | ||
| 5/23/2026 | Price change | $1,299,000-1.6%$512/sqft |
Source: SDMLS #260008775 Report a problem | ||
| 5/15/2026 | Price change | $1,320,000-2.1%$520/sqft |
Source: SDMLS #260008775 Report a problem | ||
| 5/10/2026 | Price change | $1,349,000-1.9%$532/sqft |
Source: SDMLS #260008775 Report a problem | ||
| 4/17/2026 | Listed for sale | $1,375,000+98.4%$542/sqft |
Source: SDMLS #260008775 Report a problem | ||
| 8/22/2017 | Sold | $693,000-0.9%$273/sqft |
Source: Public Record Report a problem | ||
| 6/23/2017 | Price change | $699,000-4.1%$276/sqft |
Source: Steele Canyon Realty #170029510 Report a problem | ||
| 6/7/2017 | Listed for sale | $729,000+29%$287/sqft |
Source: Steele Canyon Realty #170029510 Report a problem | ||
| 10/9/2003 | Sold | $565,000+130.6%$223/sqft |
Source: Public Record Report a problem | ||
| 7/19/1996 | Sold | $245,000$97/sqft |
Source: Public Record Report a problem | ||
Public tax history
| Year | Property taxes | Tax assessment |
|---|---|---|
| 2025 | $9,874 +3.7% | $788,510 +2% |
| 2024 | $9,525 +1.5% | $773,050 +2% |
| 2023 | $9,383 +3% | $757,893 +2% |
| 2022 | $9,106 +2.3% | $743,034 +2% |
| 2021 | $8,902 +2.4% | $728,466 +1% |
| 2020 | $8,692 +9.2% | $720,997 +2% |
| 2019 | $7,960 -4.6% | $706,860 +2% |
| 2018 | $8,344 +3% | $693,000 +2.7% |
| 2017 | $8,099 +4.9% | $675,000 +4.7% |
| 2016 | $7,721 +5.5% | $645,000 +5.7% |
| 2015 | $7,322 +3% | $610,000 +3.4% |
| 2014 | $7,106 | $590,000 +23.9% |
| 2013 | -- | $476,000 |
| 2012 | -- | $476,000 |
| 2011 | -- | $476,000 |
| 2010 | -- | $476,000 |
| 2009 | -- | $476,000 -22.2% |
| 2008 | -- | $611,570 +2% |
| 2007 | -- | $599,579 +2% |
| 2006 | -- | $587,824 +2% |
| 2005 | -- | $576,299 +2% |
| 2004 | -- | $565,000 +105.1% |
| 2003 | -- | $275,506 +2% |
| 2002 | -- | $270,105 +2% |
| 2001 | -- | $264,809 |
Find assessor info on the county website
Monthly payment
Est. payment
Payment breakdown
Explore the cost of this home by adjusting the details. Changes won't be saved.Climate risks
Neighborhood: 91902
Nearby schools
GreatSchools rating
- 10/10Allen (Ella B.) Elementary SchoolGrades: K-6Distance: 1.1 mi
- 5/10Bonita Vista Middle SchoolGrades: 7-8Distance: 0.5 mi
- 8/10Bonita Vista Senior High SchoolGrades: 9-12Distance: 1 mi
- $1,165,1004 bd3 ba2.5k sqft450 Camino Elevado, Bonita, CA 91902Off Market
- $1,061,2005 bd3 ba2.5k sqft458 Camino Elevado, Bonita, CA 91902Off Market
- $972,9003 bd2 ba1.9k sqft432 Stoneridge Ct, Bonita, CA 91902Off Market
- $1,002,7003 bd3 ba2.2k sqft462 Camino Elevado, Bonita, CA 91902Off Market
- $941,8004 bd2 ba1.9k sqft441 Westmont Ct, Bonita, CA 91902Off Market
- $1,416,7005 bd3 ba2.5k sqft451 Camino Elevado, Bonita, CA 91902Off Market
- $1,089,1003 bd2 ba2.1k sqft435 Stoneridge Ct, Bonita, CA 91902Off Market
- $1,103,8003 bd2 ba2k sqft445 Westmont Ct, Bonita, CA 91902Off Market
A local agent can set up tours, give advice and negotiate with sellers.
Similar homes
- $1,499,9994 bd3 ba3.4k sqft5771 Casa Grande Way, Bonita, CA 91902For Sale
 MLS ID #260016232, Karla L Mexia, eXp Realty of California, Inc.. SDMLS
 - $1,299,9994 bd3 ba2.4k sqft8710 Echo Dr, La Mesa, CA 91941For Sale
 MLS ID #NDP2606930, Jessie Magallanes, eXp Realty of California, Inc. CRMLS
 - $1,349,0004 bd3 ba2.3k sqft343 Horizon Hills Dr, El Cajon, CA 92020For Sale
 MLS ID #260016268, Nathan Abbo, Coldwell Banker West. SDMLS
 - $1,219,0004 bd3 ba2.3k sqft4807 Sunrise Valley Dr, El Cajon, CA 92020For Sale
 MLS ID #260016532, Tyler Snyder, Snyder Real Estate Group. SDMLS
 - $1,099,0004 bd3 ba2.6k sqft1038 Dorado Way, Chula Vista, CA 91910For SaleMLS ID #PTP2604892, Karen Crabtree, Berkshire Hathaway HomeService. CRMLS
- $1,275,0003 bd3 ba2k sqft3232 Monterey Crest Dr, Jamul, CA 91935For SaleMLS ID #PTP2605187, Vicki Beers, Real Estate Results. CRMLS
- $1,250,0004 bd3 ba2.3k sqft1507 Woody Hills Dr, El Cajon, CA 92019For SaleMLS ID #PTP2603908, George Totonchy, Keller Williams Realty. CRMLS
- $1,079,0006 bd3 ba2.1k sqft2743-2745 Ridgeway Dr, National City, CA 91950For SaleMLS ID #260017170, Simon Arianni, Rational Realty, Inc.. SDMLS
- $1,350,0004 bd3 ba2.8k sqft8836 Diamondback Dr, Santee, CA 92071For SaleMLS ID #260013990, Greg R Fox Jr., Coldwell Banker West. SDMLS
- $1,299,9004 bd3 ba2.1k sqft3722 Avenida Johanna, La Mesa, CA 91941For SaleMLS ID #260014482, Melvina Selfani, Century 21 Affiliated. SDMLS
- $1,269,9005 bd4 ba2k sqft646 El Rancho Dr, El Cajon, CA 92019For SaleMLS ID #SW26117210, Martha Guillen, Martha Guillen, Broker. CRMLS
- $985,9994 bd2 ba2.3k sqft576 Douglas St, Chula Vista, CA 91910For SaleMLS ID #260014591, Bibiana Rico, RE/MAX Connections. SDMLS
- $1,550,0004 bd4 ba3.3k sqft4242 Avenida Gregory, Spring Valley, CA 91977For SaleMLS ID #260007113, Nicole Nevin, Aperture Real Estate Services. SDMLS
- $1,395,0003 bd2 ba1.6k sqft3006 Yonge St, San Diego, CA 92106For SaleMLS ID #260017875, Brian T Corn, Brian Corn, Broker. SDMLS
- $965,0004 bd3 ba2k sqft3606 Hartzel Dr, Spring Valley, CA 91977For SaleMLS ID #260016848, Greg R Fox Jr., Coldwell Banker West. SDMLS
- $1,310,0004 bd3 ba2k sqft11037 Pallon Way, San Diego, CA 92124For SaleMLS ID #260010735, Neil J Czujko, Sea Cliff Real Estate. SDMLS
- $1,259,0003 bd2 ba1.8k sqft1780 Grove Rd, El Cajon, CA 92020For SaleMLS ID #260016106, Tiffiney A Welles, Coldwell Banker West. SDMLS
- $790,0004 bd2 ba1.6k sqft2971 Manos Dr, San Diego, CA 92139For SaleMLS ID #PTP2604871, Karen Crabtree, Berkshire Hathaway HomeService. CRMLS
- $900,0004 bd3 ba1.5k sqft6818 Wunderlin Ave, San Diego, CA 92114For SaleMLS ID #PTP2605064, Jorly Rapada, Prime Time Realty. CRMLS
- $1,625,0005 bd3 ba2.1k sqft246 Calla Ave, Imperial Beach, CA 91932For SaleMLS ID #260008048, Lisa Storey, Coronado Premier Properties. SDMLS
Local buyer's agents are ready to help
