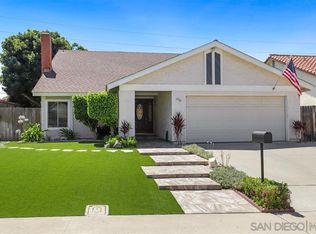
Welcome to this beautifully remodeled Rancho San Diego home, ideally situated on a quiet cul-de-sac in one of the area's most desirable neighborhoods. This spacious 4 bedroom, 2.5 bath residence offers an impressive open concept floor plan filled with natural light, soaring vaulted ceilings, and stylish upgrades throughout. The stunning remodeled kitchen showcases sleek quartz countertops, modern cabinetry, stainless steel appliances, designer finishes, and opens seamlessly to the family room, creating the perfect space for everyday living and entertaining. Elegant tile flooring, recessed lighting, upgraded bathrooms, dual-pane windows, and multiple mini-split systems enhance both comfort and efficiency. The inviting living and dining areas provide generous space for gatherings, while the spacious primary suite features a beautifully updated bathroom and private balcony with scenic views. Step outside to your own resort-style backyard complete with an expansive covered patio, low-maintenance artificial turf, spa, outdoor entertaining areas, and plenty of room for family gatherings, barbecues, and relaxing year round. The beautifully landscaped front yard offers exceptional curb appeal and easy maintenance. Conveniently located near award-winning schools, parks, shopping, restaurants, golf courses, hiking trails, and freeway access, this move-in ready home combines modern upgrades, comfort, and an unbeatable location. A rare opportunity to own a turnkey home in the heart of Rancho San Diego perfect for entertaining, relaxing, and creating lasting memories. Welcome to this beautifully remodeled Rancho San Diego home, ideally situated on a quiet cul-de-sac in one of the area's most desirable neighborhoods. This spacious 4-bedroom, 3-bath residence offers an impressive open-concept floor plan filled with natural light, soaring vaulted ceilings, and stylish upgrades throughout. The stunning remodeled kitchen showcases sleek quartz countertops, modern cabinetry, stainless steel appliances, designer finishes, and opens seamlessly to the family room, creating the perfect space for everyday living and entertaining. Elegant tile flooring, recessed lighting, upgraded bathrooms, dual-pane windows, and multiple mini-split systems enhance both comfort and efficiency. The inviting living and dining areas provide generous space for gatherings, while the spacious primary suite features a beautifully updated bathroom and private balcony with scenic views. Step outside to your own resort-style backyard complete with an expansive covered patio, low-maintenance artificial turf, spa, outdoor entertaining areas, and plenty of room for family gatherings, barbecues, and relaxing year-round. The beautifully landscaped front yard offers exceptional curb appeal and easy maintenance. Conveniently located near award-winning schools, parks, shopping, restaurants, golf courses, hiking trails, and freeway access, this move-in ready home combines modern upgrades, comfort, and an unbeatable location. A rare opportunity to own a turnkey home in the heart of Rancho San Diego—perfect for entertaining, relaxing, and creating lasting memories.
For sale
Price cut: $50K (7/29)
$1,249,900
3722 Avenida Johanna, La Mesa, CA 91941
4beds
2,192sqft
Single Family Residence
Built in 1979
6,098 Square Feet Lot
$1,232,500 Zestimate®
$570/sqft
$24/mo HOA
What's special
Designer finishesResort-style backyardModern cabinetryQuiet cul-de-sacSpacious primary suiteStylish upgrades throughoutBeautifully landscaped front yard
- 66 days |
- 451 |
- 17 |
Zillow last checked:
Listing updated:
Listed by:
Melvina Selfani DRE #01311871 619-590-3085,
Century 21 Affiliated
Source: SDMLS,MLS#: 260014482 Originating MLS: SDMLS
Originating MLS: SDMLSFacts & features
Interior
Bedrooms & bathrooms
- Bedrooms: 4
- Bathrooms: 3
- Full bathrooms: 2
- 1/2 bathrooms: 1
Heating
- Fireplace, Forced Air Unit
Cooling
- Central Forced Air, Wall/Window
Appliances
- Included: Dishwasher, Microwave, Electric Cooking
- Laundry: Electric, Gas
Features
- Number of fireplaces: 1
- Fireplace features: FP in Family Room
Interior area
- Total structure area: 2,192
- Total interior livable area: 2,192 sqft
Video & virtual tour
Property
Parking
- Total spaces: 4
- Parking features: Attached
- Garage spaces: 2
Features
- Levels: 2 Story
- Patio & porch: Covered, Slab
- Pool features: N/K
- Fencing: Partial
Lot
- Size: 6,098 Square Feet
Details
- Parcel number: 5021602300
Construction
Type & style
- Home type: SingleFamily
- Property subtype: Single Family Residence
Materials
- Stucco
- Roof: Tile/Clay
Condition
- Year built: 1979
Utilities & green energy
- Sewer: Sewer Connected
- Water: Meter on Property
Community & HOA
Community
- Subdivision: RANCHO SAN DIEGO
HOA
- Services included: Common Area Maintenance
- HOA fee: $24 monthly
- HOA name: Avocado Village HOA
Location
- Region: La Mesa
Financial & listing details
- Price per square foot: $570/sqft
- Tax assessed value: $827,739
- Annual tax amount: $9,747
- Date on market: 6/15/2026
- Listing terms: Cash,Conventional,FHA,VA
Estimated market value
$1,232,500
$1.17M - $1.29M
$4,966/mo
Price history
| Date | Event | Price |
|---|---|---|
| 7/29/2026 | Price change | $1,249,900-3.8%$570/sqft |
Source:  SDMLS #260014482 Report a problem SDMLS #260014482 Report a problem | ||
| 6/15/2026 | Listed for sale | $1,299,900+66.7%$593/sqft |
Source: SDMLS #260014482 Report a problem | ||
| 8/13/2021 | Sold | $780,000+218.4%$356/sqft |
Source: Public Record Report a problem | ||
| 5/11/1999 | Sold | $245,000$112/sqft |
Source: Public Record Report a problem | ||
Public tax history
| Year | Property taxes | Tax assessment |
|---|---|---|
| 2025 | $9,747 -0.6% | $827,739 +2% |
| 2024 | $9,805 +2.7% | $811,510 +2% |
| 2023 | $9,551 +0.7% | $795,599 +2% |
| 2022 | $9,485 +119.1% | $780,000 +119.8% |
| 2021 | $4,329 +1% | $354,825 +1% |
| 2020 | $4,285 +4.6% | $351,187 +2% |
| 2019 | $4,097 -1.6% | $344,302 +2% |
| 2018 | $4,164 +1.3% | $337,552 +2% |
| 2017 | $4,110 +4.1% | $330,934 +2% |
| 2016 | $3,947 +0.7% | $324,446 +1.5% |
| 2015 | $3,919 +2% | $319,573 +2% |
| 2014 | $3,843 | $313,314 +0.5% |
| 2013 | -- | $311,899 +2% |
| 2012 | -- | $305,784 +2% |
| 2011 | -- | $299,789 +0.8% |
| 2010 | -- | $297,549 -0.2% |
| 2009 | -- | $298,257 +2% |
| 2008 | -- | $292,409 +2% |
| 2007 | -- | $286,676 +2% |
| 2006 | -- | $281,056 +2% |
| 2005 | -- | $275,546 +2% |
| 2004 | -- | $270,144 +1.9% |
| 2003 | -- | $265,194 +2% |
| 2002 | -- | $259,995 +2% |
| 2001 | -- | $254,898 |
Find assessor info on the county website
Monthly payment
Est. payment
Payment breakdown
Explore the cost of this home by adjusting the details. Changes won't be saved.Climate risks
Neighborhood: 91941
Nearby schools
GreatSchools rating
- 5/10Avocado Elementary SchoolGrades: K-5Distance: 0.2 mi
- 8/10Hillsdale Middle SchoolGrades: 6-8Distance: 1.3 mi
- 6/10Monte Vista High SchoolGrades: 9-12Distance: 1.3 mi
- $848,8004 bd2 ba1.9k sqft3726 Avenida Johanna, La Mesa, CA 91941Off Market
- $828,7003 bd3 ba1.9k sqft3718 Avenida Johanna, La Mesa, CA 91941Off Market

- $849,6004 bd2 ba2.1k sqft3714 Avenida Johanna, La Mesa, CA 91941Off Market
- $933,9003 bd4 ba1.9k sqft3730 Avenida Johanna, La Mesa, CA 91941Off Market
- $840,6003 bd3 ba1.9k sqft10901 Calle Tezac, La Mesa, CA 91941Off Market
- $882,1004 bd3 ba1.9k sqft10902 Calle Tezac, La Mesa, CA 91941Off Market
- $864,6004 bd3 ba1.8k sqft3734 Avenida Johanna, La Mesa, CA 91941Off Market
- $882,5004 bd2 ba1.9k sqft3710 Avenida Johanna, La Mesa, CA 91941Off Market
A local agent can set up tours, give advice and negotiate with sellers.
Similar homes
- $1,324,9004 bd3 ba2k sqft4153 Golden Star Ct, La Mesa, CA 91941For Sale
 MLS ID #260014498, Melvina Selfani, Century 21 Affiliated. SDMLS
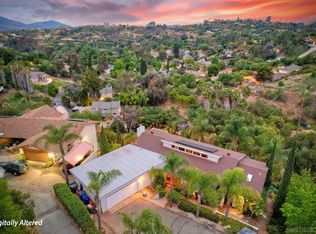
 - $1,219,0004 bd3 ba2.3k sqft4807 Sunrise Valley Dr, El Cajon, CA 92020For Sale
 MLS ID #260016532, Tyler Snyder, Snyder Real Estate Group. SDMLS
 - $1,339,5504 bd3 ba2.3k sqft343 Horizon Hills Dr, El Cajon, CA 92020For Sale
 MLS ID #260019596, Nathan Abbo, Coldwell Banker West. SDMLS
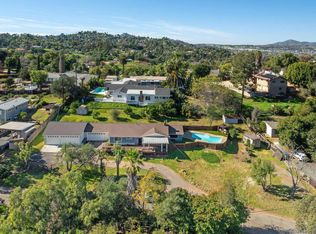
 - $1,259,0003 bd2 ba1.8k sqft1780 Grove Rd, El Cajon, CA 92020For Sale
 MLS ID #260016106, Tiffiney A Welles, Coldwell Banker West. SDMLS
 - $1,299,0004 bd3 ba2.4k sqft1844 Hacienda Dr, El Cajon, CA 92020For SaleMLS ID #260014943, Leigh Ann Elledge, Berkshire Hathaway HomeService. SDMLS
- $1,599,9995 bd3 ba3.1k sqft9111 Tropico Dr, La Mesa, CA 91941For SaleMLS ID #260014096, Liliana Bristman, Compass. SDMLS
- $1,299,0003 bd4 ba2.1k sqft361 Murray Dr, El Cajon, CA 92020For SaleMLS ID #260013316, Jared T Otjens, Century 21 Affiliated. SDMLS
- $1,274,0004 bd2 ba2k sqft8065 El Extenso Ct, San Diego, CA 92119For SaleMLS ID #260019365, James E Hawkins II, Single Fin Realty. SDMLS
- $1,036,0005 bd3 ba2.5k sqft1405 Cuyamaca Ave, Spring Valley, CA 91977For SaleMLS ID #260018135, Kathy Christmas, Gem Real Estate. SDMLS
- $1,149,0005 bd4 ba2.3k sqft7906 Anders Cir, La Mesa, CA 91942For SaleMLS ID #260018143, Man Dang Ho, eXp Realty of California, Inc.. SDMLS
- $1,200,0003 bd3 ba1.9k sqft5162 Catoctin Dr, San Diego, CA 92115For SaleMLS ID #260019148, David A Goodman, Coldwell Banker Realty. SDMLS
- $1,199,9994 bd2 ba1.5k sqft7514 Jennite Dr, San Diego, CA 92119For SaleMLS ID #260019741, Gosia Comer, Keller Williams La Jolla. SDMLS
- $1,399,0004 bd3 ba2.2k sqft7188 Melotte St, San Diego, CA 92119For SaleMLS ID #260018582, Ricky Silber, Real Broker. SDMLS
- $1,349,9995 bd3 ba1.8k sqft5476 Maisel Way, San Diego, CA 92115For SaleMLS ID #260019976, Michael Moyna, eXp Realty of California, Inc.. SDMLS
- $1,250,0004 bd2 ba1.7k sqft7760 Parkdale Cv, San Diego, CA 92126For SaleMLS ID #260019802, Viet H Tran, eXp Realty of Southern CA. SDMLS
- $999,0004 bd3 ba1.8k sqft1198 Benjamin Pl, El Cajon, CA 92020For SaleMLS ID #260008385, Jerry Sachs, Compass. SDMLS
- $1,225,0004 bd2 ba1.3k sqft7225 Laura Ct, San Diego, CA 92120For SaleMLS ID #260017371, Dan Benjamin, Dan Benjamin, Broker. SDMLS
- $1,159,0004 bd4 ba2.9k sqftCREST ESTATES, El Cajon, CA 92021For SaleMLS ID #260018495, Jim Carmichael, Coldwell Banker West. SDMLS
- $--3 bd2 ba1.4k sqft5404 Olive St #C, San Diego, CA 92105AuctionAuction.com 2
- $899,0004 bd2 ba1.7k sqft9465 Emerald Grove Ave, Lakeside, CA 92040For SaleMLS ID #260020062, Omer Nasori, USAFC Realty. SDMLS
Local buyer's agents are ready to help
