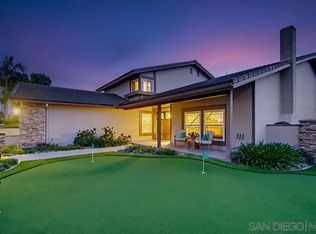
Seller to entertain offers between $1,299,000 - $1,350,000. Welcome to this beautifully updated single-story home in one of Fletcher Hills' most sought-after neighborhoods. Offering 4 bedrooms, 2.5 baths, and an ideal floor plan designed for both everyday living and entertaining, this residence combines comfort, functionality, and modern upgrades throughout. The remodeled kitchen is the heart of the home, featuring granite countertops, stainless steel appliances, double ovens, abundant cabinetry, and a sunny breakfast nook. Multiple living spaces include a formal living room, family room, and separate dining room, with a fireplace in both the living and family rooms. Recent improvements include newer luxury vinyl plank flooring in the main living spaces, new carpet in the bedrooms, fresh paint, a newer roof, new HVAC system, pre-paid solar lease with no monthly payments, upgraded 200-amp electrical panel with subpanel, and new French drains. The spacious primary suite offers a walk-in closet. Additional features include double leaded-glass entry doors, a 3-car garage with overhead storage accessed by a fixed staircase for ease. Step outside to your private backyard oasis complete with a covered patio and a 7-hole putting green—perfect for relaxing, entertaining, or practicing your short game year-round, room for RV parking on the side of the home and a lemon tree. This exceptional Fletcher Hills home offers the rare combination of a desirable single-story floor plan, extensive upgrades, and a prime location close to parks, schools, shopping, and dining.
For sale
Price cut: $100K (7/15)
$1,350,000
1844 Hacienda Dr, El Cajon, CA 92020
4beds
2,496sqft
:
Get pre-qualified$8,502/mo
Single Family Residence
Built in 1980
10,018 Square Feet Lot
$1,328,400 Zestimate®
$541/sqft
$35/mo HOA
What's special
Beautifully updated single-story homePrivate backyard oasisNew french drainsSpacious primary suiteLemon treeFresh paintNewer roof
- 47 days |
- 1,193 |
- 24 |
Zillow last checked:
Listing updated:
Listed by:
Leigh Ann Elledge DRE #01384383 619-203-3012,
Berkshire Hathaway HomeService
Source: SDMLS,MLS#: 260014943 Originating MLS: SDMLS
Originating MLS: SDMLSFacts & features
Interior
Bedrooms & bathrooms
- Bedrooms: 4
- Bathrooms: 3
- Full bathrooms: 2
- 1/2 bathrooms: 1
Heating
- Forced Air Unit
Cooling
- Central Forced Air
Appliances
- Included: Dishwasher, Disposal, Garage Door Opener, Microwave, Refrigerator, Convection Oven, Double Oven, Ice Maker, Self Cleaning Oven, Water Line to Refr, Counter Top, Gas Water Heater
- Laundry: Electric, Gas
Features
- Bar, Bathtub, Granite Counters, Recessed Lighting, Remodeled Kitchen, Shower in Tub
- Flooring: Carpet, Linoleum/Vinyl
- Number of fireplaces: 1
- Fireplace features: FP in Family Room, FP in Living Room, Gas, See Through, Two Way
Interior area
- Total structure area: 2,496
- Total interior livable area: 2,496 sqft
Video & virtual tour
Property
Parking
- Total spaces: 5
- Parking features: Attached, Direct Garage Access, Garage, Garage - Front Entry
- Garage spaces: 3
Features
- Levels: 1 Story
- Patio & porch: Covered
- Pool features: N/K
- Spa features: N/K
- Fencing: Full
Lot
- Size: 10,018 Square Feet
Details
- Additional structures: N/K
- Parcel number: 3864320600
- Zoning: R-1:SINGLE
- Zoning description: R-1:SINGLE
Construction
Type & style
- Home type: SingleFamily
- Architectural style: Ranch
- Property subtype: Single Family Residence
Materials
- Stucco
- Roof: Tile/Clay
Condition
- Year built: 1980
Utilities & green energy
- Sewer: Sewer Connected
- Water: Meter on Property
- Utilities for property: Electricity Connected, Natural Gas Connected, Sewer Connected, Water Connected
Community & HOA
Community
- Security: Smoke Detector, Carbon Monoxide Detectors
- Subdivision: EL CAJON
HOA
- Services included: Other/Remarks
- HOA fee: $420 annually
- HOA name: Helm
Location
- Region: El Cajon
Financial & listing details
- Price per square foot: $541/sqft
- Tax assessed value: $738,845
- Annual tax amount: $9,166
- Date on market: 7/1/2026
- Listing terms: Cash,Conventional,FHA,VA
- Electric utility on property: Yes
Estimated market value
$1,328,400
$1.26M - $1.39M
$4,108/mo
Price history
| Date | Event | Price |
|---|---|---|
| 7/15/2026 | Price change | $1,350,000-6.9%$541/sqft |
Source:  SDMLS #260014943 Report a problem SDMLS #260014943 Report a problem | ||
| 7/1/2026 | Listed for sale | $1,450,000+141.7%$581/sqft |
Source: SDMLS #260014943 Report a problem | ||
| 2/1/2013 | Sold | $600,000$240/sqft |
Source: Public Record Report a problem | ||
Public tax history
| Year | Property taxes | Tax assessment |
|---|---|---|
| 2025 | $9,166 +3.4% | $738,845 +2% |
| 2024 | $8,862 +1.9% | $724,359 +2% |
| 2023 | $8,698 -0.9% | $710,157 +2% |
| 2022 | $8,775 +3.1% | $696,233 +2% |
| 2021 | $8,512 +4.1% | $682,582 +1% |
| 2020 | $8,178 +7.8% | $675,584 +2% |
| 2019 | $7,585 +1.6% | $662,338 +2% |
| 2018 | $7,467 +1.5% | $649,352 +2% |
| 2017 | $7,359 +3.4% | $636,621 +2% |
| 2016 | $7,118 +0.7% | $624,139 +1.5% |
| 2015 | $7,068 +2.1% | $614,765 +2% |
| 2014 | $6,924 | $602,723 +65.3% |
| 2013 | -- | $364,638 +2% |
| 2012 | -- | $357,489 +2% |
| 2011 | -- | $350,480 +0.8% |
| 2010 | -- | $347,861 -0.2% |
| 2009 | -- | $348,688 +2% |
| 2008 | -- | $341,852 +2% |
| 2007 | -- | $335,150 +2% |
| 2006 | -- | $328,580 +2% |
| 2005 | -- | $322,138 +2% |
| 2004 | -- | $315,822 +1.9% |
| 2003 | -- | $310,034 +2% |
| 2002 | -- | $303,956 +2% |
| 2001 | -- | $297,997 |
Find assessor info on the county website
Monthly payment
Est. payment
Payment breakdown
Explore the cost of this home by adjusting the details. Changes won't be saved.Climate risks
Neighborhood: Fletcher Hills
Nearby schools
GreatSchools rating
- 8/10Fletcher Hills Elementary SchoolGrades: K-5Distance: 1.4 mi
- 4/10Parkway Sports and Health Science AcademyGrades: 6-8Distance: 2.3 mi
- 9/10West Hills High SchoolGrades: 9-12Distance: 2.3 mi
- $1,446,4004 bd3 ba2.8k sqft1852 Hacienda Dr, El Cajon, CA 92020Off Market

- $1,228,6003 bd2 ba2.5k sqft1838 Hacienda Dr, El Cajon, CA 92020Off Market
- $1,594,8005 bd3 ba3.1k sqft1849 Altozano Dr, El Cajon, CA 92020Off Market
- $1,400,0005 bd3 ba3.1k sqft1820 Hacienda Dr, El Cajon, CA 92020Sold
- $1,110,6004 bd2 ba2.4k sqft1856 Hacienda Dr, El Cajon, CA 92020Off Market
- $1,590,9005 bd3 ba3.2k sqft1833 Altozano Dr, El Cajon, CA 92020Off Market
- $1,444,1005 bd4 ba3.1k sqft1847 Hacienda Dr, El Cajon, CA 92020Off Market
- $1,274,4004 bd2 ba2.8k sqft1851 Altozano Dr, El Cajon, CA 92020Off Market
A local agent can set up tours, give advice and negotiate with sellers.
Similar homes
- $1,424,9004 bd3 ba1.9k sqft13310 Sparren Ave, San Diego, CA 92129For Sale
 MLS ID #260018299, John Collins, Coldwell Banker Realty. SDMLS
 - $789,5003 bd2 ba1.3k sqftOaks North Villas, San Diego, CA 92128For Sale
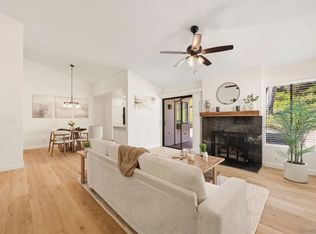 MLS ID #260018430, Kevin O'Keefe, LPT Realty, Inc. SDMLS
 - $819,5002 bd3 ba1.4k sqftGlenwood Springs, San Diego, CA 92131For Sale
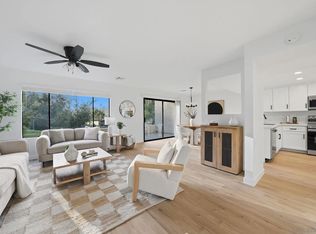 MLS ID #260018429, Kevin O'Keefe, LPT Realty, Inc. SDMLS
 - $765,0002 bd3 ba1.3k sqftArbor Village, San Diego, CA 92103For Sale
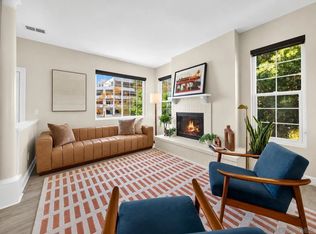 MLS ID #260016806, Mark Pattison, eXp Realty of Southern CA. SDMLS
 - $1,449,9003 bd3 ba1.7k sqft16561 Martincoit Rd, Poway, CA 92064For SaleMLS ID #260018517, Mike Blair, LPT Realty, Inc. SDMLS
- $799,0003 bd3 ba1.6k sqftThe Cottages, San Diego, CA 92119For SaleMLS ID #260018402, Jeff Rosa, Market Real Estate. SDMLS
- $1,399,0004 bd3 ba1.9k sqft13035 Old West Ave, San Diego, CA 92129For SaleMLS ID #260015503, Joel Blumenfeld, Compass. SDMLS
- $1,399,0003 bd3 ba1.8k sqft11422 Village Ridge Rd, San Diego, CA 92131For SaleMLS ID #260018767, Robyn Flint, Serhant California, Inc.. SDMLS
- $1,050,0002 bd2 ba1.7k sqft18006 Calle Estepona, San Diego, CA 92128For SaleMLS ID #260018862, Megan Orvis Morris, RE/MAX Connections. SDMLS
- $1,395,0002 bd3 ba1.6k sqftWindemere, La Jolla, CA 92037For SaleMLS ID #260013678, Brian J Lewis, Compass. SDMLS
- $1,595,0004 bd3 ba2.3k sqft5418 Jamestown Rd, San Diego, CA 92117For SaleMLS ID #260018546, Carly Ferry, Compass. SDMLS
- $1,349,0004 bd2 ba1.4k sqft13263 Russet Leaf Ln, San Diego, CA 92129For SaleMLS ID #260018040, John Antinone, Antinone Real Estate. SDMLS
- $1,100,0003 bd2 ba1.9k sqft16172 Selva Dr, San Diego, CA 92128For SaleMLS ID #260014126, Jennifer Marie Harty, Halcyon. SDMLS
- $1,250,0003 bd2 ba1.7k sqftRoyal St. George's, San Diego, CA 92128For SaleMLS ID #260015357, Melissa Goldstein Tucci, Melissa Goldstein Tucci. SDMLS
- $1,600,0003 bd3 ba2k sqftMount La Jolla, La Jolla, CA 92037For SaleMLS ID #260015500, Maxine Gellens, Berkshire Hathaway HomeServices California Properties. SDMLS
- $1,950,0004 bd3 ba3k sqft10829 Charbono Point, San Diego, CA 92131For SaleMLS ID #260017712, Pascale Mercier, San Diego Castles Realty. SDMLS
- $999,9994 bd2 ba1.9k sqft838 Wiler Dr, Chula Vista, CA 91910For SaleMLS ID #260018817, Mike Blair, LPT Realty, Inc. SDMLS
- $1,799,9004 bd3 ba2.3k sqft7420 Teasdale Ave, San Diego, CA 92122For SaleMLS ID #260013572, Daniel P Baldwin, Renovation Realty. SDMLS
- $1,149,0003 bd3 ba2k sqft11911 Lomica Dr, San Diego, CA 92128For SaleMLS ID #260017076, Jessica Foote, Native. SDMLS
- $899,9994 bd3 ba1.7k sqft2901 Helix St, Spring Valley, CA 91977For SaleMLS ID #260018784, Kimberly A Cimoli, Realty ONE Group Zoom. SDMLS
- $869,0003 bd3 ba1.9k sqftPacific Bluffs, San Diego, CA 92111For SaleMLS ID #260018110, Diana S Chapman, RE/MAX Pacific. SDMLS
- $1,299,0002 bd3 ba1.5k sqftAndria, San Diego, CA 92122For SaleMLS ID #260011226, Kayhan Missaghi, Century 21 Affiliated. SDMLS
- $1,049,0003 bd3 ba1.8k sqftSmoke Tree, San Diego, CA 92131For SaleMLS ID #260014560, Colin Robertson, Coldwell Banker Realty. SDMLS
- $1,129,0004 bd3 ba2k sqftPark Creek, Poway, CA 92064For SaleMLS ID #260018034, Michelle L Warner, RE/MAX Connections. SDMLS
- $1,499,9004 bd3 ba2.4k sqftRoyal St. George's, San Diego, CA 92128For SaleMLS ID #260014553, Melissa M Pascual, Keller Williams Realty. SDMLS
- $1,500,0003 bd3 ba2k sqftMount La Jolla, La Jolla, CA 92037For SaleMLS ID #260016632, Karen A Hickman, Pacific Sotheby's Int'l Realty. SDMLS
- $679,0003 bd3 ba1.5k sqftValley View Townhomes, El Cajon, CA 92020For SaleMLS ID #260013241, Bob Zucco, Coldwell Banker West. SDMLS
- $1,997,0003 bd3 ba2.1k sqft17976 Sencillo Ln, San Diego, CA 92128For SaleMLS ID #260010998, Shelly L O'Neil, LPT Realty, Inc. SDMLS
- $1,399,0003 bd3 ba1.4k sqft4502 Vista St, San Diego, CA 92116For SaleMLS ID #260013504, Tamara Zyhylij, Tamara Z Real Estate. SDMLS
- $1,150,0003 bd2 ba1.4k sqft7118 Conestoga Way, San Diego, CA 92120For SaleMLS ID #260015860, Nathan Abbo, Coldwell Banker West. SDMLS
- $950,0004 bd3 ba2.3k sqftLesa Estates, La Mesa, CA 91942For SaleMLS ID #260016551, Felipe Arias, eXp Realty of California, Inc.. SDMLS
- $1,036,0005 bd3 ba2.5k sqft1405 Cuyamaca Ave, Spring Valley, CA 91977For SaleMLS ID #260018135, Kathy Christmas, Gem Real Estate. SDMLS
- $1,695,0006 bd3 ba2.4k sqft6832 Dennison St, San Diego, CA 92122For SaleMLS ID #260018377, Jim Nelson, Coldwell Banker West. SDMLS
- $1,379,9993 bd2 ba2.1k sqft6465 Coral Lake Ave, San Diego, CA 92119For SaleMLS ID #260012792, Raquel Ramirez, Innovate Realty, Inc.. SDMLS
- $1,499,0004 bd2 ba1.5k sqft6947 Weller St, San Diego, CA 92122For SaleMLS ID #260018309, Dylan C. Ackley, Landmark Multifamily and Development. SDMLS
- $1,060,0005 bd3 ba1.9k sqft1616 Gold Run Rd, Chula Vista, CA 91913For SaleMLS ID #260016364, Stephanie M Klein, Harcourts One. SDMLS
- $1,325,0005 bd3 ba2.9k sqft1206 Granite Springs Dr, Chula Vista, CA 91915For SaleMLS ID #260014281, Steve Aragon, Compass. SDMLS
- $1,049,0004 bd3 ba1.8k sqft1198 Benjamin Pl, El Cajon, CA 92020For SaleMLS ID #260008385, Jerry Sachs, Compass. SDMLS
- $1,460,0003 bd2 ba2.1k sqft16504 Calle Pulido, San Diego, CA 92128For SaleMLS ID #260009698, Grant Fisher, Watkins Realty Group. SDMLS
- $899,0003 bd2 ba1.6k sqftMarina Park, San Diego, CA 92101For SaleMLS ID #260016043, Jeffrey Sill, Compass. SDMLS
Local buyer's agents are ready to help
