Nestled within the park-like setting of the prestigious gated enclave of Royal St. George's in Carmel Mountain Ranch, this exquisite single-level Tudor-inspired residence offers timeless elegance and exceptional comfort. Soaring cathedral ceilings and abundant natural light create an airy ambiance throughout the living spaces, while a striking two-sided stone fireplace serves as the centerpiece of the expansive living and dining rooms. Beautiful Shaw Ash engineered hardwood flooring flows seamlessly throughout, leading to a thoughtfully designed chef’s kitchen featuring quartz countertops, a Carrara marble backsplash, gas cooking, and extensive cabinetry. An inviting breakfast nook overlooks the serene backyard and opens to a warm and welcoming family room, creating the perfect setting for everyday living and entertaining. The private backyard is a tranquil retreat, beautifully landscaped with mature greenery and accented by charming chevron-patterned brick and a pebbled patio, offering an ideal space for relaxing, taking in neighborhood views, or hosting family and friends. The home offers three spacious bedrooms, including a generous primary suite with direct access to the backyard, a large walk-in closet, and a beautifully remodeled ensuite bath with dual vanities and a custom-tiled walk-in shower. Additional highlights include an EV charger, central air conditioning, plantation shutters, updated lighting, and a spacious attic with potential for a future bonus room. Residents enjoy exclusive amenities including a private lap pool, spa, barbecue area, playground, and basketball courts, all with no Mello-Roos and access to the highly acclaimed Poway Unified School District. Ideally situated near the SR-56 and I-15 corridors, this exceptional home is just minutes from world-class shopping, dining, and the beaches of Torrey Pines State Natural Reserve and Del Mar. A rare opportunity to experience refined single-level living in one of Carmel Mountain Ranch’s most coveted communities.
For sale
$1,250,000
11436 Ballybunion Sq, San Diego, CA 92128
3beds
1,793sqft
:
Get pre-qualified$8,109/mo
Single Family Residence
Built in 1988
4,791 Square Feet Lot
$1,218,600 Zestimate®
$697/sqft
$270/mo HOA
What's special
- 45 days |
- 1,929 |
- 67 |
Likely to sell faster than
Zillow last checked:
Listing updated:
Listed by:
Melissa Goldstein Tucci DRE #01380034 619-787-6852,
Melissa Goldstein Tucci
Source: SDMLS,MLS#: 260015357 Originating MLS: SDMLS
Originating MLS: SDMLSFacts & features
Interior
Bedrooms & bathrooms
- Bedrooms: 3
- Bathrooms: 2
- Full bathrooms: 2
Heating
- Forced Air Unit
Cooling
- Central Forced Air
Appliances
- Included: Dishwasher, Microwave, Gas Oven, Gas Cooking
- Laundry: Electric, Washer Hookup
Features
- High Ceilings (9 Feet+), Open Floor Plan, Recessed Lighting, Remodeled Kitchen, Shower, Shower in Tub, Cathedral-Vaulted Ceiling, Kitchen Open to Family Rm
- Number of fireplaces: 1
- Fireplace features: FP in Family Room, FP in Living Room, See Through, Two Way
- Common walls with other units/homes: Detached
Interior area
- Total structure area: 1,793
- Total interior livable area: 1,793 sqft
Video & virtual tour
Property
Parking
- Total spaces: 4
- Parking features: Attached, Direct Garage Access
- Garage spaces: 2
Features
- Levels: 1 Story
- Stories: 1
- Patio & porch: Brick, Concrete, Patio Open
- Pool features: Community/Common
- Spa features: Community/Common
- Fencing: Full
- Has view: Yes
- View description: Neighborhood
Lot
- Size: 4,791 Square Feet
Details
- Parcel number: 3135210600
- Zoning: R-1:SINGLE
- Zoning description: R-1:SINGLE
Construction
Type & style
- Home type: SingleFamily
- Property subtype: Single Family Residence
Materials
- Stone, Wood/Stucco
- Roof: Concrete
Condition
- Turnkey
- Year built: 1988
Utilities & green energy
- Sewer: Sewer Connected, Public Sewer
- Water: Meter on Property, Public
- Utilities for property: Cable Connected, Electricity Connected, Natural Gas Connected, Phone Connected, Sewer Connected, Water Connected
Community & HOA
Community
- Features: BBQ, Gated Community, Pet Restrictions, Playground, Pool, Recreation Area, Spa/Hot Tub
- Security: Gated Community, Smoke Detector, Carbon Monoxide Detectors
- Subdivision: CARMEL MOUNTAIN RANCH
HOA
- Amenities included: Controlled Access, Outdoor Cooking Area, Pet Rules, Picnic Area, Playground, Spa, Barbecue, Pool
- Services included: Common Area Maintenance, Gated Community
- HOA fee: $270 monthly
- HOA name: Royal St. George's
Location
- Region: San Diego
Financial & listing details
- Price per square foot: $697/sqft
- Tax assessed value: $971,004
- Annual tax amount: $11,079
- Date on market: 6/24/2026
- Listing terms: Cash,Conventional,FHA,VA
- Electric utility on property: Yes
Estimated market value
$1,218,600
$1.16M - $1.28M
$4,346/mo
Price history
| Date | Event | Price |
|---|---|---|
| 6/24/2026 | Listed for sale | $1,250,000+36.6%$697/sqft |
Source:  SDMLS #260015357 Report a problem SDMLS #260015357 Report a problem | ||
| 9/21/2021 | Listing removed | -- |
Source: Zillow Rental Manager Report a problem | ||
| 9/18/2021 | Listed for rent | $3,800+31%$2/sqft |
Source: Zillow Rental Manager Report a problem | ||
| 9/16/2021 | Sold | $915,000$510/sqft |
Source: SDMLS #210023290 Report a problem | ||
| 8/17/2021 | Pending sale | $915,000+4.6%$510/sqft |
Source: SDMLS #210023290 Report a problem | ||
| 7/15/2020 | Listing removed | $2,900$2/sqft |
Source: American Heritage Properties, Inc. Report a problem | ||
| 7/8/2020 | Listing removed | $875,000$488/sqft |
Source: Crestmont Realty #200031039 Report a problem | ||
| 7/4/2020 | Listed for sale | $875,000$488/sqft |
Source: Crestmont Realty #200031039 Report a problem | ||
| 5/28/2020 | Listed for rent | $2,900+1.8%$2/sqft |
Source: American Heritage Properties, Inc. Report a problem | ||
| 6/14/2018 | Listing removed | $2,850$2/sqft |
Source: American Heritage Properties, Inc. Report a problem | ||
| 6/8/2018 | Listed for rent | $2,850$2/sqft |
Source: American Heritage Properties, Inc. Report a problem | ||
| 4/28/2017 | Listing removed | $2,850$2/sqft |
Source: American Heritage Properties, Inc. Report a problem | ||
| 4/17/2017 | Price change | $2,850-3.4%$2/sqft |
Source: American Heritage Properties, Inc. Report a problem | ||
| 4/6/2017 | Listed for rent | $2,950+18%$2/sqft |
Source: American Heritage Properties, Inc. Report a problem | ||
| 4/2/2013 | Listing removed | $2,500$1/sqft |
Source: American Heritage Properties, Inc. Report a problem | ||
| 2/21/2013 | Listed for rent | $2,500$1/sqft |
Source: HotPads for Rent Report a problem | ||
Public tax history
| Year | Property taxes | Tax assessment |
|---|---|---|
| 2025 | $11,079 +2.7% | $971,004 +2% |
| 2024 | $10,789 +2.2% | $951,966 +2% |
| 2023 | $10,561 +1.7% | $933,300 +2% |
| 2022 | $10,383 +134.2% | $915,000 +137.8% |
| 2021 | $4,434 +1.4% | $384,841 +1% |
| 2020 | $4,374 +4.3% | $380,896 +2% |
| 2019 | $4,195 +1.3% | $373,429 +2% |
| 2018 | $4,140 +2.7% | $366,108 +2% |
| 2017 | $4,030 +2.1% | $358,931 +2% |
| 2016 | $3,947 +1.5% | $351,895 +1.5% |
| 2015 | $3,889 +2.4% | $346,610 +2% |
| 2014 | $3,798 | $339,822 +0.5% |
| 2013 | -- | $338,287 +2% |
| 2012 | -- | $331,655 +2% |
| 2011 | -- | $325,153 +0.8% |
| 2010 | -- | $322,724 -0.2% |
| 2009 | -- | $323,492 +2% |
| 2008 | -- | $317,150 +2% |
| 2007 | -- | $310,932 +2% |
| 2006 | -- | $304,836 +2% |
| 2005 | -- | $298,860 +2% |
| 2004 | -- | $293,001 +1.9% |
| 2003 | -- | $287,632 +2% |
| 2002 | -- | $281,993 +2% |
| 2001 | -- | $276,465 |
Find assessor info on the county website
Monthly payment
Est. payment
Payment breakdown
Explore the cost of this home by adjusting the details. Changes won't be saved.Climate risks
Neighborhood: Carmel Mountain
Nearby schools
GreatSchools rating
- 9/10Shoal Creek Elementary SchoolGrades: K-5Distance: 0.3 mi
- 6/10Meadowbrook Middle SchoolGrades: 6-8Distance: 1.2 mi
- 9/10Rancho Bernardo High SchoolGrades: 9-12Distance: 1.9 mi
Schools provided by the listing agent
- District: Poway Unified School District
Source: SDMLS. This data may not be complete. We recommend contacting the local school district to confirm school assignments for this home.
- $1,397,9004 bd3 ba2.4k sqft11420 Ballybunion Sq, San Diego, CA 92128Off Market
- $1,268,4003 bd2 ba2.1k sqft11452 Ballybunion Sq, San Diego, CA 92128Off Market
- $1,341,7003 bd2 ba2.1k sqft11404 Ballybunion Sq, San Diego, CA 92128Off Market
- $1,422,0005 bd3 ba2.5k sqft11468 Ballybunion Sq, San Diego, CA 92128Off Market
- $1,408,4004 bd3 ba2.5k sqft11484 Ballybunion Sq, San Diego, CA 92128Off Market
- $1,506,2005 bd3 ba2.5k sqft13998 Royal Dornoch Sq, San Diego, CA 92128Off Market
- $1,468,3005 bd3 ba2.5k sqft11428 Port Rush Row, San Diego, CA 92128Off Market
- $1,270,1003 bd2 ba1.7k sqft11424 Port Rush Row, San Diego, CA 92128Off Market
A local agent can set up tours, give advice and negotiate with sellers.
Similar homes
- $1,149,0002 bd2 ba1.4k sqftMirador, San Diego, CA 92128For Sale
 MLS ID #260019260, Anil K Sharma, Haute Properties. SDMLS
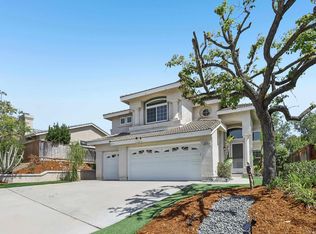
 - $1,499,9004 bd3 ba2.4k sqftRoyal St. George's, San Diego, CA 92128For Sale
 MLS ID #260014553, Melissa M Pascual, Keller Williams Realty. SDMLS
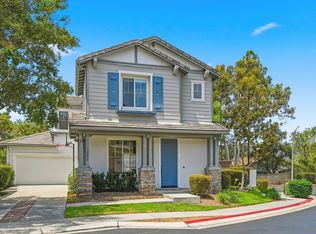
 - $1,375,0004 bd3 ba1.9k sqft13526 Esprit Ave, San Diego, CA 92128For Sale
 MLS ID #260013235, Julie Y Kang, Redfin Corporation. SDMLS
 - $1,199,9903 bd3 ba1.7k sqft12256 Pepper Tree Ln, Poway, CA 92064For Sale
 MLS ID #260019398, Tina Do, Fathom Realty Group, Inc. SDMLS
 - $1,240,0003 bd2 ba2.1k sqft12027 Caminito Corriente, San Diego, CA 92128For SaleMLS ID #260012881, Elidie S Strouse, Redfin Corporation. SDMLS
- $1,149,9003 bd2 ba1.2k sqft15333 Calle Juanito, San Diego, CA 92129For SaleMLS ID #260018605, LJ Woodard, One Percent Listing Group, Inc. SDMLS
- $1,199,0004 bd3 ba2.1k sqft7676 Andasol St, San Diego, CA 92126For SaleMLS ID #260019252, Janice A Fernando, Keller Williams Realty. SDMLS
- $1,311,1003 bd3 ba1.4k sqft11138 Ivy Hill Dr, San Diego, CA 92131For SaleMLS ID #260018474, Matt Eller, RE/MAX Connections. SDMLS
- $1,050,0003 bd2 ba1.9k sqft16172 Selva Dr, San Diego, CA 92128For SaleMLS ID #260014126, Jennifer Marie Harty, Halcyon. SDMLS
- $1,299,9003 bd3 ba1.8k sqft12027 Rue Des Amis, San Diego, CA 92131For SaleMLS ID #260016731, Mary N Aronoff, Douglas Elliman of California, Inc.. SDMLS
- $1,349,0004 bd2 ba1.4k sqft13263 Russet Leaf Ln, San Diego, CA 92129For SaleMLS ID #260018040, John Antinone, Antinone Real Estate. SDMLS
- $1,125,0002 bd2 ba2.2k sqft12496 Lomica Dr, San Diego, CA 92128For SaleMLS ID #260015228, Kimberlee A Wood, Berkshire Hathaway HomeService. SDMLS
- $1,424,9004 bd3 ba1.9k sqft13310 Sparren Ave, San Diego, CA 92129For SaleMLS ID #260018299, John Collins, Coldwell Banker Realty. SDMLS
- $1,050,0002 bd2 ba1.7k sqft18006 Calle Estepona, San Diego, CA 92128For SaleMLS ID #260018862, Megan Orvis Morris, RE/MAX Connections. SDMLS
- $1,299,9994 bd3 ba2k sqft4614 La Cuenta Dr, San Diego, CA 92124For SaleMLS ID #260018700, Misha Belous, Keller Williams Realty. SDMLS
- $989,0003 bd3 ba1.5k sqftWindham, San Diego, CA 92128For SaleMLS ID #260011786, Simona B Giuffrida, eXp Realty of Southern CA. SDMLS
- $1,349,0004 bd3 ba1.8k sqft11395 Legacy Canyon Pl, San Diego, CA 92131For SaleMLS ID #NDP2605309, Jesse Zagorsky, eXp Realty of California, Inc. CRMLS
- $1,250,0004 bd2 ba1.8k sqft2520 Windmill View Rd, El Cajon, CA 92020For SaleMLS ID #260018987, Vince Cavataio, Berkshire Hathaway HomeServices California Properties. SDMLS
- $899,0002 bd2 ba1.4k sqft16719 Diego Dr, San Diego, CA 92128For SaleMLS ID #260015068, Dave Henderson, Sync Brokerage, Inc. SDMLS
- $1,600,0004 bd3 ba2.5k sqft11080 Briarcliff Dr, San Diego, CA 92131For SaleMLS ID #260019082, Christie Duguid, Redfin Corporation. SDMLS
Local buyer's agents are ready to help
