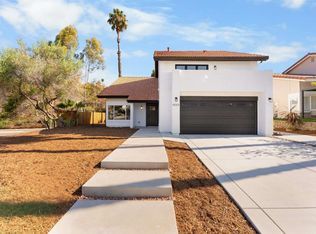
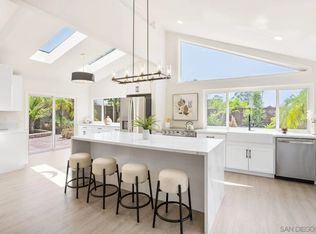
Beautifully renovated and extensively upgraded, this exceptional home blends timeless style, modern efficiency, and resort-style outdoor living. The highly desirable floor plan features an optional bedroom on the main level, ideal for guests, a home office, or multi-generational living. Separate living, family, and dining rooms offer generous space for everyday living and entertaining, while fireplaces in the living and family rooms and direct backyard access create seamless indoor-outdoor flow. The remodeled kitchen showcases newer cabinetry, updated countertops, and premium Wolf, Thermador, Sub-Zero, and Bosch appliances. A custom walk-in pantry with built-in drawers and an upgraded workstation with charging ports provide exceptional functionality. Upstairs, the spacious primary suite features a private balcony overlooking the sparkling pebble-finish pool and spa, a walk-in closet, and an upgraded ensuite bath with Corian finishes, Toto commodes, and Hansgrohe fixtures. Two additional bedrooms and a full bath complete the upper level. The private backyard is designed for relaxation and entertaining with a pebble-finish pool and spa, upgraded coping, expansive patios, and room to personalize the landscaping. Additional highlights include an owned solar system, Tesla charging outlet, composite shingle roof, operable skylight, recessed LED lighting, upgraded HVAC with premium air filtration, network wiring, sound-reducing windows, and fresh interior paint and flooring completed in 2026. This move-in-ready home is truly a must-see!
For sale
$1,600,000
11080 Briarcliff Dr, San Diego, CA 92131
4beds
2,543sqft
:
Get pre-qualified$9,926/mo
Single Family Residence
Built in 1980
7,405 Square Feet Lot
$1,571,200 Zestimate®
$629/sqft
$-- HOA
What's special
Pebble-finish pool and spaOperable skylightSound-reducing windowsSpacious primary suiteComposite shingle roofExpansive patiosHighly desirable floor plan
- 4 days |
- 699 |
- 36 |
Likely to sell faster than
Zillow last checked:
Listing updated:
Listed by:
Christie Duguid DRE #01901149 858-722-8844,
Redfin Corporation
Source: SDMLS,MLS#: 260019082 Originating MLS: SDMLS
Originating MLS: SDMLSFacts & features
Interior
Bedrooms & bathrooms
- Bedrooms: 4
- Bathrooms: 3
- Full bathrooms: 3
Heating
- Fireplace, Forced Air Unit
Cooling
- N/K
Appliances
- Included: Dishwasher, Disposal, Dryer, Garage Door Opener, Microwave, Pool/Spa/Equipment, Range/Oven, Refrigerator, Solar Panels, Convection Oven, Freezer, Ice Maker, Range/Stove Hood, Warmer Oven Drawer, Gas Range, Water Purifier, Electric Cooking
- Laundry: Electric, Gas, Washer Hookup, Gas & Electric Dryer HU
Features
- Flooring: Linoleum/Vinyl, Tile
- Number of fireplaces: 2
- Fireplace features: FP in Family Room, FP in Living Room
- Common walls with other units/homes: Detached
Interior area
- Total structure area: 2,543
- Total interior livable area: 2,543 sqft
Property
Parking
- Total spaces: 5
- Parking features: Attached
- Garage spaces: 2
Features
- Levels: 3 Story
- Pool features: Below Ground, Private, Heated with Gas
- Has spa: Yes
- Spa features: Private w/Pool
- Fencing: Partial,Stucco Wall,Wood
- Has view: Yes
- View description: Trees/Woods
Lot
- Size: 7,405 Square Feet
Details
- Parcel number: 3192420400
- Zoning: R-1:SINGLE
- Zoning description: R-1:SINGLE
Construction
Type & style
- Home type: SingleFamily
- Property subtype: Single Family Residence
Materials
- Wood/Stucco
- Roof: Composition
Condition
- Year built: 1980
Utilities & green energy
- Sewer: Sewer Connected
- Water: Meter on Property
Community & HOA
Community
- Subdivision: SCRIPPS RANCH
Location
- Region: San Diego
Financial & listing details
- Price per square foot: $629/sqft
- Tax assessed value: $461,892
- Annual tax amount: $6,478
- Date on market: 8/5/2026
- Listing terms: Cash,Conventional,FHA,VA
Estimated market value
$1,571,200
$1.49M - $1.65M
$6,039/mo
Price history
| Date | Event | Price |
|---|---|---|
| 8/5/2026 | Listed for sale | $1,600,000-5.9%$629/sqft |
Source:  SDMLS #260019082 Report a problem SDMLS #260019082 Report a problem | ||
| 8/5/2026 | Listing removed | $1,700,000$669/sqft |
Source: SDMLS #260012225 Report a problem | ||
| 5/20/2026 | Listed for sale | $1,700,000+518.2%$669/sqft |
Source: SDMLS #260012225 Report a problem | ||
| 12/22/1994 | Sold | $275,000+17.5%$108/sqft |
Source: Public Record Report a problem | ||
| 8/16/1994 | Sold | $234,000$92/sqft |
Source: Public Record Report a problem | ||
Public tax history
| Year | Property taxes | Tax assessment |
|---|---|---|
| 2025 | $6,478 +13% | $461,892 +2% |
| 2024 | $5,731 +2.4% | $452,836 +2% |
| 2023 | $5,597 +2.9% | $443,958 +2% |
| 2022 | $5,438 +0.9% | $435,254 +2% |
| 2021 | $5,389 +1.3% | $426,721 +1% |
| 2020 | $5,322 +6.1% | $422,346 +2% |
| 2019 | $5,015 +2.6% | $414,065 +2% |
| 2018 | $4,890 +2.5% | $405,947 +2% |
| 2017 | $4,772 +1.7% | $397,988 +2% |
| 2016 | $4,693 +1.6% | $390,185 +1.5% |
| 2015 | $4,621 +1.6% | $384,325 +2% |
| 2014 | $4,548 | $376,798 +0.5% |
| 2013 | -- | $375,096 +2% |
| 2012 | -- | $367,742 +2% |
| 2011 | -- | $360,532 +0.8% |
| 2010 | -- | $357,839 -0.2% |
| 2009 | -- | $358,690 +2% |
| 2008 | -- | $351,658 +2% |
| 2007 | -- | $344,763 +2% |
| 2006 | -- | $338,004 +2% |
| 2005 | -- | $331,377 +2% |
| 2004 | -- | $324,881 +1.9% |
| 2003 | -- | $318,928 +2% |
| 2002 | -- | $312,675 +2% |
| 2001 | -- | $306,545 |
Find assessor info on the county website
Monthly payment
Est. payment
Payment breakdown
Explore the cost of this home by adjusting the details. Changes won't be saved.Climate risks
Neighborhood: Scripps Ranch
Nearby schools
GreatSchools rating
- 9/10Miramar Ranch Elementary SchoolGrades: K-5Distance: 0.3 mi
- 9/10Marshall Middle SchoolGrades: 6-8Distance: 1.1 mi
- 10/10Scripps Ranch High SchoolGrades: 9-12Distance: 1.1 mi
- $1,375,3004 bd2 ba1.7k sqft11110 Briarcliff Dr, San Diego, CA 92131Off Market
- $1,400,5004 bd2 ba2.1k sqft11070 Briarcliff Dr, San Diego, CA 92131Off Market
- $1,353,3003 bd3 ba2k sqft11120 Briarcliff Dr, San Diego, CA 92131Off Market
- $1,344,7004 bd2 ba1.7k sqft11060 Briarcliff Dr, San Diego, CA 92131Off Market
- $1,422,5003 bd3 ba2k sqft11111 Briarcliff Dr, San Diego, CA 92131Off Market
- $1,517,8004 bd3 ba2.1k sqft11075 Briarcliff Dr, San Diego, CA 92131Off Market
- $1,363,8004 bd3 ba2.1k sqft11121 Briarcliff Dr, San Diego, CA 92131Off Market
- $1,502,5004 bd3 ba2.1k sqft11130 Briarcliff Dr, San Diego, CA 92131Off Market
A local agent can set up tours, give advice and negotiate with sellers.
Similar homes
- $1,589,0004 bd3 ba2k sqft12585 Swan Canyon Pl, San Diego, CA 92131For Sale
 MLS ID #260019392, Brent J Kuykendall, Keller Williams Realty. SDMLS
 - $1,599,9004 bd3 ba2.1k sqft9054 Togan Ave, San Diego, CA 92129For Sale
 MLS ID #NDP2607308, Hugo Vega, Broadpoint Properties, Inc. CRMLS
 - $1,845,0004 bd4 ba2.8k sqft9956 Cummins Pl, San Diego, CA 92131For Sale
 MLS ID #260014679, Emma Lefkowitz, Real Broker. SDMLS
 - $1,950,0004 bd3 ba3k sqft10829 Charbono Point, San Diego, CA 92131For Sale
 MLS ID #260017712, Pascale Mercier, San Diego Castles Realty. SDMLS
 - $1,299,9003 bd3 ba1.8k sqft12027 Rue Des Amis, San Diego, CA 92131For SaleMLS ID #260016731, Mary N Aronoff, Douglas Elliman of California, Inc.. SDMLS
- $1,199,0004 bd3 ba2.1k sqft7676 Andasol St, San Diego, CA 92126For SaleMLS ID #260019252, Janice A Fernando, Keller Williams Realty. SDMLS
- $1,745,0003 bd3 ba2.4k sqft3535 Eugene Pl, San Diego, CA 92116For SaleMLS ID #260019424, Patrick H Mercer, Keller Williams La Jolla. SDMLS
- $1,499,9004 bd3 ba2.4k sqftRoyal St. George's, San Diego, CA 92128For SaleMLS ID #260014553, Melissa M Pascual, Keller Williams Realty. SDMLS
- $1,599,9995 bd4 ba3.7k sqft399 Amparo Dr, Escondido, CA 92025For SaleMLS ID #NDP2607414, Diana Alexandru, Pacific Sotheby's Int'l Realty. CRMLS
- $1,299,9994 bd3 ba2k sqft4614 La Cuenta Dr, San Diego, CA 92124For SaleMLS ID #260018700, Misha Belous, Keller Williams Realty. SDMLS
- $1,388,0004 bd3 ba2.3k sqft14446 Janal Way, San Diego, CA 92129For SaleMLS ID #NDP2606338, Janet McCarthy, Rise Realty. CRMLS
- $1,424,9004 bd3 ba1.9k sqft13310 Sparren Ave, San Diego, CA 92129For SaleMLS ID #260018299, John Collins, Coldwell Banker Realty. SDMLS
- $1,699,9005 bd3 ba2.9k sqft3975 Catamarca Dr, San Diego, CA 92124For SaleMLS ID #PTP2605126, Steven Sladek, Coldwell Banker West. CRMLS
- $1,099,9993 bd3 ba2k sqft11911 Lomica Dr, San Diego, CA 92128For SaleMLS ID #260019404, Jessica Foote, Native. SDMLS
- $1,249,0003 bd2 ba1.3k sqft9477 Goodwick Ct, San Diego, CA 92123For SaleMLS ID #260019394, Aviv Levy, Finest City Restoration. SDMLS
- $1,987,0005 bd3 ba2.7k sqft17567 Ralphs Ranch Rd, San Diego, CA 92127For SaleMLS ID #260019403, Ellen Wang, PAS Properties Inc.. SDMLS
- $1,599,9994 bd3 ba1.9k sqft3646 Curlew St, San Diego, CA 92103For SaleMLS ID #PTP2605793, Deborah See, eXp Realty of California, Inc.. CRMLS
- $1,799,9004 bd3 ba2.3k sqft7420 Teasdale Ave, San Diego, CA 92122For SaleMLS ID #260013572, Daniel P Baldwin, Renovation Realty. SDMLS
- $1,850,0004 bd3 ba2k sqftSausalito, San Diego, CA 92130For SaleMLS ID #260017929, Vicky Zhang, Abacus Properties Inc.. SDMLS
- $1,149,0002 bd2 ba1.4k sqftMirador, San Diego, CA 92128For SaleMLS ID #260019260, Anil K Sharma, Haute Properties. SDMLS
Local buyer's agents are ready to help
