Price reduced! Spacious and updated end unit in Fletcher Hills with sweeping valley and mountain views! Seller is willing to pay up to 6 months of HOA dues! This two-story townhome offers an exceptional open concept floor plan with floor to ceiling windows in the living room that allow for tons of natural light. Featuring multiple outdoor spaces, engineered wood flooring, a stunning tile fireplace and stylish bathrooms, don’t miss out on this move-in ready home! The large kitchen is perfect for the home chef, featuring LG appliances, recessed lighting and granite counters, while the connected back patio provides a wonderful space for entertaining or relaxing. Upstairs, you’ll be drawn to the primary suite with its high vaulted ceiling, beautiful tile shower, large walk-in closet with custom organizers, and a balcony boasting panoramic views. Custom light fixtures and ceiling fans provide a modern feel to the home, while a newer HVAC system and dual pane windows help with energy efficiency. Additional highlights include a two car garage, plus a community pool and spa that are just steps away. Set on a hillside and ideally located with great freeway access, you’re just minutes from Grossmont Center, downtown El Cajon and Harry Griffin Park. Valley View Townhomes are VA approved.
For sale
Price cut: $20K (8/8)
$659,000
354 Travelodge Dr, El Cajon, CA 92020
3beds
1,504sqft
:
Get pre-qualified$5,018/mo
Townhouse
Built in 1979
-- sqft lot
$658,400 Zestimate®
$438/sqft
$713/mo HOA
What's special
Stunning tile fireplaceTwo car garageStylish bathroomsEngineered wood flooringBeautiful tile showerLg appliancesBalcony boasting panoramic views
- 69 days |
- 622 |
- 38 |
Likely to sell faster than
Zillow last checked:
Listing updated:
Listed by:
Bob Zucco DRE #02120871 619-325-4100,
Coldwell Banker West,
Jim Hush DRE #01438022 619-573-0717,
Coldwell Banker West
Source: SDMLS,MLS#: 260013241 Originating MLS: SDMLS
Originating MLS: SDMLSFacts & features
Interior
Bedrooms & bathrooms
- Bedrooms: 3
- Bathrooms: 3
- Full bathrooms: 2
- 1/2 bathrooms: 1
Heating
- Forced Air Unit
Cooling
- Central Forced Air
Appliances
- Included: Dishwasher, Disposal, Dryer, Microwave, Refrigerator, Washer, Electric Range
- Laundry: Electric
Features
- Number of fireplaces: 1
- Fireplace features: FP in Living Room, Gas
Interior area
- Total structure area: 1,504
- Total interior livable area: 1,504 sqft
Video & virtual tour
Property
Parking
- Total spaces: 2
- Parking features: Attached
- Garage spaces: 2
Features
- Levels: 2 Story
- Stories: 3
- Pool features: Community/Common
- Fencing: Partial
- Has view: Yes
- View description: Evening Lights, Mountains/Hills, Panoramic, Valley/Canyon
Details
- Parcel number: 4872400727
Construction
Type & style
- Home type: Townhouse
- Property subtype: Townhouse
Materials
- Stucco
- Roof: Common Roof
Condition
- Year built: 1979
Utilities & green energy
- Sewer: Sewer Connected
- Water: Meter on Property
Community & HOA
Community
- Features: Pet Restrictions, Pool, Spa/Hot Tub
- Subdivision: EL CAJON
HOA
- Services included: Common Area Maintenance, Exterior (Landscaping), Exterior Bldg Maintenance, Limited Insurance, Roof Maintenance, Trash Pickup, Water
- HOA fee: $713 monthly
- HOA name: Valley View Townhomes
Location
- Region: El Cajon
Financial & listing details
- Price per square foot: $438/sqft
- Tax assessed value: $657,948
- Annual tax amount: $5,742
- Date on market: 6/1/2026
- Listing terms: Cash,Conventional,VA
Estimated market value
$658,400
$625,000 - $691,000
$3,521/mo
Price history
| Date | Event | Price |
|---|---|---|
| 8/8/2026 | Price change | $659,000-2.9%$438/sqft |
Source:  SDMLS #260013241 Report a problem SDMLS #260013241 Report a problem | ||
| 7/10/2026 | Price change | $679,000-2.9%$451/sqft |
Source: SDMLS #260013241 Report a problem | ||
| 6/1/2026 | Listed for sale | $699,000+3.6%$465/sqft |
Source: SDMLS #260013241 Report a problem | ||
| 3/6/2025 | Sold | $675,000$449/sqft |
Source:  CRMLS #PTP2500944 Report a problem CRMLS #PTP2500944 Report a problem | ||
| 2/15/2025 | Pending sale | $675,000$449/sqft |
Source: CRMLS #PTP2500944 Report a problem | ||
| 2/6/2025 | Listed for sale | $675,000+8.9%$449/sqft |
Source: CRMLS #PTP2500944 Report a problem | ||
| 4/28/2022 | Sold | $620,000-3.1%$412/sqft |
Source: Public Record Report a problem | ||
| 4/5/2022 | Pending sale | $640,000$426/sqft |
Source: CRMLS #PTP2202005 Report a problem | ||
| 3/29/2022 | Listed for sale | $640,000+93.9%$426/sqft |
Source: CRMLS #PTP2202005 Report a problem | ||
| 7/9/2015 | Sold | $330,000-1.2%$219/sqft |
Source: Public Record Report a problem | ||
| 10/7/2014 | Listing removed | $334,000$222/sqft |
Source: Keller Williams - Carmel Valley / Del Mar #140051806 Report a problem | ||
| 9/22/2014 | Listed for sale | $334,000+8.8%$222/sqft |
Source: Keller Williams - Carmel Valley / Del Mar #140051806 Report a problem | ||
| 9/20/2014 | Listing removed | $2,095$1/sqft |
Source: Owner Report a problem | ||
| 9/17/2014 | Listed for rent | $2,095$1/sqft |
Source: Owner Report a problem | ||
| 11/8/2013 | Sold | $307,000-1%$204/sqft |
Source: Public Record Report a problem | ||
| 10/12/2013 | Listed for sale | $310,000+34.8%$206/sqft |
Source: Century 21 Award #130054547 Report a problem | ||
| 11/6/2009 | Sold | $230,000-42.4%$153/sqft |
Source: Public Record Report a problem | ||
| 10/31/2006 | Sold | $399,000+8.3%$265/sqft |
Source: Public Record Report a problem | ||
| 7/7/2004 | Sold | $368,500+238.1%$245/sqft |
Source: Public Record Report a problem | ||
| 8/26/1997 | Sold | $109,000$72/sqft |
Source: Public Record Report a problem | ||
Public tax history
| Year | Property taxes | Tax assessment |
|---|---|---|
| 2025 | $5,742 +2.2% | $657,948 +2% |
| 2024 | $5,619 +4.9% | $645,048 +4.4% |
| 2023 | $5,354 +25.3% | $618,000 +67.9% |
| 2022 | $4,274 -48.1% | $368,115 +2% |
| 2021 | $8,231 +2.1% | $360,898 +1% |
| 2020 | $8,061 +102.9% | $357,199 +2% |
| 2019 | $3,972 -49.8% | $350,196 +2% |
| 2018 | $7,913 +104.5% | $343,330 +2% |
| 2017 | $3,870 +1.2% | $336,599 +2% |
| 2016 | $3,823 +4.5% | $330,000 +5.4% |
| 2015 | $3,659 +2% | $313,133 +2% |
| 2014 | $3,586 | $307,000 +27.3% |
| 2013 | -- | $241,091 +2% |
| 2012 | -- | $236,365 +2% |
| 2011 | -- | $231,731 +0.8% |
| 2010 | -- | $230,000 +4.5% |
| 2009 | -- | $220,000 -35.1% |
| 2008 | -- | $339,000 -15% |
| 2007 | -- | $399,000 +6.2% |
| 2006 | -- | $375,870 +2% |
| 2005 | -- | $368,500 +202.4% |
| 2004 | -- | $121,847 +1.9% |
| 2003 | -- | $119,615 +2% |
| 2002 | -- | $117,271 +2% |
| 2001 | -- | $114,973 |
Find assessor info on the county website
Monthly payment
Est. payment
Payment breakdown
Explore the cost of this home by adjusting the details. Changes won't be saved.Climate risks
Neighborhood: Fletcher Hills
Nearby schools
GreatSchools rating
- 5/10Northmont Elementary SchoolGrades: K-5Distance: 0.8 mi
- 4/10Parkway Sports and Health Science AcademyGrades: 6-8Distance: 1.3 mi
- 7/10Grossmont High SchoolGrades: 9-12Distance: 0.9 mi
- $570,0002 bd3 ba1.3k sqft304 Travelodge Dr, El Cajon, CA 92020Sold

- $545,0002 bd3 ba1.2k sqft346 Travelodge Dr, El Cajon, CA 92020Sold
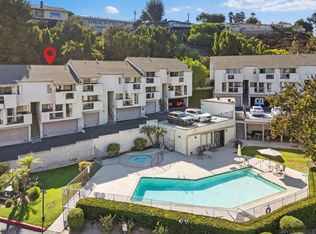
- $550,0002 bd2 ba1k sqft360 Travelodge Dr, El Cajon, CA 92020Sold

- $539,0002 bd3 ba1.2k sqft364 Travelodge Dr, El Cajon, CA 92020Sold

- $515,0002 bd3 ba1.2k sqft368 Travelodge Dr, El Cajon, CA 92020Sold
- $535,6002 bd2 ba1.3k sqft306 Travelodge Dr, El Cajon, CA 92020Off Market
- $543,3002 bd2 ba1.3k sqft308 Travelodge Dr, El Cajon, CA 92020Off Market
- $556,5003 bd2 ba1.4k sqft310 Travelodge Dr, El Cajon, CA 92020Off Market
A local agent can set up tours, give advice and negotiate with sellers.
Similar homes
- $599,0003 bd3 ba1.4k sqftLakeridge Park, El Cajon, CA 92020For Sale
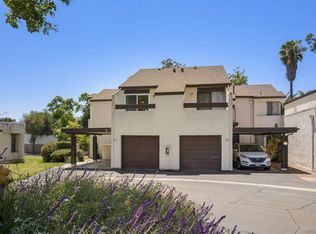 MLS ID #260017658, Araceli M Gonzalez, BHGRE Clarity. SDMLS
 - $589,0003 bd2 ba1.3k sqftMagnolia Meadows, Santee, CA 92071For Sale
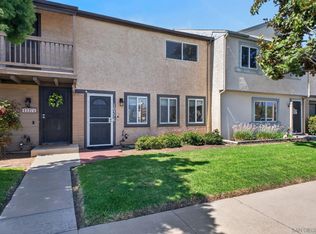 MLS ID #260019224, Josephine Crispen, Berkshire Hathaway HomeServices California Properties. SDMLS
 - $--3 bd2 ba1.4k sqft5404 Olive St #C, San Diego, CA 92105Auction
 Auction.com 2
 - $679,9003 bd2 ba1.4k sqftLake Glen Park, La Mesa, CA 91942For Sale
 MLS ID #260014507, Edward J Wehbe, The Oppenheim Group. SDMLS
 - $749,0003 bd3 ba1.7k sqftShadow Glen, San Diego, CA 92119For SaleMLS ID #260017702, Elcim Gulec, Elcim Filiz Gulec. SDMLS
- $874,9994 bd3 ba1.5k sqftNob Hill, San Diego, CA 92123For SaleMLS ID #260019123, David Hussain, Real Broker. SDMLS
- $444,4002 bd2 ba864 sqftPalermo, El Cajon, CA 92020For SaleMLS ID #260018775, Alison Rose Fenn, eXp Realty of California, Inc.. SDMLS
- $770,0004 bd3 ba1.6k sqftThe Grove, San Diego, CA 92131For SaleMLS ID #260018591, Katie Gouletas, Redfin. SDMLS
- $915,0005 bd3 ba1.6k sqft377 El Monte Rd, El Cajon, CA 92020For SaleMLS ID #250043212, Blair Thiel, Homes 2 Own. SDMLS
- $555,0002 bd2 ba997 sqftCasa del Park Ridge, San Diego, CA 92120For SaleMLS ID #260018864, Kelly Douglas, San Terra Properties. SDMLS
- $529,0002 bd1 ba866 sqftBay Terraces, San Diego, CA 92139For SaleMLS ID #260019167, Chris Carter, Realty Source, Inc.. SDMLS
- $725,0002 bd3 ba1k sqftSea Colony, San Diego, CA 92107For SaleMLS ID #260018271, Annie G Lopiccolo, Numan Stotz Real Estate. SDMLS
- $479,9002 bd1 ba806 sqftCarefree San Carlos, San Diego, CA 92119For SaleMLS ID #260018769, Richard B Elias, Compass. SDMLS
- $730,0002 bd3 ba1k sqftPacific Village HOA, San Diego, CA 92107For SaleMLS ID #260018634, Nicholas L Rotsart, Coldwell Banker Realty. SDMLS
- $449,9002 bd2 ba967 sqftSaranac Villas, San Diego, CA 92115For SaleMLS ID #260019323, Izamar Diana Cazessus, eXp Realty of Southern CA. SDMLS
- $523,0002 bd2 ba1k sqftHyde Park, San Diego, CA 92119For SaleMLS ID #260012403, Andrea Coleman, Real Broker. SDMLS
- $597,0002 bd2 ba950 sqftLake Park, La Mesa, CA 91942For SaleMLS ID #260018667, Sheila Dadashzadeh, LPT Realty, Inc. SDMLS
- $739,0004 bd3 ba1.8k sqftEdgewater Vista Pacifica, San Diego, CA 92154For SaleMLS ID #260015683, Katie Gouletas, Redfin. SDMLS
- $650,0002 bd2 ba1.2k sqftLomas Bernardo, San Diego, CA 92128For SaleMLS ID #260011462, Natalie R Klinefelter, The Legacy Real Estate Co.. SDMLS
- $545,0002 bd2 ba971 sqftCollwood Point, San Diego, CA 92115For SaleMLS ID #260017551, Gregory Kuchan, Compass. SDMLS
Local buyer's agents are ready to help
