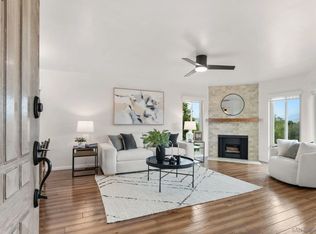
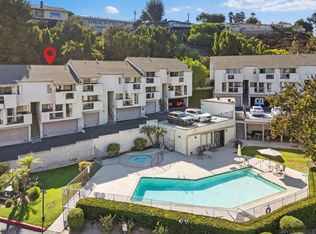
Welcome home to this centrally located, move in ready 2 story town home with a 1 car garage! This home is turn key with numerous desirable features and recent upgrades. Let's start with the location. The Valley View Townhomes are a bit of a secret in the Fletcher Hills area. This charming home is very convenient to I-8 and near to 67 and 125 so freeway access is quick and easy regardless of which direction you need to go. Mission Trails Regional Park, Mount Helix, Grossmont College, shopping, groceries, and everything you need is close by. Inside the home is tastefully upgraded and move in ready. Downstairs is a spacious Family/Great room combination with an attached dining area and pass through bar to the kitchen. The great room features durable luxury vinyl plank style flooring, fresh paint including a charming accent wall and hearth around the fireplace. There is a large sliding door out to the spacious gated front entry and courtyard. All the windows in the home have been updated both upstairs and down. The kitchen is well laid out with wonderful design and skillful use of the space. It features granite countertops with freshly painted cabinets and updated knobs and fixtures that match throughout the home. Stainless steel appliances include a brand-new dishwasher, GE oven with 4 gas burners, center griddle, gas broiler and Space saver GE microwave. The countertops are a beautiful light granite that sets off the Wedgewood color of the cabinets perfectly. There is a large dual basis side by side sink, polished black fixtures, and the owners have replaced the school fluorescent lights with contemporary canned/recessed lighting. There is a large laundry room and updated bath/power room just off the kitchen as well. The washer and dryer convey with the sale and the home accommodates a gas or electric dryer. Head upstairs and find two full bedrooms both with en-suite bathrooms. The larger room is in the front and has a balcony overlooking the street. Both bedrooms include freshly cleaned carpet. The primary bedroom has a large cedar lined walk in style closet, dual sinks and a combination tub and shower. The secondary bedroom has a single sink along with a combination tub and shower and a large wall closet with 3 sliding doors. The home includes a detached 1 car garage along with a fantastic location in the complex convenient to street parking for guests if needed and close to the pool. The home includes central heating and air conditioning. The HOA covers quite a bit at Valley View Townhomes including maintenance of the shared areas to keep everything looking clean and neat, a gated pool and jacuzzi, trash, water, and limited insurance are included as well. 304 Travelodge Drive is a move in ready two-story townhome in a terrific location and it will sell quickly. Interested parties are urged to look and make their best offer before this home is gone. Only 3 units have sold according to the MLS in Valley View Townhomes over the last 2 years and the average time on the market has been about 9 days.
Sold for $570,000
Listed by: Coldwell Banker Realty • Casey Cooke • Contact: 760-330-3616
Bought with: Big Block Realty
$570,000
304 Travelodge Dr, El Cajon, CA 92020
2beds
1,392sqft
Condominium
Built in 1979
-- sqft lot
$693,800 Zestimate®
$409/sqft
$3,230 Estimated rent
Home value
$693,800
$659,000 - $735,000
$3,230/mo
Zestimate® history
Owner options
List your home for rent
$3,230/mo
Rent Zestimate®
Find your next renter with Zillow Rental Manager. Plus, with online applications, you can quickly screen prospective tenants – for free.
$3,230/mo
Rent Zestimate®
Refinance and save
$4,093/mo
Est. payment
Refinancing to a lower rate could help reduce your monthly payments and save thousands over the life of the loan.
$4,093/mo
Est. payment
Explore your selling options
Work with a Zillow partner agent
Leverage their expertise and Zillow's premium Showcase listings to get your home seen by more buyers.
Get startedList with your own agent
Get your home in front of millions of buyers by listing it on Zillow.
Learn how to do itSell it yourself
Take full control of how buyers see your home on Zillow by listing For Sale by Owner (FSBO).
List your homeWhat's special
Gated poolLarger roomCombination tubCenter griddleFresh paintMission trails regional parkLarge sliding door
Zillow last checked:
Listing updated:
Listed by:
Casey Cooke DRE #01845539 760-330-3616,
Coldwell Banker Realty
Bought with:
Summer Tittle, DRE #01987430
Big Block Realty
Leah Lord, DRE #01843018
Lodestone Real Estate
Source: CRMLS,MLS#: NDP2308027 Originating MLS: California Regional MLS (North San Diego County & Pacific Southwest AORs)
Originating MLS: California Regional MLS (North San Diego County & Pacific Southwest AORs)Facts & features
Interior
Bedrooms & bathrooms
- Bedrooms: 2
- Bathrooms: 3
- Full bathrooms: 2
- 1/2 bathrooms: 1
- Main level bathrooms: 2
- Main level bedrooms: 2
Rooms
- Room types: Family Room, Great Room, Kitchen, Laundry, Primary Bedroom, Other
Primary bedroom
- Features: Primary Suite
Primary bedroom
- Features: Multiple Primary Suites
Bathroom
- Features: Bathroom Exhaust Fan, Bathtub, Dual Sinks, Granite Counters, Remodeled, Tub Shower, Upgraded
Kitchen
- Features: Granite Counters, Kitchen/Family Room Combo, Updated Kitchen
Other
- Features: Walk-In Closet(s)
Heating
- Central, Forced Air, Fireplace(s), Natural Gas
Cooling
- Central Air
Appliances
- Included: Built-In Range, Convection Oven, Dishwasher, Gas Cooking, Gas Cooktop, Disposal, Gas Oven, Gas Water Heater, Microwave, Water To Refrigerator, Water Heater, Dryer, Washer
- Laundry: Electric Dryer Hookup, Gas Dryer Hookup, Inside, Laundry Room
Features
- Breakfast Bar, Balcony, Ceiling Fan(s), Granite Counters, High Ceilings, Recessed Lighting, See Remarks, Unfurnished, Multiple Primary Suites, Primary Suite, Walk-In Closet(s)
- Flooring: Carpet, Tile, Vinyl
- Windows: Double Pane Windows, Insulated Windows, Screens
- Has fireplace: Yes
- Fireplace features: Family Room
- Common walls with other units/homes: 2+ Common Walls,No One Above,No One Below
Interior area
- Total interior livable area: 1,392 sqft
- Finished area below ground: 0
Property
Parking
- Total spaces: 2
- Parking features: Door-Single, Garage, Garage Faces Rear, One Space, See Remarks
- Attached garage spaces: 1
- Uncovered spaces: 1
Accessibility
- Accessibility features: Safe Emergency Egress from Home, Low Pile Carpet
Features
- Levels: Two
- Stories: 2
- Entry location: Front and Back
- Patio & porch: Front Porch, Patio
- Exterior features: Lighting, Rain Gutters
- Pool features: Community, Fenced, In Ground, Private, Association
- Has spa: Yes
- Spa features: Heated, In Ground, See Remarks
- Has view: Yes
- View description: City Lights, Hills, Neighborhood, Pool
- Park: Valley View Townhomes
Lot
- Features: Landscaped, Near Public Transit
Details
- Parcel number: 4872400702
- Zoning: R-1:Single Fam-Res
- Special conditions: Standard
Construction
Type & style
- Home type: Condo
- Architectural style: Custom
- Property subtype: Condominium
- Attached to another structure: Yes
Materials
- Drywall, Concrete, See Remarks, Stucco
- Foundation: Concrete Perimeter, Permanent
- Roof: Composition,Flat,Shingle
Condition
- Updated/Remodeled,Turnkey
- New construction: No
- Year built: 1979
Utilities & green energy
- Electric: Standard
- Sewer: Public Sewer
- Water: Public
- Utilities for property: Cable Available, Electricity Connected, See Remarks
Community & HOA
Community
- Features: Curbs, Foothills, Storm Drain(s), Street Lights, Sidewalks, Pool
- Security: Carbon Monoxide Detector(s), Smoke Detector(s), Security Lights
HOA
- Has HOA: Yes
- Amenities included: Call for Rules, Clubhouse, Management, Meeting/Banquet/Party Room, Pool, Pet Restrictions, Spa/Hot Tub
- HOA fee: $463 monthly
- HOA name: Valley View Townhomes Condo Owners Association
- HOA phone: 619-270-7360
Location
- Region: El Cajon
Financial & listing details
- Price per square foot: $409/sqft
- Tax assessed value: $581,400
- Annual tax amount: $6,826
- Date on market: 10/13/2023
- Listing terms: Cash,Conventional,VA Loan
- Road surface type: Paved
Price history
| Date | Event | Price |
|---|---|---|
| 12/14/2023 | Sold | $570,000-4.8%$409/sqft |
Source:  CRMLS #NDP2308027 Report a problem CRMLS #NDP2308027 Report a problem | ||
| 11/4/2023 | Pending sale | $599,000$430/sqft |
Source: CRMLS #NDP2308027 Report a problem | ||
| 10/25/2023 | Price change | $599,000-4.8%$430/sqft |
Source: CRMLS #NDP2308027 Report a problem | ||
| 10/13/2023 | Listed for sale | $629,000+499%$452/sqft |
Source: CRMLS #NDP2308027 Report a problem | ||
| 9/28/1998 | Sold | $105,000+16.7%$75/sqft |
Source: Public Record Report a problem | ||
| 6/25/1998 | Sold | $89,955-21.1%$65/sqft |
Source: Public Record Report a problem | ||
| 10/12/1994 | Sold | $114,000$82/sqft |
Source: Public Record Report a problem | ||
Public tax history
| Year | Property taxes | Tax assessment |
|---|---|---|
| 2025 | $6,826 +1.4% | $581,400 +2% |
| 2024 | $6,731 +274.6% | $570,000 +260.7% |
| 2023 | $1,797 +1.3% | $158,040 +2% |
| 2022 | $1,774 +1.3% | $154,942 +2% |
| 2021 | $1,752 +3.7% | $151,905 +1% |
| 2020 | $1,690 +4% | $150,348 +2% |
| 2019 | $1,625 -0.2% | $147,401 +2% |
| 2018 | $1,629 +1.6% | $144,512 +2% |
| 2017 | $1,604 +3.5% | $141,679 +2% |
| 2016 | $1,550 +0.8% | $138,902 +1.5% |
| 2015 | $1,539 +2.1% | $136,817 +2% |
| 2014 | $1,507 | $134,138 +0.5% |
| 2013 | -- | $133,533 +2% |
| 2012 | -- | $130,916 +2% |
| 2011 | -- | $128,350 +0.8% |
| 2010 | -- | $127,392 -0.2% |
| 2009 | -- | $127,696 +2% |
| 2008 | -- | $125,193 +2% |
| 2007 | -- | $122,739 +2% |
| 2006 | -- | $120,333 +2% |
| 2005 | -- | $117,975 +2% |
| 2004 | -- | $115,663 +1.9% |
| 2003 | -- | $113,544 +2% |
| 2002 | -- | $111,319 +2% |
| 2001 | -- | $109,137 |
Find assessor info on the county website
Neighborhood: Fletcher Hills
Nearby homes
- $679,0003 bd3 ba1.5k sqft354 Travelodge Dr, El Cajon, CA 92020For Sale
- $545,0002 bd3 ba1.2k sqft346 Travelodge Dr, El Cajon, CA 92020Sold
- $550,0002 bd2 ba1k sqft360 Travelodge Dr, El Cajon, CA 92020Sold

- $539,0002 bd3 ba1.2k sqft364 Travelodge Dr, El Cajon, CA 92020Sold

- $515,0002 bd3 ba1.2k sqft368 Travelodge Dr, El Cajon, CA 92020Sold
- $539,1002 bd2 ba1.3k sqft306 Travelodge Dr, El Cajon, CA 92020Off Market
- $541,5002 bd2 ba1.3k sqft308 Travelodge Dr, El Cajon, CA 92020Off Market
- $552,8003 bd2 ba1.4k sqft310 Travelodge Dr, El Cajon, CA 92020Off Market
Nearby schools
GreatSchools rating
- 5/10Northmont Elementary SchoolGrades: K-5Distance: 0.8 mi
- 4/10Parkway Sports and Health Science AcademyGrades: 6-8Distance: 1.3 mi
- 7/10Grossmont High SchoolGrades: 9-12Distance: 0.9 mi
Get a cash offer in 3 minutes
Find out how much your home could sell for in as little as 3 minutes with a no-obligation cash offer.
Estimated market value
$693,800
Get a cash offer in 3 minutes
Find out how much your home could sell for in as little as 3 minutes with a no-obligation cash offer.
Estimated market value
$693,800
- California
- San Diego County
- El Cajon
- 92020
- Fletcher Hills
- 304 Travelodge Dr
Nearby cities
Nearby neighborhoods
Nearby zip codes
Other El Cajon Topics
