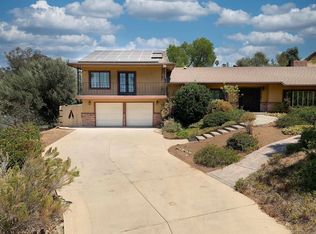
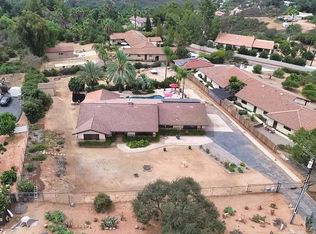
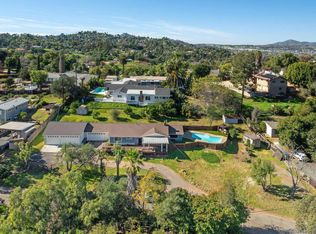
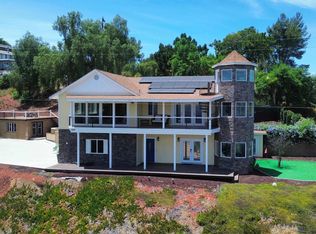
New Price! This exceptional property is now listed at an improved price. Rarely available, this stunning tri-level home offers panoramic views of El Cajon, sparkling evening lights, and vibrant sunrises and sunsets from the deck and main living areas. Featuring 4 bedrooms, 3 bathrooms, and a three-car garage, this home blends comfort with impressive indoor-outdoor living. Set on over half an acre, the usable lot showcases designer landscaping, a spacious yard, and more than 20 fruit-bearing trees, creating a private orchard-like setting. The approx. 1,600 sq ft deck provides the perfect space for entertaining while enjoying the breathtaking surroundings. Located in a quiet, gated community, residents enjoy access to a pool, spa, BBQ areas, scenic pond, and walking trails.
For sale
Listed by: Keller Williams Realty • George Totonchy • Contact: 619-469-0700
Price cut: $100K (7/28)
$1,150,000
1507 Woody Hills Dr, El Cajon, CA 92019
4beds
2,384sqft
Single Family Residence
Built in 1980
0.56 Acres Lot
$-- Zestimate®
$482/sqft
$380/mo HOA
What's special
Scenic pondThree-car garageSpacious yardBbq areasDesigner landscapingAccess to a poolPrivate orchard-like setting
- 86 days |
- 963 |
- 23 |
Zillow last checked:
Listing updated:
Listed by:
George Totonchy DRE #02388991 619-469-0700,
Keller Williams Realty
Source: CRMLS,MLS#: PTP2603908 Originating MLS: California Regional MLS (North San Diego County & Pacific Southwest AORs)
Originating MLS: California Regional MLS (North San Diego County & Pacific Southwest AORs)Facts & features
Interior
Bedrooms & bathrooms
- Bedrooms: 4
- Bathrooms: 3
- Full bathrooms: 3
- Main level bathrooms: 1
- Main level bedrooms: 1
Rooms
- Room types: Attic, Bedroom, Entry/Foyer, Great Room, Kitchen, Living Room, Primary Bathroom, Primary Bedroom, Office, Other
Bedroom
- Features: All Bedrooms Up
Other
- Features: Walk-In Closet(s)
Cooling
- Central Air
Appliances
- Laundry: In Garage
Features
- All Bedrooms Up, Attic, Walk-In Closet(s)
- Has fireplace: Yes
- Fireplace features: Gas, Great Room
- Common walls with other units/homes: No Common Walls
Interior area
- Total interior livable area: 2,384 sqft
Video & virtual tour
Property
Parking
- Total spaces: 3
- Parking features: Garage - Attached
- Attached garage spaces: 3
Features
- Levels: Multi/Split
- Entry location: main door
- Pool features: Community, Association
- Has view: Yes
- View description: City Lights, Hills, Neighborhood
Lot
- Size: 0.56 Acres
- Features: 0-1 Unit/Acre, Back Yard, Sloped Down, Front Yard, Garden, Landscaped, Sprinkler System, Yard
Details
- Parcel number: 5144410500
- Zoning: R-1:SINGLE FAM-RES
- Special conditions: Trust
Construction
Type & style
- Home type: SingleFamily
- Property subtype: Single Family Residence
Condition
- Year built: 1980
Utilities & green energy
- Sewer: Public Sewer
Community & HOA
Community
- Features: Fishing, Street Lights, Suburban, Pool
HOA
- Has HOA: Yes
- Amenities included: Sport Court, Barbecue, Pool, Pets Allowed, Trash
- HOA fee: $380 monthly
- HOA name: Avocado Estates
- HOA phone: 858-587-9844
Location
- Region: El Cajon
Financial & listing details
- Price per square foot: $482/sqft
- Tax assessed value: $533,809
- Annual tax amount: $6,299
- Date on market: 5/26/2026
- Cumulative days on market: 86 days
- Listing terms: Cash,Conventional,FHA,VA Loan
Estimated market value
Not available
Estimated sales range
Not available
Not available
Price history
| Date | Event | Price |
|---|---|---|
| 7/28/2026 | Price change | $1,150,000-8%$482/sqft |
Source:  CRMLS #PTP2603908 Report a problem CRMLS #PTP2603908 Report a problem | ||
| 5/26/2026 | Listed for sale | $1,250,000+92.3%$524/sqft |
Source: CRMLS #PTP2603908 Report a problem | ||
| 2/23/2019 | Listing removed | $650,000$273/sqft |
Source: Thrive Real Estate #180065472 Report a problem | ||
| 1/18/2019 | Price change | $650,000-1.5%$273/sqft |
Source: Thrive Real Estate #180065472 Report a problem | ||
| 11/30/2018 | Listed for sale | $660,000-9.5%$277/sqft |
Source: Thrive Real Estate #180065472 Report a problem | ||
| 10/5/2018 | Listing removed | $729,000$306/sqft |
Source: Coldwell Banker West #180018498 Report a problem | ||
| 6/21/2018 | Price change | $729,000-2.7%$306/sqft |
Source: Coldwell Banker West #180018498 Report a problem | ||
| 4/11/2018 | Listed for sale | $749,000+38.7%$314/sqft |
Source: Coldwell Banker West #180018498 Report a problem | ||
| 11/12/2009 | Sold | $540,000$227/sqft |
Source: Public Record Report a problem | ||
Public tax history
| Year | Property taxes | Tax assessment |
|---|---|---|
| 2025 | $6,299 -0.6% | $533,809 +2% |
| 2024 | $6,339 +2.7% | $523,343 +2% |
| 2023 | $6,175 +1.6% | $513,083 +2% |
| 2022 | $6,079 +1.3% | $503,024 +2% |
| 2021 | $6,001 +1% | $493,161 +1% |
| 2020 | $5,939 +2.2% | $488,105 +2% |
| 2019 | $5,812 +0.7% | $478,536 +2% |
| 2018 | $5,774 +1.3% | $469,154 +2% |
| 2017 | $5,700 +4.1% | $459,956 +2% |
| 2016 | $5,474 +0.6% | $450,938 +1.5% |
| 2015 | $5,439 +2% | $444,166 +2% |
| 2014 | $5,333 | $435,467 +0.5% |
| 2013 | -- | $433,500 +2% |
| 2012 | -- | $425,000 -21.9% |
| 2011 | -- | $544,065 +0.8% |
| 2010 | -- | $540,000 +84.9% |
| 2009 | -- | $292,059 +2% |
| 2008 | -- | $286,333 +2% |
| 2007 | -- | $280,719 +2% |
| 2006 | -- | $275,215 +2% |
| 2005 | -- | $269,819 +2% |
| 2004 | -- | $264,530 +1.9% |
| 2003 | -- | $259,682 +2% |
| 2002 | -- | $254,592 +2% |
| 2001 | -- | $249,601 |
Find assessor info on the county website
Monthly payment
Est. payment
Payment breakdown
Explore the cost of this home by adjusting the details. Changes won't be saved.Climate risks
Neighborhood: Rancho San Diego
Nearby schools
GreatSchools rating
- 6/10Vista Grande Elementary SchoolGrades: K-5Distance: 0.9 mi
- 8/10Hillsdale Middle SchoolGrades: 6-8Distance: 2.1 mi
- 8/10Valhalla High SchoolGrades: 9-12Distance: 1.1 mi
- $1,231,0005 bd2 ba3.6k sqft1511 Woody Hills Dr, El Cajon, CA 92019Off Market
- $1,315,0004 bd3 ba2.5k sqft1173 San Lori Ln, El Cajon, CA 92019Sold

- $1,049,9004 bd2 ba2.2k sqft1775 Plantation Way, El Cajon, CA 92019Off Market
- $1,077,0003 bd3 ba2.2k sqft1107 Avocado Summit Dr, El Cajon, CA 92019Off Market

- $1,605,5005 bd4 ba3.6k sqft1174 San Lori Ln, El Cajon, CA 92019Off Market
- $1,049,7004 bd3 ba2.3k sqft1514 Woody Hills Dr, El Cajon, CA 92019Off Market
- $1,075,7003 bd2 ba2.2k sqft1111 Avocado Summit Dr, El Cajon, CA 92019Off Market
- $1,075,0004 bd4 ba2.5k sqft1760 Plantation Way, El Cajon, CA 92019Sold
A local agent can set up tours, give advice and negotiate with sellers.
Similar homes
- $999,0004 bd2 ba2.3k sqftGRANITE HILLS, El Cajon, CA 92019For Sale
 MLS ID #260019881, Jim Carmichael, Coldwell Banker West. SDMLS
 - $1,150,0003 bd3 ba2.3k sqft308 La Cresta Heights Rd, El Cajon, CA 92021For Sale
 MLS ID #PTP2606223, Scott Schimpf, Keller Williams Realty. CRMLS
 - $1,259,0003 bd2 ba1.8k sqft1780 Grove Rd, El Cajon, CA 92020For Sale
 MLS ID #260016106, Tiffiney A Welles, Coldwell Banker West. SDMLS
 - $1,159,0004 bd4 ba2.9k sqftCREST ESTATES, El Cajon, CA 92021For Sale
 MLS ID #260018495, Jim Carmichael, Coldwell Banker West. SDMLS
 - $1,150,0004 bd3 ba2k sqft6245 Broadmoor Dr, La Mesa, CA 91942For SaleMLS ID #260019250, Jeneane Mason, Coldwell Banker Realty. SDMLS
- $1,100,0003 bd2 ba1.8k sqft4126 Avocado Blvd, La Mesa, CA 91941For SaleMLS ID #260019058, Robin Barron, LPT Realty, Inc. SDMLS
- $964,0004 bd3 ba2k sqft12543 Via Diego, Lakeside, CA 92040For SaleMLS ID #260013720, Gail V Squires, Compass. SDMLS
- $1,249,0004 bd3 ba2.4k sqft8710 Echo Dr, La Mesa, CA 91941For SaleMLS ID #NDP2606930, Jessie Magallanes, eXp Realty of California, Inc. CRMLS
- $1,299,0004 bd3 ba2.4k sqft1844 Hacienda Dr, El Cajon, CA 92020For SaleMLS ID #260014943, Leigh Ann Elledge, Berkshire Hathaway HomeService. SDMLS
- $1,399,9007 bd4 ba3.2k sqft1804 Vista De La Montana, El Cajon, CA 92019For SaleMLS ID #260009190, Melvina Selfani, Century 21 Affiliated. SDMLS
- $1,149,0005 bd4 ba2.3k sqft7906 Anders Cir, La Mesa, CA 91942For SaleMLS ID #260018143, Man Dang Ho, eXp Realty of California, Inc.. SDMLS
- $1,149,0005 bd3 ba2.5k sqft1734 Kyrsten Ter, Alpine, CA 91901For SaleMLS ID #260014331, Christian T Meno, Compass. SDMLS
- $1,249,0004 bd3 ba3k sqft1049 Ranchito Ct, Alpine, CA 91901For SaleMLS ID #260018543, William R Neail Jr., First Liberty Real Estate. SDMLS
- $1,036,0005 bd3 ba2.5k sqft1405 Cuyamaca Ave, Spring Valley, CA 91977For SaleMLS ID #260018135, Kathy Christmas, Gem Real Estate. SDMLS
- $1,290,0004 bd3 ba2.8k sqft8836 Diamondback Dr, Santee, CA 92071For SaleMLS ID #260013990, Greg R Fox Jr., Coldwell Banker West. SDMLS
- $1,150,0005 bd3 ba2.2k sqft856 Misty Meadow Ct, Chula Vista, CA 91910For SaleMLS ID #260019572, Ulises Vera, Equity Pacific Coast. SDMLS
- $895,0004 bd3 ba2.2k sqft10295 Moorpark St, Spring Valley, CA 91978For SaleMLS ID #260019028, Mike Yalda, Keller Williams Realty. SDMLS
- $949,0004 bd3 ba1.9k sqft8857 Echo Dr, La Mesa, CA 91941For SaleMLS ID #260016649, Michael Raleigh, Billings Property Managment & Realty. SDMLS
- $939,9004 bd3 ba2k sqft3606 Hartzel Dr, Spring Valley, CA 91977For SaleMLS ID #260016848, Greg R Fox Jr., Coldwell Banker West. SDMLS
- $1,125,0003 bd2 ba1.4k sqft7118 Conestoga Way, San Diego, CA 92120For SaleMLS ID #260019595, Nathan Abbo, Coldwell Banker West. SDMLS
Local buyer's agents are ready to help
