Beautiful 4 Bedroom El Cajon View Home on Expansive Cul-de-Sac View Lot Welcome to this stunning 4 bedroom, 2.5 bathroom, 2,519 sq. ft. home perfectly situated on a beautifully landscaped 27,442 sq. ft. cul-de-sac lot with sweeping views of the El Cajon Valley. Designed for both comfort and style, this home offers a spacious Primary Bedroom Suite, a separate Family Room with a cozy fireplace, and a formal Dining Room ideal for gatherings. The oversized modern kitchen features generous counter space, a pantry, and a seamless flow for everyday living or entertaining. Other features of this home include Jack & Jill bedrooms, a dedicated laundry room, dual pane windows, and a newer HVAC system provide convenience and efficiency throughout. Enjoy San Diego’s outdoor lifestyle from the large covered patio, perfect for relaxing or hosting while taking in the spectacular panoramic views. Additional highlights include an attached oversized 2-car garage, tile roofing, and thoughtful, mature landscaping surrounding the property. Conveniently located in one of El Cajon’s most desirable neighborhoods, this exceptional home combines space, comfort, and views in a private, peaceful setting.
Sold for $1,315,000
Listed by: Heartland Real Estate • Frank McLin • Contact: 619-985-1280
Bought with: Keller Williams Realty
$1,315,000
1173 San Lori Ln, El Cajon, CA 92019
4beds
2,519sqft
Single Family Residence
Built in 2001
0.63 Acres Lot
$1,321,200 Zestimate®
$522/sqft
$6,182 Estimated rent
Home value
$1,321,200
$1.22M - $1.44M
$6,182/mo
Zestimate® history
Owner options
List your home for rent
$6,182/mo
Rent Zestimate®
Find your next renter with Zillow Rental Manager. Plus, with online applications, you can quickly screen prospective tenants – for free.
$6,182/mo
Rent Zestimate®
Refinance and save
$8,312/mo
Est. payment
Refinancing to a lower rate could help reduce your monthly payments and save thousands over the life of the loan.
$8,312/mo
Est. payment
Explore your selling options
Work with a Zillow partner agent
Leverage their expertise and Zillow's premium Showcase listings to get your home seen by more buyers.
Get startedList with your own agent
Get your home in front of millions of buyers by listing it on Zillow.
Learn how to do itSell it yourself
Take full control of how buyers see your home on Zillow by listing For Sale by Owner (FSBO).
List your homeWhat's special
Expansive cul-de-sac view lotMature landscapingOversized modern kitchenSpacious primary bedroom suiteSpectacular panoramic viewsFormal dining roomGenerous counter space
Zillow last checked:
Listing updated:
Listed by:
Frank McLin DRE #00924501 frank@heartlandre.com,
Heartland Real Estate
Bought with:
Rita Kurkies, DRE #02178675
Keller Williams Realty
Source: CRMLS,MLS#: PTP2508104 Originating MLS: California Regional MLS (North San Diego County & Pacific Southwest AORs)
Originating MLS: California Regional MLS (North San Diego County & Pacific Southwest AORs)Facts & features
Interior
Bedrooms & bathrooms
- Bedrooms: 4
- Bathrooms: 3
- Full bathrooms: 3
- Main level bathrooms: 3
- Main level bedrooms: 4
Rooms
- Room types: Attic, Bedroom, Entry/Foyer, Family Room, Foyer, Kitchen, Laundry, Living Room, Primary Bathroom, Primary Bedroom, Other, Dining Room
Primary bedroom
- Features: Main Level Primary
Bedroom
- Features: All Bedrooms Down
Bedroom
- Features: Bedroom on Main Level
Bathroom
- Features: Bathroom Exhaust Fan, Bathtub, Dual Sinks, Granite Counters, Hollywood Bath, Separate Shower, Tub Shower
Kitchen
- Features: Granite Counters, Kitchen/Family Room Combo, Pots & Pan Drawers, Tile Counters, Walk-In Pantry
Heating
- Central, Forced Air
Cooling
- Central Air
Appliances
- Included: Dishwasher, Free-Standing Range, Gas Cooking, Gas Cooktop, Disposal, Gas Oven, Gas Range, Gas Water Heater, Microwave, Refrigerator, Vented Exhaust Fan, Water To Refrigerator, Water Heater, Dryer, Washer
- Laundry: Washer Hookup, Electric Dryer Hookup, Gas Dryer Hookup, Inside, Laundry Room, See Remarks
Features
- Built-in Features, Ceiling Fan(s), Separate/Formal Dining Room, Granite Counters, Pantry, Recessed Lighting, Storage, Unfurnished, All Bedrooms Down, Attic, Bedroom on Main Level, Entrance Foyer, Main Level Primary, Primary Suite, Walk-In Closet(s)
- Flooring: Carpet, Tile
- Windows: Double Pane Windows, Skylight(s)
- Has fireplace: Yes
- Fireplace features: Family Room
- Common walls with other units/homes: No Common Walls
Interior area
- Total interior livable area: 2,519 sqft
- Finished area below ground: 0
Property
Parking
- Total spaces: 4
- Parking features: Concrete, Direct Access, Door-Single, Driveway, Garage, Garage Door Opener, On Site, Paved, Garage Faces Side, Side By Side
- Attached garage spaces: 2
- Uncovered spaces: 2
Accessibility
- Accessibility features: No Stairs
Features
- Levels: One
- Stories: 1
- Entry location: Living Room
- Patio & porch: Rear Porch, Concrete, Covered, Patio, See Remarks
- Exterior features: Lighting, Rain Gutters
- Pool features: None
- Spa features: None
- Fencing: Good Condition,Partial,Vinyl
- Has view: Yes
- View description: City Lights, Hills, Mountain(s), Panoramic
Lot
- Size: 0.63 Acres
- Dimensions: Irregular. Roughly 200' x 135'
- Features: Cul-De-Sac, Drip Irrigation/Bubblers, Sloped Down, Irregular Lot, Lawn, Landscaped, Secluded, Sprinklers Timer, Sprinkler System, Sloped Up, Yard
Details
- Parcel number: 5141904500
- Zoning: Single Family Residential
- Special conditions: Trust
Construction
Type & style
- Home type: SingleFamily
- Architectural style: Ranch
- Property subtype: Single Family Residence
Materials
- Stucco
- Foundation: Concrete Perimeter, Permanent
- Roof: Tile
Condition
- Updated/Remodeled
- New construction: No
- Year built: 2001
Utilities & green energy
- Electric: 220 Volts in Laundry, Standard
- Sewer: Septic Tank
- Utilities for property: Cable Available, Electricity Connected, See Remarks
Community & HOA
Community
- Features: Suburban
- Security: Carbon Monoxide Detector(s), Firewall(s), Smoke Detector(s)
Location
- Region: El Cajon
Financial & listing details
- Price per square foot: $522/sqft
- Tax assessed value: $701,700
- Annual tax amount: $8,256
- Date on market: 10/26/2025
- Cumulative days on market: 14 days
- Listing terms: Cash,Cash to New Loan,Conventional
- Inclusions: Washer, dryer, refrigerator, range/oven.
- Road surface type: Paved
Price history
| Date | Event | Price |
|---|---|---|
| 1/30/2026 | Sold | $1,315,000+19.5%$522/sqft |
Source:  CRMLS #PTP2508104 Report a problem CRMLS #PTP2508104 Report a problem | ||
| 11/10/2025 | Pending sale | $1,100,000$437/sqft |
Source: CRMLS #PTP2508104 Report a problem | ||
| 10/26/2025 | Listed for sale | $1,100,000+131.6%$437/sqft |
Source: CRMLS #PTP2508104 Report a problem | ||
| 8/31/2022 | Listing removed | -- |
Source: Zillow Rental Network Premium Report a problem | ||
| 8/11/2022 | Listed for rent | $4,650$2/sqft |
Source: Zillow Rental Network Premium Report a problem | ||
| 7/18/2001 | Sold | $475,000$189/sqft |
Source: Public Record Report a problem | ||
Public tax history
| Year | Property taxes | Tax assessment |
|---|---|---|
| 2025 | $8,256 -0.6% | $701,700 +2% |
| 2024 | $8,308 +2.7% | $687,942 +2% |
| 2023 | $8,093 +2.7% | $674,454 +2% |
| 2022 | $7,883 +1.3% | $661,230 +2% |
| 2021 | $7,778 +1.1% | $648,266 +1% |
| 2020 | $7,696 +1.9% | $641,620 +2% |
| 2019 | $7,556 +1.1% | $629,040 +2% |
| 2018 | $7,477 +1.3% | $616,706 +2% |
| 2017 | $7,380 +4.2% | $604,614 +2% |
| 2016 | $7,085 +0.6% | $592,760 +1.5% |
| 2015 | $7,041 +2% | $583,857 +2% |
| 2014 | $6,901 | $572,421 +0.5% |
| 2013 | -- | $569,835 +2% |
| 2012 | -- | $558,663 +2% |
| 2011 | -- | $547,710 +0.8% |
| 2010 | -- | $543,617 -0.2% |
| 2009 | -- | $544,909 +2% |
| 2008 | -- | $534,225 +2% |
| 2007 | -- | $523,751 +2% |
| 2006 | -- | $513,482 +2% |
| 2005 | -- | $503,415 +2% |
| 2004 | -- | $493,545 +1.9% |
| 2003 | -- | $484,500 +2% |
| 2002 | -- | $475,000 +287.2% |
| 2001 | -- | $122,672 |
Find assessor info on the county website
Neighborhood: Rancho San Diego
Nearby homes
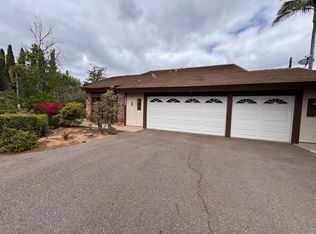
- $1,150,0004 bd3 ba2.3k sqft1507 Woody Hills Dr, El Cajon, CA 92019For Sale
- $1,633,3005 bd4 ba3.6k sqft1174 San Lori Ln, El Cajon, CA 92019Off Market
- $1,381,2004 bd3 ba2.5k sqft1155 San Lori Ln, El Cajon, CA 92019Off Market
- $1,094,7003 bd3 ba2.2k sqft1107 Avocado Summit Dr, El Cajon, CA 92019Off Market

- $1,142,4003 bd3 ba2.4k sqft1112 Avocado Summit Dr, El Cajon, CA 92019Off Market
- $1,086,9003 bd2 ba2.2k sqft1111 Avocado Summit Dr, El Cajon, CA 92019Off Market
- $1,068,1004 bd2 ba2.2k sqft1775 Plantation Way, El Cajon, CA 92019Off Market
- $1,253,0005 bd2 ba3.6k sqft1511 Woody Hills Dr, El Cajon, CA 92019Off Market
Nearby schools
GreatSchools rating
- 4/10Meridian Elementary SchoolGrades: K-5Distance: 0.8 mi
- 2/10Montgomery Middle SchoolGrades: 6-8Distance: 1.4 mi
- 8/10Valhalla High SchoolGrades: 9-12Distance: 1.1 mi
Schools provided by the listing agent
- Elementary: Meridian
- Middle: Montgomery
- High: Valhalla
Source: CRMLS. This data may not be complete. We recommend contacting the local school district to confirm school assignments for this home.
Get a cash offer in 3 minutes
Find out how much your home could sell for in as little as 3 minutes with a no-obligation cash offer.
Estimated market value
$1,321,200
Get a cash offer in 3 minutes
Find out how much your home could sell for in as little as 3 minutes with a no-obligation cash offer.
Estimated market value
$1,321,200
- California
- San Diego County
- El Cajon
- 92019
- Rancho San Diego
- 1173 San Lori Ln
Nearby cities
Nearby neighborhoods
Nearby zip codes
Other El Cajon Topics
