UNDER $1M IN THE HEART OF RANCHO DEL REY. NO MELLO ROOS. UPSTAIRS BONUS LOFT. VAULTED CEILINGS. RENOVATED TOP TO BOTTOM. 5 BEDROOMS. QUIET CUL-DE-SAC. BRING ALL OFFERS. Right in the heart of Rancho Del Rey. This 5 bedroom, 2.5 bathroom home on a quiet cul-de-sac with 2,294 square feet, an open concept layout, vaulted ceilings, a loft and bonus room, multiple oversized balconies and patios, a private backyard with covered patio, and an attached 2 car garage. To top it off, NO added Mello Roos. NEW roof. NEW kitchen, gutted and rebuilt with white Shaker cabinets, quartz counters, undermount sink, and stainless appliances. NEW bathrooms with white vanities, quartz counters, toilets, and glazed shower stalls. NEW flooring throughout with new baseboards, stair trim, and transitions. NEW interior doors, frames, trim, and closet doors. NEW interior and exterior paint. NEW recessed lighting throughout. NEW dual pane windows throughout. NEW 8 foot and 6 foot sliding patio doors with tempered glass. NEW front balcony deck. REBUILT rear staircase and handrails. NEW main water line. Association includes access to playground, pool, and parks. Walkable to Rancho Del Rey parks and trails, minutes to Otay Ranch Town Center, top rated schools, dining, and quick 805 access.
For sale
Listed by: Finest City Homes • Leslie Peraza • Contact: leslie@leslieperaza.com
$999,000
856 Misty Meadow Ct, Chula Vista, CA 91910
5beds
2,294sqft
Single Family Residence
Built in 1977
4,790 Square Feet Lot
$988,000 Zestimate®
$435/sqft
$179/mo HOA
What's special
- 113 days
- 1,613
- 49
Zillow last checked:
Listing updated:
Listed by:
Leslie Peraza DRE #01426666 leslie@leslieperaza.com,
Finest City Homes,
Angelo Peraza DRE #02245695 619-755-1076,
Finest City Homes
Source: CRMLS,MLS#: PTP2606788 Originating MLS: California Regional MLS (North San Diego County & Pacific Southwest AORs)
Originating MLS: California Regional MLS (North San Diego County & Pacific Southwest AORs)Facts & features
Interior
Bedrooms & bathrooms
- Bedrooms: 5
- Bathrooms: 3
- Full bathrooms: 2
- 1/2 bathrooms: 1
- Main level bathrooms: 1
- Main level bedrooms: 1
Rooms
- Room types: Entry/Foyer, Family Room, Kitchen, Laundry, Primary Bathroom, Primary Bedroom, Other
Cooling
- None
Appliances
- Laundry: Electric Dryer Hookup, Gas Dryer Hookup, Laundry Room
Features
- Has fireplace: Yes
- Fireplace features: Living Room
- Common walls with other units/homes: No Common Walls
Interior area
- Total interior livable area: 2,294 sqft
Video & virtual tour
Property
Parking
- Total spaces: 4
- Parking features: Garage
- Attached garage spaces: 2
- Uncovered spaces: 2
Features
- Levels: Two
- Stories: 2
- Entry location: Front
- Pool features: Association
- Has view: Yes
Lot
- Size: 4,790 Square Feet
- Features: 0-1 Unit/Acre
Details
- Parcel number: 6422911600
- Zoning: R-1:Single Fam-Res
- Special conditions: Standard
Construction
Type & style
- Home type: SingleFamily
- Property subtype: Single Family Residence
Condition
- Year built: 1977
Utilities & green energy
- Sewer: Public Sewer
Community & HOA
Community
- Features: Curbs, Sidewalks
HOA
- Has HOA: Yes
- Amenities included: Clubhouse, Maintenance Grounds, Maintenance Front Yard, Playground, Park, Pool, Spa/Hot Tub
- HOA fee: $179 monthly
- HOA name: Encore Bonita Homeowners Association
- HOA phone: 619-425-1017
Location
- Region: Chula Vista
Financial & listing details
- Price per square foot: $435/sqft
- Tax assessed value: $985,012
- Date on market: 9/7/2026
- Cumulative days on market: 113 days
- Listing terms: Cash,Conventional,FHA,VA Loan
Estimated market value
$988,000
$939,000 - $1.04M
$4,810/mo
Price history
| Date | Event | Price |
|---|---|---|
| 9/7/2026 | Listed for sale | $999,000-13.1%$435/sqft |
Source:  CRMLS #PTP2606788 Report a problem CRMLS #PTP2606788 Report a problem | ||
| 9/3/2026 | Listing removed | $1,150,000$501/sqft |
Source:  SDMLS #260019572 Report a problem SDMLS #260019572 Report a problem | ||
| 8/11/2026 | Listed for sale | $1,150,000-9.9%$501/sqft |
Source: SDMLS #260019572 Report a problem | ||
| 8/10/2026 | Listing removed | $1,276,000$556/sqft |
Source: SDMLS #260016423 Report a problem | ||
| 7/7/2026 | Listed for sale | $1,276,000-10.8%$556/sqft |
Source: SDMLS #260016423 Report a problem | ||
| 7/7/2026 | Listing removed | $1,430,000$623/sqft |
Source: SDMLS #260011647 Report a problem | ||
| 5/14/2026 | Listed for sale | $1,430,000$623/sqft |
Source: SDMLS #260011647 Report a problem | ||
| 5/14/2026 | Listing removed | $1,430,000$623/sqft |
Source: SDMLS #260005923 Report a problem | ||
| 5/7/2026 | Price change | $1,430,000-28.5%$623/sqft |
Source: SDMLS #260005923 Report a problem | ||
| 3/16/2026 | Listed for sale | $2,000,000$872/sqft |
Source: SDMLS #260005923 Report a problem | ||
Public tax history
| Year | Property taxes | Tax assessment |
|---|---|---|
| 2026 | -- | $985,012 +2% |
| 2025 | $11,677 -6.9% | $965,699 +2% |
| 2024 | $12,548 +449.4% | $946,764 +597% |
| 2023 | $2,284 +37.8% | $135,828 +2% |
| 2022 | $1,658 +2.3% | $133,165 +2% |
| 2021 | $1,621 +2.4% | $130,555 +1% |
| 2020 | $1,583 +16.3% | $129,217 +2% |
| 2019 | $1,361 -10.1% | $126,684 +2% |
| 2018 | $1,515 +2.3% | $124,201 +2% |
| 2017 | $1,481 +2.5% | $121,767 +2% |
| 2016 | $1,444 +1.5% | $119,380 +1.5% |
| 2015 | $1,423 +1.7% | $117,588 +2% |
| 2014 | $1,399 | $115,285 +0.5% |
| 2013 | -- | $114,765 +2% |
| 2012 | -- | $112,515 +2% |
| 2011 | -- | $110,310 +0.8% |
| 2010 | -- | $109,486 -0.2% |
| 2009 | -- | $109,747 +2% |
| 2008 | -- | $107,596 +2% |
| 2007 | -- | $105,487 +2% |
| 2006 | -- | $103,419 +2% |
| 2005 | -- | $101,392 +2% |
| 2004 | -- | $99,405 +1.9% |
| 2003 | -- | $97,584 +2% |
| 2002 | -- | $95,671 +2% |
| 2001 | -- | $93,796 |
Find assessor info on the county website
Monthly payment
Est. payment
Payment breakdown
Explore the cost of this home by adjusting the details. Changes won't be saved.Climate risks
Neighborhood: 91910
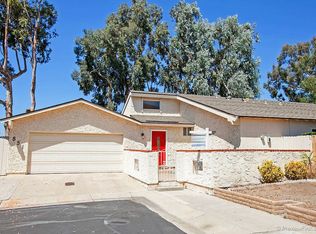
- $868,9003 bd4 ba1.9k sqft852 Misty Meadow Ct, Chula Vista, CA 91910Off Market
- $820,7003 bd2 ba1.4k sqft860 Misty Meadow Ct, Chula Vista, CA 91910Off Market
- $893,8004 bd2 ba1.5k sqft864 Misty Meadow Ct, Chula Vista, CA 91910Off Market
- $877,5003 bd2 ba1.7k sqft851 Misty Meadow Ct, Chula Vista, CA 91910Off Market
Similar homes
- $1,119,0004 bd3 ba2k sqft1268 Calle Candelero, Chula Vista, CA 91910For Sale
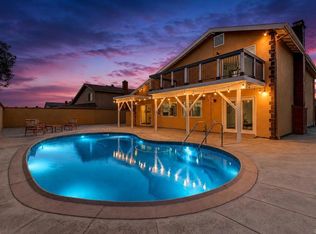 MLS ID #PTP2605603, Juan Antonio Escorcia Cervantes, ROA California Inc. CRMLS
 - $974,9994 bd2 ba1.9k sqft838 Wiler Dr, Chula Vista, CA 91910For Sale
 MLS ID #260018817, Mike Blair, LPT Realty, Inc. SDMLS
 - $1,164,0004 bd3 ba2k sqft779 Cholla Rd, Chula Vista, CA 91910For Sale
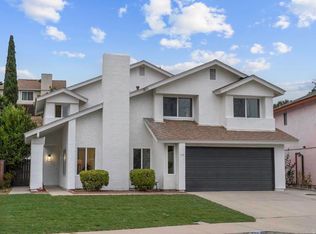 MLS ID #PTP2605604, Jorge Alvarez, Compass. CRMLS
 - $1,395,0006 bd4 ba2.4k sqft902 Loma Vw, Chula Vista, CA 91910For Sale
 MLS ID #260011953, Natalie M Harris, Coldwell Banker West. SDMLS
Local buyer's agents are ready to help
