Welcome to 1268 Calle Candelero, an extensively remodeled 4-bedroom, 2.5-bath home offering 2,074 sq. ft. in the desirable Rancho Del Rey area of Chula Vista. A substantial investment was made throughout the property, with exceptional attention to detail in both the interior and exterior renovations. The interior showcases beautifully remodeled living spaces, updated walls, upgraded flooring, custom wood baseboards, new dual-pane windows throughout, two new sliding doors, a new French door, a remodeled kitchen with quartz countertops and stainless-steel appliances, and a beautifully restored fireplace. Spacious living and family rooms, a formal dining area, recessed lighting, ceiling fans, and refined finishes create a polished, move-in-ready environment. The extensive exterior improvements are equally impressive and include new concrete and stamped concrete, two new decks, new exterior and front fencing, new boundary walls with fresh stucco finish, a new irrigation system, and a private locking mailbox. The private in-ground pool has also received significant upgrades, including updated electrical and plumbing components, automatic fill and drain systems, digital lighting, and a premium glass-plaster finish. The spacious backyard also features a covered patio and generous low-maintenance areas ideal for entertaining. Additional highlights include a large balcony with neighborhood views, an attached two-car garage, a wide driveway, and laundry in the garage. Conveniently located near schools, parks, shopping, dining, and major freeways—with no HOA. The quality, investment, and attention to detail throughout this exceptional Chula Vista home must be seen in person!
For sale
Listed by: ROA California Inc • Juan Antonio Escorcia Cervantes • Contact: Juan@Escorcia.RealEstate
Price cut: $30K (8/25)
$1,119,000
1268 Calle Candelero, Chula Vista, CA 91910
4beds
2,074sqft
Single Family Residence
Built in 1976
7,100 Square Feet Lot
$1,110,800 Zestimate®
$540/sqft
$-- HOA
What's special
- 40 days
- 1,045
- 64
Likely to sell faster than
Zillow last checked:
Listing updated:
Listed by:
Juan Antonio Escorcia Cervantes DRE #01904369 Juan@Escorcia.RealEstate,
ROA California Inc
Source: CRMLS,MLS#: PTP2605603 Originating MLS: California Regional MLS (North San Diego County & Pacific Southwest AORs)
Originating MLS: California Regional MLS (North San Diego County & Pacific Southwest AORs)Facts & features
Interior
Bedrooms & bathrooms
- Bedrooms: 4
- Bathrooms: 3
- Full bathrooms: 2
- 1/2 bathrooms: 1
- Main level bathrooms: 1
Rooms
- Room types: Family Room, Kitchen, Living Room, Primary Bedroom, Dining Room
Bathroom
- Features: Dual Sinks, Tub Shower
Kitchen
- Features: Quartz Counters, Remodeled, Updated Kitchen
Heating
- Forced Air
Cooling
- Central Air
Appliances
- Included: Gas Cooktop, Microwave, Refrigerator
- Laundry: In Garage
Features
- Breakfast Bar, Balcony, Ceiling Fan(s), Separate/Formal Dining Room, High Ceilings, Recessed Lighting
- Flooring: Laminate, Tile
- Has fireplace: Yes
- Fireplace features: Gas, Living Room
- Common walls with other units/homes: No Common Walls
Interior area
- Total interior livable area: 2,074 sqft
- Finished area below ground: 0
Video & virtual tour
Property
Parking
- Total spaces: 4
- Parking features: Driveway, Garage
- Attached garage spaces: 2
- Uncovered spaces: 2
Features
- Levels: Two
- Stories: 2
- Entry location: Ground level
- Patio & porch: Open, Patio, Balcony
- Exterior features: Balcony
- Has private pool: Yes
- Pool features: In Ground, Private
- Has view: Yes
- View description: Neighborhood
Lot
- Size: 7,100 Square Feet
- Features: Back Yard, Front Yard, Landscaped
Details
- Parcel number: 6423141700
- Zoning: R-1
- Special conditions: Standard
Construction
Type & style
- Home type: SingleFamily
- Property subtype: Single Family Residence
Materials
- Brick
- Roof: Composition
Condition
- New construction: No
- Year built: 1976
Utilities & green energy
- Sewer: Public Sewer
- Utilities for property: Electricity Connected
Community & HOA
Community
- Features: Street Lights, Sidewalks
Location
- Region: Chula Vista
Financial & listing details
- Price per square foot: $540/sqft
- Tax assessed value: $929,617
- Date on market: 7/24/2026
- Cumulative days on market: 40 days
- Listing terms: Cash,Conventional,FHA,VA Loan
- Road surface type: Paved
Estimated market value
$1,110,800
$1.06M - $1.17M
$5,793/mo
Price history
| Date | Event | Price |
|---|---|---|
| 8/25/2026 | Price change | $1,119,000-2.6%$540/sqft |
Source:  CRMLS #PTP2605603 Report a problem CRMLS #PTP2605603 Report a problem | ||
| 8/18/2026 | Price change | $1,149,000-2.2%$554/sqft |
Source: CRMLS #PTP2605603 Report a problem | ||
| 7/24/2026 | Listed for sale | $1,175,000+34.1%$567/sqft |
Source: CRMLS #PTP2605603 Report a problem | ||
| 6/29/2023 | Sold | $876,000+9.6%$422/sqft |
Source:  SDMLS #230010451 Report a problem SDMLS #230010451 Report a problem | ||
| 6/17/2023 | Pending sale | $799,000$385/sqft |
Source: SDMLS #230010451 Report a problem | ||
| 6/6/2023 | Listed for sale | $799,000$385/sqft |
Source: SDMLS #230010451 Report a problem | ||
Public tax history
| Year | Property taxes | Tax assessment |
|---|---|---|
| 2026 | -- | $929,617 +2% |
| 2025 | $11,032 +3.6% | $911,390 +2% |
| 2024 | $10,644 +221.5% | $893,520 +237.3% |
| 2023 | $3,310 +3% | $264,927 +2% |
| 2022 | $3,214 +2.3% | $259,733 +2% |
| 2021 | $3,143 +2.4% | $254,642 +1% |
| 2020 | $3,069 +9.2% | $252,032 +2% |
| 2019 | $2,810 -4.5% | $247,091 +2% |
| 2018 | $2,943 +2.2% | $242,247 +2% |
| 2017 | $2,881 +2.4% | $237,498 +2% |
| 2016 | $2,814 +1.4% | $232,842 +1.5% |
| 2015 | $2,774 +1.7% | $229,345 +2% |
| 2014 | $2,729 | $224,853 +0.5% |
| 2013 | -- | $223,838 +2% |
| 2012 | -- | $219,450 +2% |
| 2011 | -- | $215,148 +0.8% |
| 2010 | -- | $213,541 -0.2% |
| 2009 | -- | $214,049 +2% |
| 2008 | -- | $209,853 +2% |
| 2007 | -- | $205,739 +2% |
| 2006 | -- | $201,706 +2% |
| 2005 | -- | $197,752 +3.1% |
| 2004 | -- | $191,875 +1.9% |
| 2003 | -- | $188,359 +2% |
| 2002 | -- | $184,666 +2% |
| 2001 | -- | $181,046 |
Find assessor info on the county website
Monthly payment
Est. payment
Payment breakdown
Explore the cost of this home by adjusting the details. Changes won't be saved.Climate risks
Neighborhood: 91910
- $883,5004 bd2 ba1.3k sqft1272 Calle Candelero, Chula Vista, CA 91910Off Market
- $940,0004 bd3 ba2.3k sqft1264 Calle Candelero, Chula Vista, CA 91910Sold

- $1,018,7002 bd1 ba700 sqft1243 Calle Santiago, Chula Vista, CA 91910Off Market

- $870,9004 bd2 ba2k sqft1276 Calle Candelero, Chula Vista, CA 91910Off Market
Similar homes
- $975,0004 bd3 ba2k sqft1396 Valencia Loop, Chula Vista, CA 91910For Sale
 MLS ID #PTP2605343, Lisa Johnson, Coldwell Banker West. CRMLS
 - $1,175,0004 bd3 ba2k sqft779 Cholla Rd, Chula Vista, CA 91910For Sale
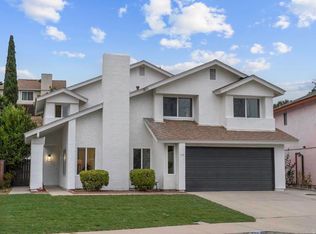 MLS ID #PTP2605604, Jorge Alvarez, Compass. CRMLS
 - $1,040,0004 bd3 ba1.6k sqft1254 La Crescentia Dr, Chula Vista, CA 91910For Sale
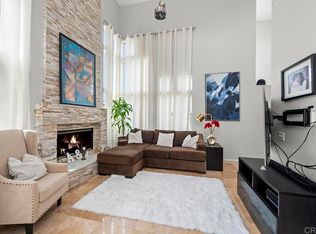 MLS ID #PTP2605923, Patti McKelvey, Coldwell Banker West. CRMLS
 - $1,050,0006 bd3 ba2.5k sqft305 Margo Ct, Chula Vista, CA 91910For Sale
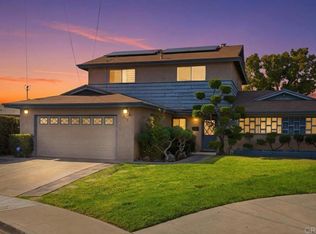 MLS ID #PTP2604505, Leonardo Garcia, i2i Real Estate & Mortgage. CRMLS
Local buyer's agents are ready to help
