Completely Remodeled Bonita Showstopper with Panoramic Canyon Views! Spectacular 4 bedroom, 2.5 bath residence that has been completely remodeled and thoughtfully designed! Located in desirable Bonita, this turnkey home pairs stylish interiors with breathtaking panoramic canyon views and an exceptional private backyard retreat. Step inside to discover beautiful bamboo flooring, elegant plantation shutters, and a fresh, sophisticated interior that is truly move-in ready. The spacious floor plan offers four bedrooms and two-and-a-half baths, providing plenty of room for comfortable everyday living and entertaining. The outdoor space is where this home truly shines. Enjoy panoramic canyon views from the private Trex deck and resort-style backyard, featuring a sparkling pool and spa and a dedicated putting green. The expansive outdoor setting creates the perfect environment for entertaining, relaxing, or simply enjoying the peaceful surroundings. Whether you're taking a refreshing swim, unwinding in the spa, practicing your putting, or watching the sunset over the canyon from the Trex deck, this backyard offers it all! With its extensive remodel, upscale finishes, bamboo flooring, plantation shutters, spectacular views, Trex deck, private pool and spa, and putting green, 641 Redlands Place is a rare Bonita gem that seamlessly blends luxury, comfort, and resort-style living. Hurry this Bonita showstopper won't last!!!
For sale
Listed by: Coldwell Banker West • Rachel Crawford • Contact: rachel@rachelcrawford.com
$1,249,900
641 Redlands Pl, Bonita, CA 91902
4beds
2,100sqft
Single Family Residence
Built in 1987
7,677 Acres Lot
$1,224,000 Zestimate®
$595/sqft
$-- HOA
What's special
- 46 days
- 2,755
- 300
Likely to sell faster than
Zillow last checked:
Listing updated:
Listed by:
Rachel Crawford DRE #01823241 rachel@rachelcrawford.com,
Coldwell Banker West
Source: CRMLS,MLS#: PTP2606858 Originating MLS: California Regional MLS (North San Diego County & Pacific Southwest AORs)
Originating MLS: California Regional MLS (North San Diego County & Pacific Southwest AORs)Facts & features
Interior
Bedrooms & bathrooms
- Bedrooms: 4
- Bathrooms: 3
- Full bathrooms: 2
- 1/2 bathrooms: 1
- Main level bathrooms: 1
Rooms
- Room types: Bedroom, Family Room, Kitchen, Living Room, Primary Bathroom, Primary Bedroom, Dining Room
Bedroom
- Features: All Bedrooms Up
Bathroom
- Features: Bathroom Exhaust Fan, Dual Sinks, Quartz Counters, Remodeled, Separate Shower, Upgraded, Walk-In Shower
Kitchen
- Features: Quartz Counters, Remodeled, Updated Kitchen
Heating
- Forced Air, Fireplace(s)
Cooling
- None
Appliances
- Included: Dishwasher, Gas Cooking, Disposal, Microwave, Water Heater
- Laundry: Inside, Laundry Room
Features
- Ceiling Fan(s), Separate/Formal Dining Room, Eat-in Kitchen, Open Floorplan, All Bedrooms Up
- Flooring: Bamboo, See Remarks
- Has fireplace: Yes
- Fireplace features: Living Room
- Common walls with other units/homes: No Common Walls
Interior area
- Total interior livable area: 2,100 sqft
Video & virtual tour
Property
Parking
- Total spaces: 2
- Parking features: Driveway, Garage, On Street
- Attached garage spaces: 2
Features
- Levels: Two
- Stories: 2
- Entry location: 1
- Patio & porch: Deck
- Has private pool: Yes
- Pool features: In Ground, Private
- Has spa: Yes
- Spa features: In Ground, Private
- Fencing: Partial
- Has view: Yes
- View description: Canyon
Lot
- Size: 7,677 Acres
- Features: Back Yard, Front Yard
Details
- Parcel number: 5943211100
- Zoning: R-1: Single Fam-Res
- Special conditions: Standard
Construction
Type & style
- Home type: SingleFamily
- Architectural style: Traditional
- Property subtype: Single Family Residence
Materials
- Stucco
- Foundation: Concrete Perimeter
- Roof: Tile
Condition
- Turnkey
- New construction: No
- Year built: 1987
Community & HOA
Community
- Features: Sidewalks
Location
- Region: Bonita
Financial & listing details
- Price per square foot: $595/sqft
- Tax assessed value: $717,278
- Date on market: 9/10/2026
- Listing terms: Cash,Conventional,FHA,VA Loan
Estimated market value
$1,224,000
$1.16M - $1.29M
$5,169/mo
Price history
| Date | Event | Price |
|---|---|---|
| 9/10/2026 | Listed for sale | $1,249,900+78.6%$595/sqft |
Source:  CRMLS #PTP2606858 Report a problem CRMLS #PTP2606858 Report a problem | ||
| 1/14/2019 | Listing removed | $699,900$333/sqft |
Source: Keller Williams Realty #180066917 Report a problem | ||
| 12/11/2018 | Listed for sale | $699,900+22.3%$333/sqft |
Source: Keller Williams Realty #180066917 Report a problem | ||
| 1/25/2016 | Sold | $572,500-1.3%$273/sqft |
Source: Public Record Report a problem | ||
| 11/5/2015 | Listed for sale | $579,900+93.3%$276/sqft |
Source: RE/MAX PRAECELSUS #150059414 Report a problem | ||
| 3/16/2000 | Sold | $300,000+22.4%$143/sqft |
Source: Public Record Report a problem | ||
| 9/27/1994 | Sold | $245,000$117/sqft |
Source: Public Record Report a problem | ||
Public tax history
| Year | Property taxes | Tax assessment |
|---|---|---|
| 2026 | -- | $717,278 +2% |
| 2025 | $8,838 +3.7% | $703,215 +2% |
| 2024 | $8,525 +5.1% | $689,428 +5.8% |
| 2023 | $8,109 +3% | $651,401 +2% |
| 2022 | $7,869 +2.3% | $638,629 +2% |
| 2021 | $7,693 +2.4% | $626,108 +1% |
| 2020 | $7,512 +10% | $619,689 +2% |
| 2019 | $6,830 -6.1% | $607,539 +2% |
| 2018 | $7,276 +2.2% | $595,627 +2% |
| 2017 | $7,121 +46% | $583,949 +49.9% |
| 2016 | $4,878 +1.4% | $389,487 +1.5% |
| 2015 | $4,808 +3.4% | $383,638 +2% |
| 2014 | $4,648 | $376,124 +0.5% |
| 2013 | -- | $374,425 +2% |
| 2012 | -- | $367,085 +2% |
| 2011 | -- | $359,889 +0.8% |
| 2010 | -- | $357,201 -0.2% |
| 2009 | -- | $358,051 +2% |
| 2008 | -- | $351,031 +2% |
| 2007 | -- | $344,149 +2% |
| 2006 | -- | $337,402 +2% |
| 2005 | -- | $330,787 +2% |
| 2004 | -- | $324,302 +1.9% |
| 2003 | -- | $318,359 +2% |
| 2002 | -- | $312,118 +2% |
| 2001 | -- | $305,999 |
Find assessor info on the county website
Monthly payment
Est. payment
Payment breakdown
Explore the cost of this home by adjusting the details. Changes won't be saved.Climate risks
Neighborhood: 91902

Similar homes
- $1,190,0003 bd3 ba1.9k sqft545 Canyon Dr, Bonita, CA 91902For Sale
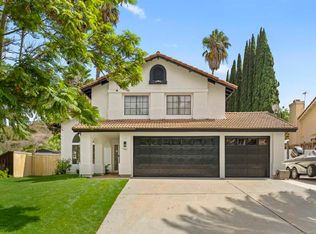 MLS ID #PTP2607043, Jonathan Fisher, Real Broker. CRMLS
 - $1,410,0005 bd3 ba2.3k sqft5108 Senda Angosta, Bonita, CA 91902For Sale
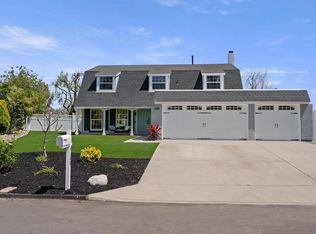 MLS ID #PTP2607687, Laura Steffen, Coldwell Banker West. CRMLS
 - $1,147,5004 bd3 ba2k sqft779 Cholla Rd, Chula Vista, CA 91910For Sale
 MLS ID #PTP2605604, Jorge Alvarez, Compass. CRMLS
 - $1,200,0005 bd3 ba2.4k sqft437 Corte Calypso, Chula Vista, CA 91914For Sale
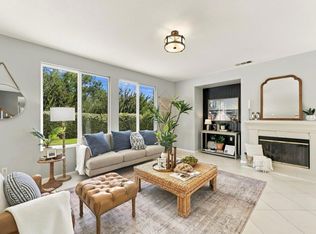 MLS ID #NDP2609180, Kerry Garnett, Blend Luxury Real Estate. CRMLS
