Welcome to 1675 Picket Fence Drive, a beautifully maintained home in the highly sought-after Eastlake community of Chula Vista. Offering approximately 2,844 square feet of well-designed living space, this 4-bedroom (+ BONUS ROOM), 2.5-bath residence combines comfort, functionality, and flexibility for today's lifestyle. The inviting open floor plan features durable tile flooring throughout the main level, creating a seamless flow between the living, dining, and family rooms. The spacious kitchen is equipped with newer appliances and opens to the family room, making it ideal for both everyday living and entertaining. Upstairs, you'll find a generous primary suite complete with an en-suite bath and his and hers walk-in closets, along with spacious versatile bonus room that can easily be converted into a fifth bedroom, home office, media room, or playroom to suit your needs. Enjoy year-round comfort with a dual-zone HVAC system, providing independent climate control for each floor for increased efficiency and convenience. Outside, the private backyard offers the perfect space for relaxing, entertaining, or enjoying Southern California's beautiful weather. Ideally located near top-rated schools, parks, shopping, dining, golf, and scenic walking trails, this exceptional Otay Ranch home offers the perfect blend of space, convenience, and value. Welcome to 1675 Picket Fence Drive, a beautifully maintained home in the highly sought-after Eastlake community of Chula Vista. Offering approximately 2,844 square feet of well-designed living space, this 4-bedroom (+ BONUS ROOM), 2.5-bath residence combines comfort, functionality, and flexibility for today's lifestyle. The inviting open floor plan features durable tile flooring throughout the main level, creating a seamless flow between the living, dining, and family rooms. The spacious kitchen is equipped with newer appliances and opens to the family room, making it ideal for both everyday living and entertaining. Upstairs, you'll find a generous primary suite complete with an en-suite bath and his and hers walk-in closets, along with a versatile bonus room that can easily be converted into a fifth bedroom, home office, media room, or playroom to suit your needs. Enjoy year-round comfort with a dual-zone HVAC system, providing independent climate control for each floor for increased efficiency and convenience. Outside, the private backyard offers the perfect space for relaxing, entertaining, or enjoying Southern California's beautiful weather. Ideally located near top-rated schools, parks, shopping, dining, golf, and scenic walking trails, this exceptional Otay Ranch home offers the perfect blend of space, convenience, and value.
For sale
$1,200,000
1675 Picket Fence Dr, Chula Vista, CA 91915
4beds
2,844sqft
Single Family Residence
Built in 2005
4,791 Square Feet Lot
$1,197,100 Zestimate®
$422/sqft
$125/mo HOA
What's special
Private backyardEn-suite bathGenerous primary suiteInviting open floor planNewer appliancesSpacious kitchenVersatile bonus room
- 34 days
- 1,170
- 40
Likely to sell faster than
Zillow last checked:
Listing updated:
Listed by:
Robert R Quinlivan DRE #01519215 619-309-9760,
Navigation Realty
Source: SDMLS,MLS#: 260019132 Originating MLS: SDMLS
Originating MLS: SDMLSFacts & features
Interior
Bedrooms & bathrooms
- Bedrooms: 4
- Bathrooms: 3
- Full bathrooms: 2
- 1/2 bathrooms: 1
Heating
- Forced Air Unit
Cooling
- Central Forced Air, Dual
Appliances
- Included: Dishwasher, Disposal, Gas Stove, Gas Cooking
- Laundry: Electric, Gas
Features
- Number of fireplaces: 1
- Fireplace features: FP in Living Room
Interior area
- Total structure area: 2,844
- Total interior livable area: 2,844 sqft
Property
Parking
- Total spaces: 5
- Parking features: Attached
- Garage spaces: 3
Features
- Levels: 2 Story
- Pool features: Community/Common
- Fencing: Full,Gate,Blockwall,Wood
Lot
- Size: 4,791 Square Feet
Details
- Parcel number: 6437334900
- Zoning: R-1:SINGLE
- Zoning description: R-1:SINGLE
Construction
Type & style
- Home type: SingleFamily
- Architectural style: Ranch
- Property subtype: Single Family Residence
Materials
- Stucco
- Roof: Tile
Condition
- Year built: 2005
Utilities & green energy
- Sewer: Sewer Connected
- Water: Meter on Property
Community & HOA
Community
- Subdivision: CHULA VISTA
HOA
- Services included: Security, Clubhouse Paid
- HOA fee: $125 monthly
- HOA name: Kelly Management Group
Location
- Region: Chula Vista
Financial & listing details
- Price per square foot: $422/sqft
- Tax assessed value: $1,036,008
- Date on market: 8/5/2026
- Listing terms: Cash,Conventional,FHA,VA
Estimated market value
$1,197,100
$1.14M - $1.26M
$5,521/mo
Price history
| Date | Event | Price |
|---|---|---|
| 8/5/2026 | Listed for sale | $1,200,000+61.4%$422/sqft |
Source:  SDMLS #260019132 Report a problem SDMLS #260019132 Report a problem | ||
| 10/14/2005 | Sold | $743,500$261/sqft |
Source: Public Record Report a problem | ||
Public tax history
| Year | Property taxes | Tax assessment |
|---|---|---|
| 2026 | -- | $1,036,008 +2% |
| 2025 | $16,363 +2.9% | $1,015,695 +2% |
| 2024 | $15,908 +0.5% | $995,780 +2% |
| 2023 | $15,822 +11.2% | $976,256 +14.9% |
| 2022 | $14,234 +10.9% | $850,000 +16.4% |
| 2021 | $12,833 +6.1% | $730,000 +7.4% |
| 2020 | $12,098 +63.1% | $680,000 +1.5% |
| 2019 | $7,417 -37.3% | $670,000 |
| 2018 | $11,822 +2.4% | $670,000 +3.1% |
| 2017 | $11,549 +8% | $650,000 +10.2% |
| 2016 | $10,690 +7.8% | $590,000 +12.4% |
| 2015 | $9,920 +4.3% | $525,000 +8.2% |
| 2014 | $9,509 | $485,000 +5.4% |
| 2013 | -- | $460,000 +4.1% |
| 2012 | -- | $442,000 |
| 2011 | -- | $442,000 |
| 2010 | -- | $442,000 |
| 2009 | -- | $442,000 -15% |
| 2008 | -- | $520,000 -31.4% |
| 2007 | -- | $758,166 +2% |
| 2006 | -- | $743,300 |
Find assessor info on the county website
Monthly payment
Est. payment
Payment breakdown
Explore the cost of this home by adjusting the details. Changes won't be saved.Climate risks
Neighborhood: Otay Ranch
- $1,139,1004 bd4 ba2.9k sqft1679 Picket Fence Dr, Chula Vista, CA 91915Off Market
- $1,213,5004 bd4 ba2.9k sqft1679 Picket Fence, San Diego, CA 91915Off Market

- $1,060,0004 bd3 ba2.4k sqft1671 Picket Fence Dr, Chula Vista, CA 91915Off Market
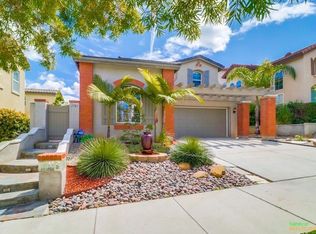
- $1,126,7004 bd2 ba2.8k sqft1683 Picket Fence Dr, Chula Vista, CA 91915Off Market
Similar homes
- $1,100,0004 bd3 ba2.4k sqftWinding Walk, Chula Vista, CA 91915For Sale
 MLS ID #260020732, Christian O Vantvlie, Coldwell Banker West. SDMLS
 - $899,9994 bd3 ba2.3k sqft2284 Red Leaf Ln, Chula Vista, CA 91915For Sale
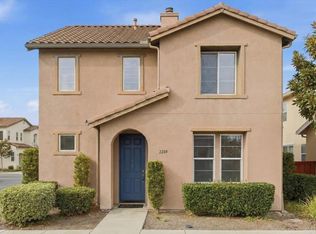 MLS ID #PTP2606438, Iniat Nassrat, HomeSmart Realty West. CRMLS
 - $959,0005 bd5 ba2.7k sqft1555 Caminito Cremona, Chula Vista, CA 91915For Sale
 MLS ID #260019253, Tiffany Bull-Enriquez, ROA California Inc. SDMLS
 - $1,398,0005 bd4 ba3.6k sqft1587 Wishing Star Dr, Chula Vista, CA 91915For Sale
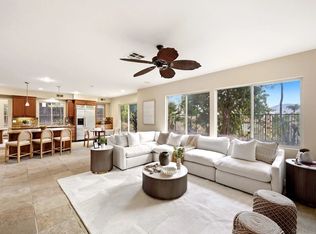 MLS ID #260019983, A-kyung Lee, Team Spirit Realty. SDMLS
Local buyer's agents are ready to help
