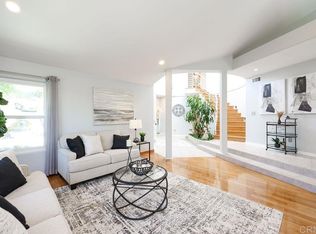
Welcome to your private hillside retreat in the heart of Jamul! Set on approximately 1.68 acres, this elegant custom-built residence offers a rare blend of privacy, character, spacious living, and sweeping mountain views. Behind the private gated entry, distinctive French doors open to a beautiful atrium featuring a domed skylight and lush greenery. Offering approximately 3,020 sq. ft., the thoughtfully designed floor plan features 4 bedrooms and 3.5 bathrooms. Three spacious bedrooms are upstairs, while the main-level bedroom includes its own full bath—ideal for guests, extended family, or a private office. The impressive primary suite features a fireplace, walk-in closet, en-suite bath with jetted tub, and access to a spacious private patio. The chef’s kitchen showcases a curved granite island and opens seamlessly to the family room, creating an inviting space for everyday living and entertaining. Enjoy zoned air conditioning, abundant indoor-outdoor living, and multiple areas to relax and take in the peaceful surroundings. The tranquil backyard features a built-in BBQ and aviary, while the rooftop patio offers panoramic mountain views and unforgettable sunsets. Additional highlights include a two-car garage, gated parking, patio sliders, and recent interior and exterior improvements. Located in beautiful Jamul, this peaceful country setting is conveniently close to shopping, dining, vineyards, and amenities. A truly distinctive property offering privacy, space, character, and the best of the Jamul lifestyle.
For sale
$1,250,000
15061 Lyons Peak Ln, Jamul, CA 91935
4beds
3,020sqft
Single Family Residence
Built in 1995
1.68 Acres Lot
$-- Zestimate®
$414/sqft
$-- HOA
What's special
Gated parkingImpressive primary suiteDistinctive french doorsPrivate hillside retreatPatio slidersPrivate gated entryWalk-in closet
- 6 days
- 471
- 23
Zillow last checked:
Listing updated:
Listed by:
Omer Nasori DRE #02112305 619-252-5595,
USAFC Realty
Source: SDMLS,MLS#: 260021204 Originating MLS: SDMLS
Originating MLS: SDMLSFacts & features
Interior
Bedrooms & bathrooms
- Bedrooms: 4
- Bathrooms: 4
- Full bathrooms: 3
- 1/2 bathrooms: 1
Heating
- Fireplace, Forced Air Unit
Cooling
- Central Forced Air
Appliances
- Included: Dishwasher, Disposal, Dryer, Garage Door Opener, Refrigerator, Washer, Electric Stove, Propane Oven, Counter Top
- Laundry: Electric, Propane
Features
- Number of fireplaces: 2
- Fireplace features: FP in Family Room, FP in Primary BR
Interior area
- Total structure area: 3,020
- Total interior livable area: 3,020 sqft
Property
Parking
- Total spaces: 11
- Parking features: Garage
- Garage spaces: 3
Features
- Levels: 2 Story
- Pool features: N/K
- Fencing: Gate
Lot
- Size: 1.68 Acres
Details
- Parcel number: 5192001700
- Zoning: R-1:SINGLE
- Zoning description: R-1:SINGLE
Construction
Type & style
- Home type: SingleFamily
- Property subtype: Single Family Residence
Materials
- Stucco
- Roof: Tile/Clay
Condition
- Year built: 1995
Utilities & green energy
- Sewer: Septic Installed
- Water: Meter on Property, Well
Community & HOA
Community
- Subdivision: JAMUL
Location
- Region: Jamul
Financial & listing details
- Price per square foot: $414/sqft
- Date on market: 8/28/2026
- Listing terms: Cash,Conventional,FHA,VA
Estimated market value
Not available
Estimated sales range
Not available
Not available
Price history
| Date | Event | Price |
|---|---|---|
| 8/29/2026 | Listed for sale | $1,250,000$414/sqft |
Source:  SDMLS #260021204 Report a problem SDMLS #260021204 Report a problem | ||
Public tax history
Tax history is unavailable.
Monthly payment
Est. payment
Payment breakdown
Explore the cost of this home by adjusting the details. Changes won't be saved.Climate risks
Neighborhood: 91935
Similar homes
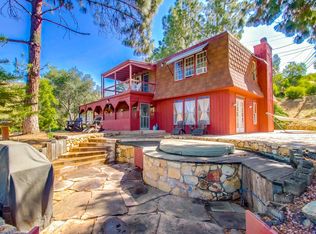
- $1,249,0004 bd3 ba3k sqft1049 Ranchito Ct, Alpine, CA 91901For Sale
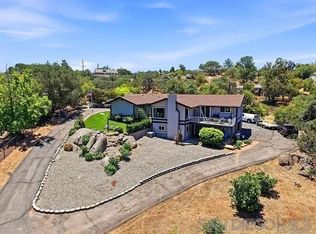 MLS ID #260018543, William R Neail Jr., First Liberty Real Estate. SDMLS
 - $1,350,0004 bd5 ba2.5k sqft1653 Vista Vereda, El Cajon, CA 92019For Sale
 MLS ID #260020786, Melvina Selfani, Century 21 Affiliated. SDMLS
 - $1,295,0004 bd3 ba3.4k sqft579 Alpine Trail Rd, Alpine, CA 91901For Sale
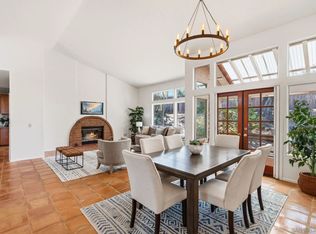 MLS ID #260016493, Holly M Brock, RE/MAX Pacific. SDMLS
 - $950,0003 bd3 ba1.7k sqft3340 Skytrail Ranch Rd, Jamul, CA 91935For Sale
 MLS ID #PTP2605018, Carlos Figueroa, BLVDS Realty. CRMLS
