Welcome to this beautiful Rancho San Diego hillside retreat, offering privacy, scenic views, impressive upgrades, and exceptional indoor-outdoor living. The bright interior features wood flooring, vaulted ceilings, abundant windows, and spacious living and dining areas. The chef-inspired kitchen showcases rich wood cabinetry, striking stone countertops and backsplash, an oversized island with seating, stainless-steel appliances, a commercial-style gas range, pot filler, pendant lighting, and ample storage. The expansive primary suite offers vaulted ceilings, a cozy fireplace, sitting area, private view balcony, custom walk-in closet, and a remodeled spa-style bathroom with a freestanding soaking tub, oversized glass-enclosed shower, dual sinks, and floating vanity. Additional bedrooms offer flexibility for family, guests, or a home office. Outside, enjoy multiple patios, mature landscaping, natural boulders, garden areas, a pergola, built-in barbecue, and beautiful sunset views. The property also includes RV parking with electricity, potential ADU/guest house. Shed with electrical service ideal for guests, a studio, home office, hobby space, or additional storage. A three-car garage provides excellent parking and storage. A truly unique property close to shopping, dining, schools, parks, and everything Rancho San Diego has to offer. Welcome to this beautiful Rancho San Diego hillside retreat, offering privacy, scenic views, impressive upgrades, and exceptional indoor-outdoor living. The bright interior features wood flooring, vaulted ceilings, abundant windows, and spacious living and dining areas. The chef-inspired kitchen showcases rich wood cabinetry, striking stone countertops and backsplash, an oversized island with seating, stainless-steel appliances, a commercial-style gas range, pot filler, pendant lighting, and ample storage. The expansive primary suite offers vaulted ceilings, a cozy fireplace, sitting area, private view balcony, custom walk-in closet, and a remodeled spa-style bathroom with a freestanding soaking tub, oversized glass-enclosed shower, dual sinks, and floating vanity. Additional bedrooms offer flexibility for family, guests, or a home office. Outside, enjoy multiple patios, mature landscaping, natural boulders, garden areas, a pergola, built-in barbecue, and beautiful sunset views. The property also includes RV parking with electricity. Potential ADU/guest house. Shed with electrical service ideal for guests, a studio, home office, hobby space, or additional storage. A three-car garage provides excellent parking and storage. A truly unique property close to shopping, dining, schools, parks, and everything Rancho San Diego has to offer.
For sale
$1,350,000
1653 Vista Vereda, El Cajon, CA 92019
4beds
2,517sqft
Single Family Residence
Built in 1990
0.64 Acres Lot
$1,307,000 Zestimate®
$536/sqft
$-- HOA
What's special
Cozy fireplaceRv parking with electricityMature landscapingPrivate view balconyCommercial-style gas rangeChef-inspired kitchenOversized island with seating
- 15 days
- 1,745
- 80
Likely to sell faster than
Zillow last checked:
Listing updated:
Listed by:
Melvina Selfani DRE #01311871 619-590-3085,
Century 21 Affiliated
Source: SDMLS,MLS#: 260020786 Originating MLS: SDMLS
Originating MLS: SDMLSFacts & features
Interior
Bedrooms & bathrooms
- Bedrooms: 4
- Bathrooms: 5
- Full bathrooms: 3
- 1/2 bathrooms: 2
Heating
- Fireplace, Forced Air Unit
Cooling
- Central Forced Air
Appliances
- Included: Dishwasher, Microwave, Range/Oven, Refrigerator
- Laundry: Electric, Gas
Features
- Number of fireplaces: 2
- Fireplace features: FP in Family Room, FP in Primary BR
Interior area
- Total structure area: 2,517
- Total interior livable area: 2,517 sqft
Video & virtual tour
Property
Parking
- Total spaces: 9
- Parking features: Attached
- Garage spaces: 3
Features
- Levels: 1 Story
- Patio & porch: Balcony, Covered
- Pool features: N/K
- Fencing: Partial
- Has view: Yes
- View description: Mountains/Hills
Lot
- Size: 0.64 Acres
Details
- Parcel number: 5171124700
Construction
Type & style
- Home type: SingleFamily
- Property subtype: Single Family Residence
Materials
- Stucco
- Roof: Tile/Clay
Condition
- Year built: 1990
Utilities & green energy
- Sewer: Sewer Connected
- Water: Meter on Property
Community & HOA
Community
- Subdivision: RANCHO SAN DIEGO
Location
- Region: El Cajon
Financial & listing details
- Price per square foot: $536/sqft
- Tax assessed value: $576,116
- Date on market: 8/25/2026
- Listing terms: Cash,Conventional,FHA,VA
Estimated market value
$1,307,000
$1.24M - $1.37M
$6,018/mo
Price history
| Date | Event | Price |
|---|---|---|
| 8/25/2026 | Listed for sale | $1,350,000$536/sqft |
Source:  SDMLS #260020786 Report a problem SDMLS #260020786 Report a problem | ||
Public tax history
| Year | Property taxes | Tax assessment |
|---|---|---|
| 2026 | -- | $576,116 +2% |
| 2025 | $6,589 -0.6% | $564,821 +2% |
| 2024 | $6,628 +2.7% | $553,747 +2% |
| 2023 | $6,456 +1.6% | $542,890 +2% |
| 2022 | $6,354 +1.4% | $532,246 +2% |
| 2021 | $6,265 +1.1% | $521,810 +1% |
| 2020 | $6,196 +2.2% | $516,460 +2% |
| 2019 | $6,065 +0.8% | $506,334 +2% |
| 2018 | $6,017 +1.3% | $496,407 +2% |
| 2017 | $5,939 +4.2% | $486,675 +2% |
| 2016 | $5,701 +0.5% | $477,133 +1.5% |
| 2015 | $5,671 +2% | $469,967 +2% |
| 2014 | $5,559 | $460,762 +0.5% |
| 2013 | -- | $458,681 +2% |
| 2012 | -- | $449,689 +2% |
| 2011 | -- | $440,872 +0.8% |
| 2010 | -- | $437,578 -0.2% |
| 2009 | -- | $438,619 +2% |
| 2008 | -- | $430,019 +2% |
| 2007 | -- | $421,588 +2% |
| 2006 | -- | $413,322 +2% |
| 2005 | -- | $405,219 +2% |
| 2004 | -- | $397,275 +1.9% |
| 2003 | -- | $389,995 +2% |
| 2002 | -- | $382,349 +2% |
| 2001 | -- | $374,853 |
Find assessor info on the county website
Monthly payment
Est. payment
Payment breakdown
Explore the cost of this home by adjusting the details. Changes won't be saved.Climate risks
Neighborhood: Rancho San Diego
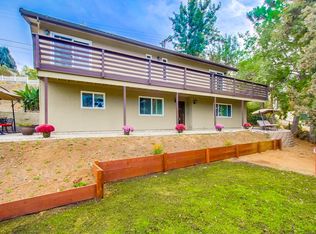
- $1,354,9004 bd4 ba3k sqft1637 Vista Vereda, El Cajon, CA 92019Off Market
- $1,080,8004 bd2 ba1.9k sqft1744 Vista Grande Rd, El Cajon, CA 92019Off Market

- $1,762,4004 bd3 ba4.3k sqft1999 Verde Glenn, El Cajon, CA 92019Off Market
- $2,282,2006 bd5 ba6.1k sqft2005 Vista Hermosa Way, El Cajon, CA 92019Off Market
Similar homes
- $1,377,0004 bd3 ba2.2k sqft1734 Treseder Cir, El Cajon, CA 92019For Sale
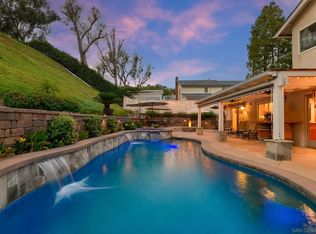 MLS ID #260021237, Scott J Buckley, Realty Executives Dillon. SDMLS
 - $1,919,0004 bd4 ba3.6k sqft2171 Paseo Grande, El Cajon, CA 92019For Sale
 MLS ID #PTP2605180, Connie Danielson, Coldwell Banker West. CRMLS
 - $1,325,0003 bd3 ba3.1k sqft1974 Milford Pl, El Cajon, CA 92020For Sale
 MLS ID #260021236, Trevor G Mitchell, eXp Realty of California, Inc.. SDMLS
 - $1,399,9007 bd4 ba3.2k sqft1804 Vista De La Montana, El Cajon, CA 92019For Sale
 MLS ID #260009190, Melvina Selfani, Century 21 Affiliated. SDMLS
Local buyer's agents are ready to help
