Welcome to your dream home perched on the canyon rim in the highly sought-after Highpoint community of Fletcher Hills. This beautifully updated 4-bedroom, 2.5-bath residence offers an exceptional blend of space, comfort, and breathtaking 180-degree panoramic views from both levels—with no neighbors behind. Step inside to soaring vaulted ceilings and rich wood flooring, where natural light creates a bright, inviting ambiance. The thoughtfully designed layout features both a living room and family room—each with its own fireplace—ideal for everyday living and effortless entertaining. The kitchen is well-appointed with built-in stainless steel appliances, a gas cooktop, pull-out shelving, and ample space to gather. The adjacent dining area features vaulted ceilings and elegant lighting, with easy access to outdoor living. Step outside to your private backyard retreat featuring a pool and spa, built-in gas grill, and outdoor peninsula with sink—perfect for entertaining against a stunning canyon backdrop. Upstairs, the spacious primary suite offers a private balcony, custom walk-in closet, and an en-suite bath with dual vanities (updated in 2024), soaking tub, and separate shower. Additional bedrooms are generously sized. The downstairs powder room offers potential to expand into a full bath using the adjacent flex space, which can also serve as a gym, studio, or hobby room. Designed for efficiency, the home features a two-zone, six-head mini split system (2024), tankless water heater, and EV charger. Solar is leased and available for buyout or for lease to be taken over. Additional highlights include second-floor laundry, new backyard fencing, and freshly painted exterior. HOA maintains the front yard, and no California FAIR Plan is required. Located on a quiet dead-end street in a welcoming, family-friendly neighborhood, with walkability to Grossmont College and just 20 minutes to downtown San Diego or the beach. Don’t miss one of Fletcher Hills’ most scenic opportunities.
For sale
Listed by: Surterre Properties, Inc • Sharm Newbold • Contact: snewbold@surterreproperties.com
Price cut: $25K (7/28)
$1,199,950
1036 Erin Dr, El Cajon, CA 92020
4beds
2,145sqft
Single Family Residence
Built in 1987
5,489 Square Feet Lot
$1,188,700 Zestimate®
$559/sqft
$310/mo HOA
What's special
- 161 days
- 1,111
- 72
Zillow last checked:
Listing updated:
Listed by:
Sharm Newbold DRE #01393677 snewbold@surterreproperties.com,
Surterre Properties, Inc,
Cheryl Hamilton DRE #02018631 619-742-3685,
Surterre Properties, Inc
Source: CRMLS,MLS#: NDP2604713 Originating MLS: California Regional MLS (North San Diego County & Pacific Southwest AORs)
Originating MLS: California Regional MLS (North San Diego County & Pacific Southwest AORs)Facts & features
Interior
Bedrooms & bathrooms
- Bedrooms: 4
- Bathrooms: 3
- Full bathrooms: 2
- 1/2 bathrooms: 1
- Main level bathrooms: 1
Rooms
- Room types: Bedroom, Family Room, Kitchen, Living Room
Bedroom
- Features: All Bedrooms Up
Cooling
- Ductless
Appliances
- Included: Barbecue, Dishwasher, Gas Cooking, Disposal, Gas Range, Ice Maker, Microwave
- Laundry: Laundry Closet
Features
- All Bedrooms Up
- Has fireplace: Yes
- Fireplace features: Family Room, Living Room
- Common walls with other units/homes: No Common Walls
Interior area
- Total interior livable area: 2,145 sqft
Video & virtual tour
Property
Parking
- Total spaces: 2
- Parking features: Garage
- Attached garage spaces: 2
Features
- Levels: Two
- Stories: 2
- Entry location: 1
- Has private pool: Yes
- Pool features: Heated, In Ground
- Has spa: Yes
- Spa features: Heated, In Ground, Private
- Has view: Yes
- View description: Hills, Mountain(s), Panoramic
Lot
- Size: 5,489 Square Feet
- Features: Level
Details
- Parcel number: 4816203900
- Zoning: R-1:SINGLE FAM-RES
- Special conditions: Standard
Construction
Type & style
- Home type: SingleFamily
- Property subtype: Single Family Residence
Condition
- Year built: 1987
Utilities & green energy
- Sewer: Public Sewer
Community & HOA
Community
- Features: Foothills, Suburban, Sidewalks
HOA
- Has HOA: Yes
- Amenities included: Maintenance Front Yard, Park
- HOA fee: $310 monthly
- HOA name: Fletcher Hills Association
- HOA phone: 619-697-3191
Location
- Region: El Cajon
Financial & listing details
- Price per square foot: $559/sqft
- Tax assessed value: $1,137,300
- Date on market: 5/15/2026
- Cumulative days on market: 162 days
- Listing terms: Cash,Conventional,FHA,VA Loan
Estimated market value
$1,188,700
$1.13M - $1.25M
$5,446/mo
Price history
| Date | Event | Price |
|---|---|---|
| 7/28/2026 | Price change | $1,199,950-2%$559/sqft |
Source:  CRMLS #NDP2604713 Report a problem CRMLS #NDP2604713 Report a problem | ||
| 6/16/2026 | Price change | $1,224,950-2%$571/sqft |
Source: CRMLS #NDP2604713 Report a problem | ||
| 5/15/2026 | Listed for sale | $1,249,950-2%$583/sqft |
Source: CRMLS #NDP2604713 Report a problem | ||
| 4/21/2026 | Listing removed | $1,275,000+14.3%$594/sqft |
Source:  SDMLS #240009681 Report a problem SDMLS #240009681 Report a problem | ||
| 7/17/2024 | Sold | $1,115,000-5.1%$520/sqft |
Source: SDMLS #240013917 Report a problem | ||
| 6/28/2024 | Pending sale | $1,175,000$548/sqft |
Source: SDMLS #240013917 Report a problem | ||
| 6/18/2024 | Listed for sale | $1,175,000-7.8%$548/sqft |
Source: SDMLS #240013917 Report a problem | ||
| 5/30/2024 | Listing removed | -- |
Source: SDMLS #240009681 Report a problem | ||
| 5/3/2024 | Listed for sale | $1,275,000+83.7%$594/sqft |
Source: SDMLS #240009681 Report a problem | ||
| 10/31/2019 | Sold | $694,000+21.8%$324/sqft |
Source: Public Record Report a problem | ||
| 6/26/2013 | Sold | $570,000-6.4%$266/sqft |
Source: Public Record Report a problem | ||
| 6/7/2013 | Listed for sale | $609,000+1.9%$284/sqft |
Source: Creative R.E. Services Team #130012974 Report a problem | ||
| 4/23/2013 | Listing removed | $597,789$279/sqft |
Source: Creative R.E. Services Team #130012974 Report a problem | ||
| 3/16/2013 | Listed for sale | $597,789+1.3%$279/sqft |
Source: Creative R.E. Services Team #130012974 Report a problem | ||
| 5/5/2004 | Sold | $590,000$275/sqft |
Source: Public Record Report a problem | ||
Public tax history
| Year | Property taxes | Tax assessment |
|---|---|---|
| 2026 | -- | $1,137,300 +2% |
| 2025 | $13,847 +56.9% | $1,115,000 +62% |
| 2024 | $8,828 +2% | $688,141 +2% |
| 2023 | $8,656 +2.4% | $674,649 +2% |
| 2022 | $8,456 +1.8% | $661,422 +2% |
| 2021 | $8,308 +2.6% | $648,454 -6.6% |
| 2020 | $8,097 +12.4% | $694,000 +10.3% |
| 2019 | $7,201 +1.5% | $629,222 +2% |
| 2018 | $7,092 +1.5% | $616,885 +2% |
| 2017 | $6,989 +3.4% | $604,790 +2% |
| 2016 | $6,760 +0.7% | $592,932 +1.5% |
| 2015 | $6,712 +2.1% | $584,026 +2% |
| 2014 | $6,576 | $572,587 +21.8% |
| 2013 | -- | $470,000 |
| 2012 | -- | $470,000 |
| 2011 | -- | $470,000 +10.6% |
| 2010 | -- | $425,000 |
| 2009 | -- | $425,000 -33.5% |
| 2008 | -- | $638,634 +2% |
| 2007 | -- | $626,112 +2% |
| 2006 | -- | $613,836 +2% |
| 2005 | -- | $601,800 +77.1% |
| 2004 | -- | $339,729 +1.9% |
| 2003 | -- | $333,504 +2% |
| 2002 | -- | $326,966 +2% |
| 2001 | -- | $320,556 |
Find assessor info on the county website
Monthly payment
Est. payment
Payment breakdown
Explore the cost of this home by adjusting the details. Changes won't be saved.Climate risks
Neighborhood: Fletcher Hills
Nearby schools
Schools provided by the listing agent
- Elementary: Fletcher Hills
- High: West Hills
Source: CRMLS. This data may not be complete. We recommend contacting the local school district to confirm school assignments for this home.
Similar homes
- $1,350,0005 bd4 ba2.7k sqft7043 Bobhird Dr, San Diego, CA 92119For Sale
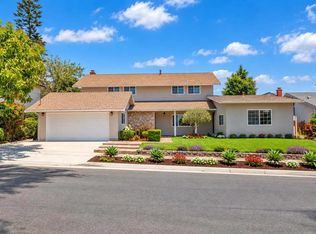 MLS ID #260025314, Fadi Matti, Excel Realty. SDMLS
 - $1,223,5014 bd3 ba2.1k sqft8314 Lake Gaby Ave, San Diego, CA 92119For Sale
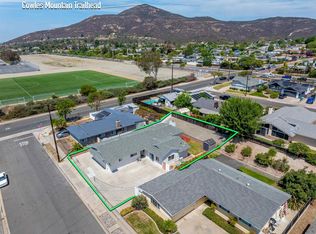 MLS ID #PTP2606653, Lyle Caddell, Compass. CRMLS
 - $1,179,9004 bd3 ba1.8k sqft5228 Augustana Pl, San Diego, CA 92115For Sale
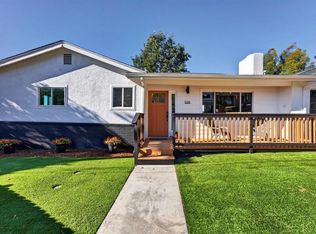 MLS ID #PTP2607778, Gary Cashman, Liv Modrn. CRMLS
 - $1,215,0004 bd3 ba2.5k sqft13632 Janette Ln, Poway, CA 92064For Sale
 MLS ID #260025497, Rachel K Gardner, Redfin Corporation. SDMLS
