La Mesa stunner - completely reimagined inside and out. Tucked away on a quiet, charming street, this thoughtfully remodeled 4-bedroom home blends modern updates with timeless character. The open-concept layout is filled with natural light and anchored by a custom fireplace, creating a warm and inviting space ideal for everyday living and entertaining. The upgraded designer kitchen features high-end finishes, sleek design, and attention to detail throughout. The private primary suite offers a comfortable retreat with custom touches, while the additional en-suite bedroom is perfect for guests, a home office, or multigenerational living. Situated on an expansive 11,000 sq ft lot, the backyard offers endless potential with a spacious patio, raised garden beds, lush green space, and convenient side-yard access - plus ample room to add an ADU or pool. With standout curb appeal and a functional, flexible layout, this home truly has it all.
Pending
$1,249,999
6375 Primrose Dr, La Mesa, CA 91942
4beds
1,905sqft
:
Get pre-qualified$7,917/mo
Single Family Residence
Built in 1957
-- sqft lot
$1,243,300 Zestimate®
$656/sqft
$-- HOA
What's special
Custom fireplaceFunctional flexible layoutQuiet charming streetStandout curb appealConvenient side-yard access
- 73 days |
- 74 |
- 1 |
Likely to sell faster than
Zillow last checked:
Listing updated:
Listed by:
Zachary Plumb DRE #01983772 619-438-5585,
HomeSmart Realty West
Source: SDMLS,MLS#: 260011709 Originating MLS: SDMLS
Originating MLS: SDMLSFacts & features
Interior
Bedrooms & bathrooms
- Bedrooms: 4
- Bathrooms: 3
- Full bathrooms: 3
Heating
- Forced Air Unit
Cooling
- Central Forced Air
Appliances
- Included: Dishwasher, Disposal, Microwave, Shed(s), Gas Oven
- Laundry: Electric, Gas, Washer Hookup
Features
- Flooring: Vinyl Tile
- Number of fireplaces: 1
- Fireplace features: FP in Living Room
Interior area
- Total structure area: 1,905
- Total interior livable area: 1,905 sqft
Video & virtual tour
Property
Parking
- Total spaces: 5
- Parking features: Attached
- Garage spaces: 2
Features
- Levels: 1 Story
- Pool features: N/K
- Fencing: Partial
Details
- Parcel number: 4865000100
Construction
Type & style
- Home type: SingleFamily
- Property subtype: Single Family Residence
Materials
- Wood/Stucco
- Roof: Shingle
Condition
- Year built: 1957
Utilities & green energy
- Sewer: Sewer Connected
- Water: Meter on Property
Community & HOA
Community
- Subdivision: LA MESA
Location
- Region: La Mesa
Financial & listing details
- Price per square foot: $656/sqft
- Tax assessed value: $129,750
- Annual tax amount: $1,921
- Date on market: 5/14/2026
- Listing terms: Cash,Conventional,FHA,VA
Estimated market value
$1,243,300
$1.18M - $1.31M
$5,360/mo
Price history
| Date | Event | Price |
|---|---|---|
| 6/9/2026 | Pending sale | $1,249,999$656/sqft |
Source:  SDMLS #260011709 Report a problem SDMLS #260011709 Report a problem | ||
| 5/14/2026 | Listed for sale | $1,249,999+42%$656/sqft |
Source: SDMLS #260011709 Report a problem | ||
| 3/10/2026 | Sold | $880,000-7.3%$462/sqft |
Source:  CRMLS #PTP2601032 Report a problem CRMLS #PTP2601032 Report a problem | ||
| 2/19/2026 | Pending sale | $949,000$498/sqft |
Source: CRMLS #PTP2601032 Report a problem | ||
| 2/10/2026 | Listed for sale | $949,000$498/sqft |
Source: CRMLS #PTP2601032 Report a problem | ||
Public tax history
| Year | Property taxes | Tax assessment |
|---|---|---|
| 2025 | $1,921 +4.5% | $129,750 +2% |
| 2024 | $1,839 +4.2% | $127,207 +2% |
| 2023 | $1,765 +0.3% | $124,714 +2% |
| 2022 | $1,759 +2.1% | $122,270 +2% |
| 2021 | $1,723 +3.3% | $119,874 +1% |
| 2020 | $1,667 +29.6% | $118,646 +2% |
| 2019 | $1,287 -21.3% | $116,320 +2% |
| 2018 | $1,635 +2.7% | $114,040 +2% |
| 2017 | $1,593 +4.2% | $111,805 +2% |
| 2016 | $1,528 +0.3% | $109,613 +1.5% |
| 2015 | $1,524 +2.3% | $107,967 +2% |
| 2014 | $1,490 | $105,853 +0.5% |
| 2013 | -- | $105,376 +2% |
| 2012 | -- | $103,311 +2% |
| 2011 | -- | $101,286 +0.8% |
| 2010 | -- | $100,530 -0.2% |
| 2009 | -- | $100,770 +2% |
| 2008 | -- | $98,795 +2% |
| 2007 | -- | $96,858 +2% |
| 2006 | -- | $94,960 +2% |
| 2005 | -- | $93,099 +2% |
| 2004 | -- | $91,275 +1.9% |
| 2003 | -- | $89,603 +2% |
| 2002 | -- | $87,847 +2% |
| 2001 | -- | $86,126 |
Find assessor info on the county website
Monthly payment
Est. payment
Payment breakdown
Explore the cost of this home by adjusting the details. Changes won't be saved.Climate risks
Neighborhood: 91942
Nearby schools
GreatSchools rating
- 5/10Northmont Elementary SchoolGrades: K-5Distance: 0.5 mi
- 4/10Parkway Sports and Health Science AcademyGrades: 6-8Distance: 1 mi
- 7/10Grossmont High SchoolGrades: 9-12Distance: 0.9 mi
- $910,8003 bd2 ba1.7k sqft1775 Essex St, El Cajon, CA 92020Off Market
- $905,7002 bd2 ba1.7k sqft6365 Primrose Dr, La Mesa, CA 91942Off Market
- $935,6003 bd3 ba1.7k sqft1763 Essex St, El Cajon, CA 92020Off Market
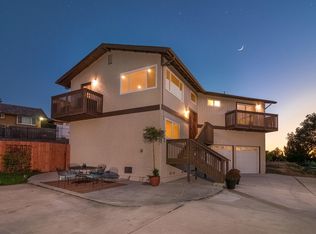
- $896,3003 bd2 ba1.6k sqft6368 Primrose Dr, La Mesa, CA 91942Off Market
- $1,078,6004 bd3 ba2.4k sqft174 Cottonpatch Way, El Cajon, CA 92020Off Market
- $982,0003 bd2 ba1.9k sqft192 Cottonpatch Way, El Cajon, CA 92020Off Market
- $1,099,4004 bd3 ba2.3k sqft1757 Essex St, El Cajon, CA 92020Off Market
- $917,0003 bd2 ba1.3k sqft6355 Primrose Dr, La Mesa, CA 91942Off Market
A local agent can set up tours, give advice and negotiate with sellers.
Similar homes
- $1,085,0003 bd2 ba1.3k sqft6196 Primrose Dr, La Mesa, CA 91942For Sale
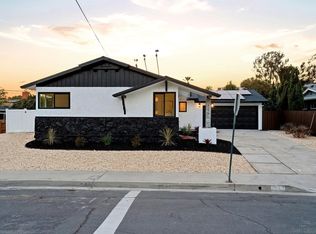 MLS ID #260016509, Roohil Hamid, TSG Premier Realty. SDMLS
 - $1,299,0003 bd4 ba2.1k sqft361 Murray Dr, El Cajon, CA 92020For Sale
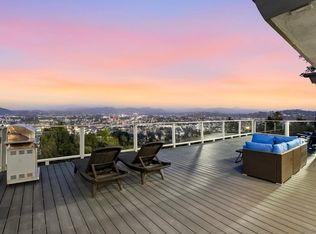 MLS ID #260013316, Jared T Otjens, Century 21 Affiliated. SDMLS
 - $1,099,9992 bd3 ba1.8k sqft5735 Tex St, La Mesa, CA 91942For Sale
 MLS ID #260017989, Scott Gardner, Weichert SoCal. SDMLS
 - $1,295,0004 bd3 ba2k sqft6615 Tuxedo Rd, San Diego, CA 92119For Sale
 MLS ID #260017950, Adam A Sussely-House, eXp Realty of California, Inc.. SDMLS
 - $1,349,0004 bd3 ba2.3k sqft343 Horizon Hills Dr, El Cajon, CA 92020For SaleMLS ID #260016268, Nathan Abbo, Coldwell Banker West. SDMLS
- $999,9953 bd2 ba1.3k sqft8330 Dallas St, La Mesa, CA 91942For SaleMLS ID #PTP2605618, Alberto Aguirre Dominguez, Finest City Homes. CRMLS
- $1,549,9994 bd3 ba2.2k sqft4222 Helix Del Sur, La Mesa, CA 91941For SaleMLS ID #260016613, Ian L Worthington, eXp Realty of California, Inc.. SDMLS
- $1,199,9004 bd2 ba1.6k sqft9258 Rebecca Ave, San Diego, CA 92123For SaleMLS ID #260018163, Knute Brookshier, Compass. SDMLS
- $1,240,0004 bd2 ba1.3k sqft7225 Laura Ct, San Diego, CA 92120For SaleMLS ID #260017371, Dan Benjamin, Dan Benjamin, Broker. SDMLS
- $1,249,0005 bd3 ba2.4k sqft7187 Ruane St, San Diego, CA 92119For SaleMLS ID #260014689, Jeff Rosa, Market Real Estate. SDMLS
- $1,350,0004 bd3 ba2.4k sqft1844 Hacienda Dr, El Cajon, CA 92020For SaleMLS ID #260014943, Leigh Ann Elledge, Berkshire Hathaway HomeService. SDMLS
- $1,345,0004 bd2 ba1.8k sqft6946 Everglades Ave, San Diego, CA 92119For SaleMLS ID #260016144, Debbie L Keckeisen, Compass. SDMLS
- $1,339,0004 bd3 ba2k sqft4614 La Cuenta Dr, San Diego, CA 92124For SaleMLS ID #260015950, Misha Belous, Keller Williams Realty. SDMLS
- $--3 bd2 ba1.4k sqft5404 Olive St #C, San Diego, CA 92105AuctionAuction.com 2
- $1,250,0003 bd2 ba2.1k sqft6463 Estrella Ave, San Diego, CA 92120For SaleMLS ID #260013636, Peggy Foos, Compass. SDMLS
- $1,129,0004 bd3 ba2k sqftPark Creek, Poway, CA 92064For SaleMLS ID #260018034, Michelle L Warner, RE/MAX Connections. SDMLS
- $1,239,0003 bd2 ba1.3k sqft4614 Winona Ave, San Diego, CA 92115For SaleMLS ID #NDP2604958, Brent Edwards, Brent The Broker. CRMLS
- $1,150,0003 bd2 ba1.4k sqft7118 Conestoga Way, San Diego, CA 92120For SaleMLS ID #260015860, Nathan Abbo, Coldwell Banker West. SDMLS
- $1,399,9995 bd3 ba1.8k sqft5476 Maisel Way, San Diego, CA 92115For SaleMLS ID #260015027, Michael Moyna, eXp Realty of California, Inc.. SDMLS
- $1,250,0003 bd3 ba1.8k sqft6448 Glidden St, San Diego, CA 92111For SaleMLS ID #NDP2604241, John Finley, eXp Realty of California, Inc. CRMLS
Local buyer's agents are ready to help
