Welcome to this Global Luxury Estate home which is just a short drive to the Pacific Ocean or the waterfront of downtown San Diego!! How about that? Then imagine coming home from work and your only decision is whether to relax and enjoy the sunset from your giant patio, or melt into your fully enclosed steam sauna shower? Or perhaps you'd rather zoom down your waterslide into your saltwater pool, or do cartwheels across the terraced yard that is perfect for gymnastics practice? Or is opening nearly 18 feet of cantina doors each morning and listening to birds chirp while you sip coffee more your vibe? This exceptional Vista Grande Estate has all of this and more! In addition to four bedrooms, it also offers additional living spaces (or sleeping spaces) With a craft room on the main level and a game room with bathroom downstairs. The expansive kitchen was built for the ultimate entertainer with a large center island and is wide open to the family room and outside covered patio. Sub-zero fridge, Dacor appliances, gorgeous granite countertops, and a walk-in pantry make this a chefs dream. The primary suite boasts TWO walk in closets and a private spa-like bathroom retreat complete with a soaker tub and fully enclosed steam sauna shower. This home is situated on a hillside with southwest facing views. The yard is terraced and was thoughtfully landscaped with tropical plants around the pool and outdoor kitchen, as well as artificial turf and fruit trees below. The water tower in the adjacent hillside means you have an extremely private property with no homes peering into your backyard. Storage abounds with the backyard shed, indoor laundry room, three car garage and attic. Solar is owned for the home and pool. Just five minutes to the award winning Valhalla High School, and Vista Grande Elementary. Come experience all that Paseo Grande has to offer AND who wouldn't want to live here as it is GRAND!!!!
For sale
Listed by: Coldwell Banker West • Connie Danielson • Contact: conniedanielson1@gmail.com
$1,855,000
2171 Paseo Grande, El Cajon, CA 92019
4beds
3,637sqft
Single Family Residence
Built in 1985
0.52 Acres Lot
$1,805,900 Zestimate®
$510/sqft
$-- HOA
What's special
- 104 days
- 1,139
- 87
Zillow last checked:
Listing updated:
Listed by:
Connie Danielson DRE #01950089 conniedanielson1@gmail.com,
Coldwell Banker West,
Andrea Stephens DRE #02218631 619-993-3485,
Coldwell Banker West
Source: CRMLS,MLS#: PTP2606923 Originating MLS: California Regional MLS (North San Diego County & Pacific Southwest AORs)
Originating MLS: California Regional MLS (North San Diego County & Pacific Southwest AORs)Facts & features
Interior
Bedrooms & bathrooms
- Bedrooms: 4
- Bathrooms: 4
- Full bathrooms: 4
- Main level bathrooms: 1
- Main level bedrooms: 1
Rooms
- Room types: Bonus Room, Bedroom, Entry/Foyer, Family Room, Other, Pantry
Bedroom
- Features: Bedroom on Main Level
Kitchen
- Features: Granite Counters, Kitchen Island, Kitchen/Family Room Combo, Remodeled, Updated Kitchen
Other
- Features: Walk-In Closet(s)
Pantry
- Features: Walk-In Pantry
Cooling
- Central Air
Appliances
- Laundry: Laundry Room
Features
- Bedroom on Main Level, Walk-In Pantry, Walk-In Closet(s)
- Has fireplace: Yes
- Fireplace features: Gas
- Common walls with other units/homes: No Common Walls
Interior area
- Total interior livable area: 3,637 sqft
Video & virtual tour
Property
Parking
- Total spaces: 6
- Parking features: Garage - Attached
- Attached garage spaces: 3
- Uncovered spaces: 3
Features
- Levels: Three Or More
- Stories: 3
- Entry location: front
- Has private pool: Yes
- Pool features: In Ground, Solar Heat, Salt Water
- Has spa: Yes
- Spa features: Heated, In Ground, Private
- Has view: Yes
- View description: Hills, Neighborhood
Lot
- Size: 0.52 Acres
- Features: 0-1 Unit/Acre, Back Yard, Front Yard, Landscaped
Details
- Parcel number: 5172620200
- Zoning: R-1 Single family residen
- Special conditions: Standard
Construction
Type & style
- Home type: SingleFamily
- Property subtype: Single Family Residence
Condition
- Year built: 1985
Utilities & green energy
- Sewer: Public Sewer
Community & HOA
Community
- Features: Foothills
Location
- Region: El Cajon
Financial & listing details
- Price per square foot: $510/sqft
- Tax assessed value: $678,189
- Date on market: 9/12/2026
- Cumulative days on market: 104 days
- Listing terms: Cash,Conventional,FHA,Owner May Carry,VA Loan
Estimated market value
$1,805,900
$1.72M - $1.90M
$6,045/mo
Price history
| Date | Event | Price |
|---|---|---|
| 9/12/2026 | Listed for sale | $1,855,000$510/sqft |
Source:  CRMLS #PTP2606923 Report a problem CRMLS #PTP2606923 Report a problem | ||
Public tax history
| Year | Property taxes | Tax assessment |
|---|---|---|
| 2026 | -- | $678,189 +2% |
| 2025 | $7,763 -0.6% | $664,892 +2% |
| 2024 | $7,810 +2.7% | $651,856 +2% |
| 2023 | $7,607 +1.6% | $639,075 +2% |
| 2022 | $7,487 +1.3% | $626,545 +2% |
| 2021 | $7,388 +1.1% | $614,261 +1% |
| 2020 | $7,310 +2.2% | $607,964 +2% |
| 2019 | $7,155 +0.7% | $596,044 +2% |
| 2018 | $7,102 +1.3% | $584,358 +2% |
| 2017 | $7,011 +4.2% | $572,901 +2% |
| 2016 | $6,731 +0.6% | $561,669 +1.5% |
| 2015 | $6,689 +2% | $553,233 +2% |
| 2014 | $6,557 | $542,396 +0.5% |
| 2013 | -- | $539,946 +2% |
| 2012 | -- | $529,359 +2% |
| 2011 | -- | $518,980 +0.8% |
| 2010 | -- | $515,103 -0.2% |
| 2009 | -- | $516,327 +2% |
| 2008 | -- | $506,204 +2% |
| 2007 | -- | $496,279 +2% |
| 2006 | -- | $486,549 +2% |
| 2005 | -- | $477,009 +2% |
| 2004 | -- | $467,657 +1.9% |
| 2003 | -- | $459,087 +2% |
| 2002 | -- | $450,086 +2% |
| 2001 | -- | $441,262 |
Find assessor info on the county website
Monthly payment
Est. payment
Payment breakdown
Explore the cost of this home by adjusting the details. Changes won't be saved.Climate risks
Neighborhood: Rancho San Diego
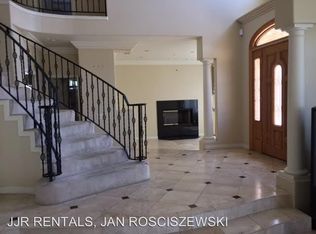

Similar homes
- $1,288,8004 bd5 ba2.5k sqft1653 Vista Vereda, El Cajon, CA 92019For Sale
 MLS ID #260020786, Melvina Selfani, Century 21 Affiliated. SDMLS
 - $1,599,0005 bd5 ba4k sqft886 Singing Trails Dr, El Cajon, CA 92019For Sale
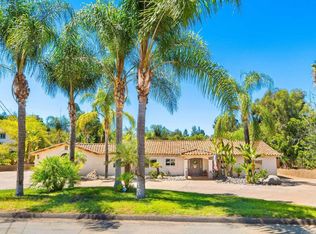 MLS ID #NDP2608265, Chris Heller, eXp Realty of Southern CA. CRMLS
 - $1,299,0004 bd3 ba3.8k sqft510 Burgasia Path, El Cajon, CA 92019For Sale
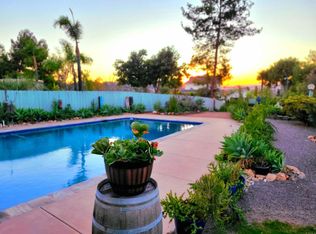 MLS ID #PTP2605542, Renee McIver, United Real Estate San Diego. CRMLS
 - $1,050,0004 bd3 ba2.3k sqft1344 Timberpond Dr, El Cajon, CA 92019For Sale
 MLS ID #PTP2606010, Jodi Elliott, Coldwell Banker Realty. CRMLS
