A New Chapter Begins in Avocado Estates! Proudly offered by its original owners, this lovingly maintained tri-level home is ready for its next chapter. Featuring 4 spacious bedrooms, 3 full baths, and an open, functional floor plan, this home blends comfort, style, and effortless entertaining. Soaring vaulted ceilings and abundant natural light welcome you into the living room, while custom crown molding adds timeless elegance throughout. The updated kitchen shines with a large granite island, tile countertops, stainless steel appliances, and generous cabinetry. The spacious primary suite offers a peaceful retreat with a large dressing area, walk-in closet, and expansive ensuite bath. Two inviting patios—one off the living room and another off the family room—extend the living space outdoors, surrounded by low-maintenance landscaping and exceptional privacy. Additional highlights include a 3-car garage, custom paver driveway, and ample parking. Enjoy the gated Avocado Estates lifestyle with tree-lined walking paths, a resort-style pool, and clubhouse. Lovingly cared for from day one, this special home is ready for its next owner. Come discover where your next chapter begins!
For sale
Listed by: Coldwell Banker Realty • Jodi Elliott • Contact: jodihomeloans4u@gmail.com
$1,050,000
1344 Timberpond Dr, El Cajon, CA 92019
4beds
2,384sqft
Single Family Residence
Built in 1979
9,561 Square Feet Lot
$1,025,900 Zestimate®
$440/sqft
$380/mo HOA
What's special
- 71 days
- 1,041
- 33
Likely to sell faster than
Zillow last checked:
Listing updated:
Listed by:
Jodi Elliott DRE #01298140 jodihomeloans4u@gmail.com,
Coldwell Banker Realty
Source: CRMLS,MLS#: PTP2606010 Originating MLS: California Regional MLS (North San Diego County & Pacific Southwest AORs)
Originating MLS: California Regional MLS (North San Diego County & Pacific Southwest AORs)Facts & features
Interior
Bedrooms & bathrooms
- Bedrooms: 4
- Bathrooms: 3
- Full bathrooms: 3
- Main level bathrooms: 1
- Main level bedrooms: 1
Rooms
- Room types: Bedroom, Den, Family Room, Kitchen, Laundry, Library, Living Room, Primary Bedroom, Other
Primary bedroom
- Features: Primary Suite
Bedroom
- Features: Multi-Level Bedroom
Other
- Features: Walk-In Closet(s)
Cooling
- Central Air
Appliances
- Laundry: Electric Dryer Hookup, Gas Dryer Hookup, In Garage
Features
- Primary Suite, Walk-In Closet(s)
- Has fireplace: Yes
- Fireplace features: Living Room
- Common walls with other units/homes: No Common Walls
Interior area
- Total interior livable area: 2,384 sqft
Video & virtual tour
Property
Parking
- Total spaces: 7
- Parking features: Garage - Attached
- Attached garage spaces: 3
- Uncovered spaces: 4
Features
- Levels: Multi/Split
- Entry location: Front door
- Pool features: Community, Association
- Has view: Yes
- View description: Park/Greenbelt
Lot
- Size: 9,561 Square Feet
- Features: 0-1 Unit/Acre, Back Yard, Gentle Sloping
Details
- Parcel number: 5144101000
- Zoning: R-1 Single Family-Res
- Special conditions: Standard
Construction
Type & style
- Home type: SingleFamily
- Property subtype: Single Family Residence
Condition
- Year built: 1979
Utilities & green energy
- Sewer: Public Sewer
Community & HOA
Community
- Features: Lake, Pool
HOA
- Has HOA: Yes
- Amenities included: Maintenance Grounds, Lake or Pond, Pool
- HOA fee: $380 monthly
- HOA name: Avocado Homeowners
- HOA phone: 760-643-2200
Location
- Region: El Cajon
Financial & listing details
- Price per square foot: $440/sqft
- Tax assessed value: $309,534
- Date on market: 8/7/2026
- Cumulative days on market: 72 days
- Listing terms: Cash,Conventional,FHA,VA Loan
Estimated market value
$1,025,900
$975,000 - $1.08M
$5,123/mo
Price history
| Date | Event | Price |
|---|---|---|
| 8/7/2026 | Listed for sale | $1,050,000$440/sqft |
Source:  CRMLS #PTP2606010 Report a problem CRMLS #PTP2606010 Report a problem | ||
Public tax history
| Year | Property taxes | Tax assessment |
|---|---|---|
| 2026 | -- | $309,534 +2% |
| 2025 | $3,520 -0.6% | $303,466 +2% |
| 2024 | $3,540 +2.7% | $297,516 +2% |
| 2023 | $3,446 +1.6% | $291,684 +2% |
| 2022 | $3,391 +1.3% | $285,966 +2% |
| 2021 | $3,348 +1% | $280,360 +1% |
| 2020 | $3,314 +2.9% | $277,486 +2% |
| 2019 | $3,219 0% | $272,047 +2% |
| 2018 | $3,221 +1.3% | $266,713 +2% |
| 2017 | $3,178 +4.2% | $261,484 +2% |
| 2016 | $3,050 +0.8% | $256,358 +1.5% |
| 2015 | $3,027 +2% | $252,508 +2% |
| 2014 | $2,967 | $247,563 +0.5% |
| 2013 | -- | $246,445 +2% |
| 2012 | -- | $241,614 +2% |
| 2011 | -- | $236,878 +0.8% |
| 2010 | -- | $235,109 -0.2% |
| 2009 | -- | $235,668 +2% |
| 2008 | -- | $231,048 +2% |
| 2007 | -- | $226,518 +2% |
| 2006 | -- | $222,077 +2% |
| 2005 | -- | $217,723 +2% |
| 2004 | -- | $213,455 +1.9% |
| 2003 | -- | $209,544 +2% |
| 2002 | -- | $205,436 +2% |
| 2001 | -- | $201,409 |
Find assessor info on the county website
Monthly payment
Est. payment
Payment breakdown
Explore the cost of this home by adjusting the details. Changes won't be saved.Climate risks
Neighborhood: Rancho San Diego
Similar homes
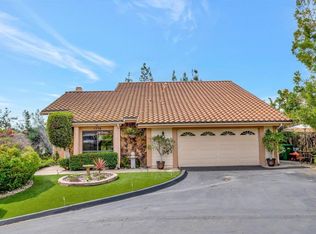
- $1,099,9004 bd2 ba1.9k sqft1752 Grove Rd, El Cajon, CA 92020For Sale
 MLS ID #PTP2606087, Lisa Miller-Carnation, Coldwell Banker West. CRMLS
 - $1,288,8004 bd5 ba2.5k sqft1653 Vista Vereda, El Cajon, CA 92019For Sale
 MLS ID #260020786, Melvina Selfani, Century 21 Affiliated. SDMLS
 - $899,0005 bd3 ba1.6k sqft826 Ellen Ln, El Cajon, CA 92019For Sale
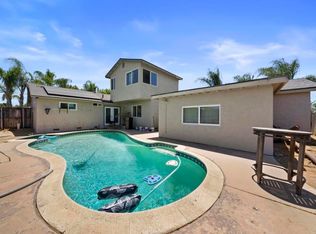 MLS ID #PTP2606694, John Ramos, BuySDHouses. CRMLS
 - $975,0002 bd2 ba2.3k sqft1153 Merritt Dr, El Cajon, CA 92020For Sale
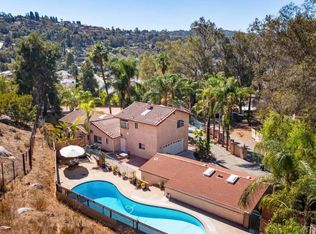 MLS ID #PTP2607659, Rebecca Burris, Coldwell Banker West. CRMLS
