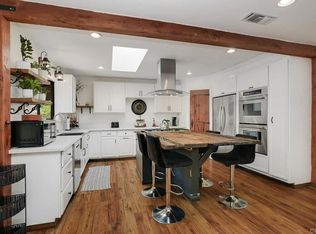
Wonderful retreat style home situated on 2.36 acres in the scenic hills of Jamul, this exceptional horse property at 13658 Sage Mountain Lane offers the perfect blend of rural tranquility and modern comfort. City close, country quiet!! Views, Views, Views!! Set on expansive acreage with breathtaking panoramic hillside views! This residence features a warm and inviting layout with abundant natural light, spacious living areas, downstairs bedrooms and bathrooms and seamless indoor-outdoor flow. Totally remodeled kitchen with granite counters, extensive cabinetry and stainless steel appliances. Upstairs features stunning primary suite with balcony area to enjoy views, an oasis style bathroom, walk in closet and so much more! Additional highlights include privacy, usable land, and convenient access to nearby amenities while maintaining a serene, country lifestyle. This is a rare opportunity to own a slice of Jamul’s coveted countryside—ideal for equestrians, outdoor enthusiasts, or anyone looking to escape the city and embrace wide-open spaces. Hurry this Jamul beauty won't last!!
For sale
Listed by: Coldwell Banker West • Rachel Crawford • Contact: rachel@rachelcrawford.com
Price cut: $149.9K (9/9)
$1,050,000
13658 Sage Mountain Ln, Jamul, CA 91935
4beds
3,381sqft
Single Family Residence
Built in 1991
2.36 Acres Lot
$1,039,100 Zestimate®
$311/sqft
$-- HOA
What's special
Usable landOasis style bathroomAbundant natural lightScenic hills of jamulExtensive cabinetryTotally remodeled kitchenDownstairs bedrooms and bathrooms
- 168 days
- 832
- 50
Zillow last checked:
Listing updated:
Listed by:
Rachel Crawford DRE #01823241 rachel@rachelcrawford.com,
Coldwell Banker West
Source: CRMLS,MLS#: PTP2602290 Originating MLS: California Regional MLS (North San Diego County & Pacific Southwest AORs)
Originating MLS: California Regional MLS (North San Diego County & Pacific Southwest AORs)Facts & features
Interior
Bedrooms & bathrooms
- Bedrooms: 4
- Bathrooms: 4
- Full bathrooms: 3
- 1/2 bathrooms: 1
- Main level bathrooms: 2
- Main level bedrooms: 3
Rooms
- Room types: Bathroom, Bedroom, Family Room, Kitchen, Laundry, Living Room, Primary Bathroom, Primary Bedroom
Primary bedroom
- Features: Primary Suite
Bedroom
- Features: Multi-Level Bedroom
Bedroom
- Features: Bedroom on Main Level
Bathroom
- Features: Jack and Jill Bath
Bathroom
- Features: Bathroom Exhaust Fan, Bathtub, Dual Sinks, Granite Counters, Remodeled, Soaking Tub, Separate Shower, Walk-In Shower
Family room
- Features: Separate Family Room
Heating
- Central
Cooling
- Central Air
Appliances
- Included: Double Oven, Dishwasher, Gas Cooking, Disposal, Microwave, Propane Cooktop, Refrigerator, Water Heater
- Laundry: Inside, Laundry Room
Features
- Balcony, Ceiling Fan(s), Eat-in Kitchen, Granite Counters, Open Floorplan, Bedroom on Main Level, Jack and Jill Bath, Primary Suite
- Flooring: Tile, Wood
- Doors: Double Door Entry
- Has fireplace: Yes
- Fireplace features: Family Room
- Common walls with other units/homes: No Common Walls
Interior area
- Total interior livable area: 3,381 sqft
Video & virtual tour
Property
Parking
- Total spaces: 2
- Parking features: Driveway, Garage, RV Potential
- Garage spaces: 2
Features
- Levels: Two
- Stories: 2
- Entry location: 1
- Patio & porch: Covered, Patio
- Exterior features: Rain Gutters
- Pool features: None
- Fencing: Partial
- Has view: Yes
- View description: Hills, Mountain(s), Neighborhood
Lot
- Size: 2.36 Acres
- Features: Back Yard, Front Yard
Details
- Parcel number: 5962413500
- Zoning: Agricultural
- Special conditions: Standard
- Horse amenities: Riding Trail
Construction
Type & style
- Home type: SingleFamily
- Architectural style: Traditional
- Property subtype: Single Family Residence
Materials
- Stucco
- Foundation: Concrete Perimeter
- Roof: Composition
Condition
- Turnkey
- New construction: No
- Year built: 1991
Utilities & green energy
- Sewer: Septic Tank
Community & HOA
Community
- Features: Horse Trails, Rural, Suburban
Location
- Region: Jamul
Financial & listing details
- Price per square foot: $311/sqft
- Tax assessed value: $724,475
- Date on market: 3/26/2026
- Cumulative days on market: 168 days
- Listing terms: Cash,Conventional,FHA,VA Loan
Estimated market value
$1,039,100
$987,000 - $1.09M
$5,949/mo
Price history
| Date | Event | Price |
|---|---|---|
| 9/9/2026 | Price change | $1,050,000-12.5%$311/sqft |
Source:  CRMLS #PTP2602290 Report a problem CRMLS #PTP2602290 Report a problem | ||
| 6/30/2026 | Price change | $1,199,900-4%$355/sqft |
Source: CRMLS #PTP2602290 Report a problem | ||
| 5/20/2026 | Price change | $1,249,900-3.8%$370/sqft |
Source: CRMLS #PTP2602290 Report a problem | ||
| 3/26/2026 | Listed for sale | $1,299,900+116.7%$384/sqft |
Source: CRMLS #PTP2602290 Report a problem | ||
| 2/26/2016 | Sold | $600,000-11.1%$177/sqft |
Source: Public Record Report a problem | ||
| 12/29/2015 | Pending sale | $675,000$200/sqft |
Source: Coldwell Banker West #150054120 Report a problem | ||
| 12/29/2015 | Listed for sale | $675,000+14.4%$200/sqft |
Source: Coldwell Banker West #150054120 Report a problem | ||
| 1/20/2004 | Sold | $590,000+81.5%$175/sqft |
Source: Public Record Report a problem | ||
| 9/28/1999 | Sold | $325,000$96/sqft |
Source: Public Record Report a problem | ||
Public tax history
| Year | Property taxes | Tax assessment |
|---|---|---|
| 2026 | -- | $724,475 +2% |
| 2025 | $8,588 +2.1% | $710,270 +2% |
| 2024 | $8,414 +1.9% | $696,344 +2% |
| 2023 | $8,259 +2.5% | $682,691 +2% |
| 2022 | $8,062 +2.1% | $669,306 +2% |
| 2021 | $7,894 +0.5% | $656,183 +1% |
| 2020 | $7,852 +3.8% | $649,456 +2% |
| 2019 | $7,567 -37.7% | $636,723 +2% |
| 2018 | $12,139 +1.3% | $624,239 +2% |
| 2017 | $11,984 +63.3% | $612,000 +2% |
| 2016 | $7,340 -0.4% | $600,000 |
| 2015 | $7,370 +11.2% | $600,000 +9.1% |
| 2014 | $6,628 | $550,000 +6% |
| 2013 | -- | $519,000 |
| 2012 | -- | $519,000 -16.3% |
| 2011 | -- | $620,000 |
| 2010 | -- | $620,000 |
| 2009 | -- | $620,000 -2.9% |
| 2008 | -- | $638,632 +2% |
| 2007 | -- | $626,110 +2% |
| 2006 | -- | $613,834 +2% |
| 2005 | -- | $601,799 +71.3% |
| 2004 | -- | $351,328 +1.9% |
| 2003 | -- | $344,889 +2% |
| 2002 | -- | $338,128 +2% |
| 2001 | -- | $331,499 |
Find assessor info on the county website
Monthly payment
Est. payment
Payment breakdown
Explore the cost of this home by adjusting the details. Changes won't be saved.Climate risks
Neighborhood: 91935
- $1,362,7004 bd2 ba3.2k sqft13685 Sage Mountain Ln, Jamul, CA 91935Off Market
- $1,451,0003 bd2 ba1.8k sqft3012 Colina Verde Ln, Jamul, CA 91935Off Market

- $1,062,9003 bd2 ba2.5k sqft13726 Sage Mountain Ln, Jamul, CA 91935Off Market
- $1,173,6004 bd3 ba3.2k sqft3006 Colina Verde Ln, Jamul, CA 91935Off Market

Similar homes
- $960,0004 bd2 ba1.8k sqft2941 Pioneer Way, Jamul, CA 91935For Sale
 MLS ID #NDP2605496, David Stone, Greater Good Realty. CRMLS
 - $1,100,0004 bd4 ba2.9k sqft14789 Bonita Vista Way, Jamul, CA 91935For Sale
 MLS ID #260016898, Melvina Selfani, Century 21 Affiliated. SDMLS
 - $1,100,0005 bd4 ba3.6k sqft17901 Lyons Valley Rd, Jamul, CA 91935For Sale
 MLS ID #PTP2603331, Zachary Svelling, Fathom Realty Group. CRMLS
 - $1,250,0004 bd4 ba3k sqft15061 Lyons Peak Ln, Jamul, CA 91935For Sale
 MLS ID #260021204, Omer Nasori, USAFC Realty. SDMLS
