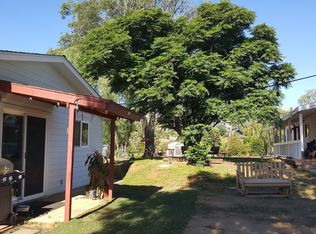
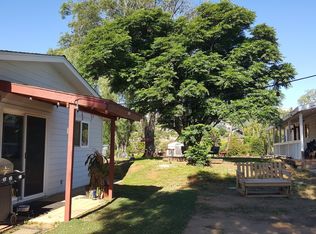
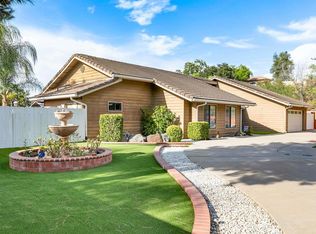
A Rare Multi-Generational Opportunity on 2 Private Acres! Discover the flexibility, privacy, and space to bring generations together in this ranch-style 4-bedroom, 2-bath single-story residence set on 2 private acres with sweeping valley views. Thoughtfully positioned to offer both togetherness and personal space, this property presents an exceptional opportunity for multi-generational living, extended family arrangements, or creating a family compound designed to evolve with your needs. The expansive lot is where this property truly stands apart. A large, graded pad offers tremendous potential for an ADU, guest quarters, workshop, barn, stable, or additional living space—creating the possibility for parents, adult children, extended family, or caregivers to have their own dedicated space while remaining close by. Whether your vision is to accommodate multiple generations today or expand the property over time, the land provides the flexibility to make that vision a reality. The existing home offers comfortable single-story living with 4 bedrooms and 2 baths, making it well suited for families seeking accessibility and convenience. Complete with engineered wood flooring throughout, a cozy fireplace, central A/C, skylights that bring in an abundance of natural light, and a functional laundry area. The kitchen features stainless steel appliances, a double oven, island range hood, and ample workspace for everyday meals and family gatherings. Outdoor living further enhances the multi-generational lifestyle, with an expansive rear deck and multiple lounging areas ideal for morning coffee, family celebrations, weekend gatherings, or simply enjoying the peaceful valley surroundings. The 2-acre setting provides room for recreation, gardening, animals, additional structures, or simply giving each generation the space and privacy they value. Additional features include leased solar panels and TESLA equipment, a log-storage shed, two-car garage, and a convenient circular driveway. Located approximately 30 minutes from Downtown San Diego and in close proximity to Jamul Casino Resort, this property offers a rare combination of privacy, usable acreage, and future potential. More than simply a home, it provides the opportunity to create a flexible multi-generational retreat where family can live together, stay connected, and still enjoy individual space—all while having room to grow and adapt for generations to come.
For sale
Listed by: Greater Good Realty • David Stone • Contact: david@greatergoodrealty.com
Price cut: $128K (8/10)
$960,000
2941 Pioneer Way, Jamul, CA 91935
4beds
1,804sqft
Single Family Residence
Built in 1970
2.02 Acres Lot
$953,300 Zestimate®
$532/sqft
$-- HOA
What's special
- 119 days
- 753
- 67
Zillow last checked:
Listing updated:
Listed by:
David Stone DRE #01888818 david@greatergoodrealty.com,
Greater Good Realty,
Monica Stone DRE #01423800 619-571-8841,
Greater Good Realty
Source: CRMLS,MLS#: NDP2605496 Originating MLS: California Regional MLS (North San Diego County & Pacific Southwest AORs)
Originating MLS: California Regional MLS (North San Diego County & Pacific Southwest AORs)Facts & features
Interior
Bedrooms & bathrooms
- Bedrooms: 4
- Bathrooms: 2
- Full bathrooms: 2
Rooms
- Room types: Kitchen, Living Room, Primary Bedroom, Pantry
Bathroom
- Features: Bathroom Exhaust Fan, Separate Shower
Kitchen
- Features: Kitchen Island, Kitchen/Family Room Combo, Quartz Counters, Remodeled, Updated Kitchen, Walk-In Pantry
Pantry
- Features: Walk-In Pantry
Cooling
- Central Air
Appliances
- Included: Double Oven, Dishwasher, Disposal, Propane Cooktop, Propane Oven, Refrigerator, Vented Exhaust Fan, Water Heater
- Laundry: Inside
Features
- Walk-In Pantry
- Flooring: Laminate
- Has fireplace: Yes
- Fireplace features: Living Room
- Common walls with other units/homes: No Common Walls
Interior area
- Total interior livable area: 1,804 sqft
Video & virtual tour
Property
Parking
- Total spaces: 2
- Parking features: Circular Driveway, Direct Access, Door-Single, Driveway, Garage, Gated, RV Potential, Garage Faces Side
- Garage spaces: 2
Features
- Levels: One
- Stories: 1
- Entry location: Main
- Patio & porch: Deck, Front Porch
- Pool features: None
- Fencing: Chain Link,Fair Condition
- Has view: Yes
- View description: Hills, Mountain(s), Valley
Lot
- Size: 2.02 Acres
- Dimensions: 87,991
- Features: Back Yard, Corner Lot, Sloped Down, Front Yard, Gentle Sloping, Horse Property, Lot Over 40000 Sqft, Sloped Up, Value In Land
Details
- Parcel number: 5972202300
- Zoning: R-1
- Special conditions: Standard
- Horses can be raised: Yes
- Horse amenities: Riding Trail
Construction
Type & style
- Home type: SingleFamily
- Architectural style: Ranch
- Property subtype: Single Family Residence
Condition
- Year built: 1970
Utilities & green energy
- Sewer: Septic Tank
- Water: See Remarks
Community & HOA
Community
- Features: Foothills, Horse Trails, Mountainous, Rural, Valley
Location
- Region: Jamul
Financial & listing details
- Price per square foot: $532/sqft
- Tax assessed value: $573,538
- Date on market: 6/15/2026
- Cumulative days on market: 119 days
- Listing terms: Cash,Conventional
Estimated market value
$953,300
$906,000 - $1.00M
$4,324/mo
Price history
| Date | Event | Price |
|---|---|---|
| 8/10/2026 | Price change | $960,000-11.8%$532/sqft |
Source:  CRMLS #NDP2605496 Report a problem CRMLS #NDP2605496 Report a problem | ||
| 7/22/2026 | Price change | $1,088,000-5.3%$603/sqft |
Source: CRMLS #NDP2605496 Report a problem | ||
| 7/13/2026 | Price change | $1,149,000-3.3%$637/sqft |
Source: CRMLS #NDP2605496 Report a problem | ||
| 6/15/2026 | Listed for sale | $1,188,000+150.1%$659/sqft |
Source: CRMLS #NDP2605496 Report a problem | ||
| 10/11/2024 | Listing removed | $4,200-8.6%$2/sqft |
Source: Zillow Rentals Report a problem | ||
| 1/4/2024 | Listing removed | -- |
Source: Zillow Rentals Report a problem | ||
| 11/25/2023 | Price change | $4,595-4.2%$3/sqft |
Source: Zillow Rentals Report a problem | ||
| 11/22/2023 | Price change | $4,795-4.1%$3/sqft |
Source: Zillow Rentals Report a problem | ||
| 11/9/2023 | Listed for rent | $5,000$3/sqft |
Source: Zillow Rentals Report a problem | ||
| 1/26/2016 | Sold | $475,000+111.1%$263/sqft |
Source: Public Record Report a problem | ||
| 6/26/1996 | Sold | $225,000$125/sqft |
Source: Public Record Report a problem | ||
Public tax history
| Year | Property taxes | Tax assessment |
|---|---|---|
| 2026 | -- | $573,538 +2% |
| 2025 | $6,896 +2% | $562,293 +2% |
| 2024 | $6,758 +1.9% | $551,268 +2% |
| 2023 | $6,636 +2.4% | $540,460 +2% |
| 2022 | $6,478 +2.1% | $529,864 +2% |
| 2021 | $6,345 +0.5% | $519,476 +1% |
| 2020 | $6,313 +4.5% | $514,151 +2% |
| 2019 | $6,044 -1.7% | $504,071 +2% |
| 2018 | $6,150 +2% | $494,188 +2% |
| 2017 | $6,027 +54% | $484,499 +53.5% |
| 2016 | $3,914 +1.1% | $315,734 +1.5% |
| 2015 | $3,872 +4% | $310,992 +2% |
| 2014 | $3,723 | $304,901 +0.5% |
| 2013 | -- | $303,524 +2% |
| 2012 | -- | $297,574 +2% |
| 2011 | -- | $291,741 +0.8% |
| 2010 | -- | $289,561 -0.2% |
| 2009 | -- | $290,250 +2% |
| 2008 | -- | $284,560 +2% |
| 2007 | -- | $278,982 +2% |
| 2006 | -- | $273,512 +2% |
| 2005 | -- | $268,150 +2% |
| 2004 | -- | $262,893 +1.9% |
| 2003 | -- | $258,076 +2% |
| 2002 | -- | $253,016 +2% |
| 2001 | -- | $248,056 |
Find assessor info on the county website
Monthly payment
Est. payment
Payment breakdown
Explore the cost of this home by adjusting the details. Changes won't be saved.Climate risks
Neighborhood: 91935

Similar homes
- $939,0003 bd3 ba1.7k sqft3340 Skytrail Ranch Rd, Jamul, CA 91935For Sale
 MLS ID #PTP2605018, Carlos Figueroa, BLVDS Realty. CRMLS
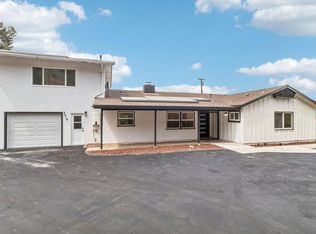
 - $999,9994 bd3 ba2.2k sqft2019 Avenida Penasco, El Cajon, CA 92019For Sale
 MLS ID #PTP2607013, Deborah See, eXp Realty of California, Inc.. CRMLS
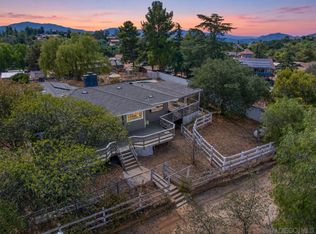
 - $910,0003 bd2 ba1.5k sqft2110 Via Corina, Alpine, CA 91901For Sale
 MLS ID #260023945, Alexandra Vinson Shepard, Alexandra Vinson Shepard. SDMLS
 - $999,0004 bd2 ba2.2k sqft2033 Lilac Ln, Alpine, CA 91901For Sale
 MLS ID #PTP2606673, Todd Mitchel, Todd Mitchel Broker. CRMLS
