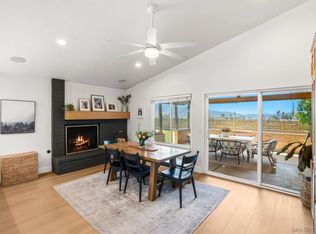
Tucked away in the foothills, this private Lakeside retreat feels secluded from it all while remaining just minutes from shopping, Highway 67 and the heart of Downtown Lakeside. Enjoy sweeping mountain views, peaceful surroundings, and the space and privacy that are increasingly hard to find. Key additional features include a whole-home interior fire sprinkler system, speakers inside and out, leased solar, and an outdoor hot tub making this one-of-a-kind property with everything you need right at home. .Take in the sun rise over the mountains on the viewing patio, wander through the terraced gardens, or enjoy the open kitchen and living area featuring a two-way fireplace, w. An oversized 2-car garage with workspace, RV parking and plenty of additional parking provides room for your toys, tools and projects. Furniture/decor has been removed through AI enhancement in some photos to highlight the space, layout and possibilities.
For sale
Listed by: Coldwell Banker West • Misti Taylor • Contact: misti@mistitaylor.com
$899,000
9508 Cypress St, Lakeside, CA 92040
3beds
2,225sqft
Single Family Residence
Built in 2006
0.52 Acres Lot
$894,400 Zestimate®
$404/sqft
$-- HOA
What's special
- 10 days
- 1,692
- 143
Likely to sell faster than
Zillow last checked:
Listing updated:
Listed by:
Misti Taylor DRE #01766070 misti@mistitaylor.com,
Coldwell Banker West
Source: CRMLS,MLS#: PTP2606830 Originating MLS: California Regional MLS (North San Diego County & Pacific Southwest AORs)
Originating MLS: California Regional MLS (North San Diego County & Pacific Southwest AORs)Facts & features
Interior
Bedrooms & bathrooms
- Bedrooms: 3
- Bathrooms: 3
- Full bathrooms: 1
- 3/4 bathrooms: 1
- 1/2 bathrooms: 1
Rooms
- Room types: Bedroom, Entry/Foyer, Family Room, Kitchen, Laundry, Living Room, Primary Bathroom, Primary Bedroom, Other, Pantry
Primary bedroom
- Features: Main Level Primary
Bedroom
- Features: Bedroom on Main Level
Family room
- Features: Separate Family Room
Other
- Features: Walk-In Closet(s)
Pantry
- Features: Walk-In Pantry
Cooling
- Central Air
Appliances
- Included: Dishwasher, Disposal, Gas Range, Microwave, Refrigerator
- Laundry: Inside, Laundry Room
Features
- Bedroom on Main Level, Main Level Primary, Primary Suite, Walk-In Pantry, Walk-In Closet(s)
- Has fireplace: Yes
- Fireplace features: Family Room, Gas, Living Room, Multi-Sided
- Common walls with other units/homes: No Common Walls
Interior area
- Total interior livable area: 2,225 sqft
Video & virtual tour
Property
Parking
- Total spaces: 11
- Parking features: Garage
- Garage spaces: 3
- Uncovered spaces: 8
Features
- Levels: One
- Stories: 1
- Entry location: 1
- Pool features: None
- Has view: Yes
- View description: Canyon, Mountain(s)
Lot
- Size: 0.52 Acres
- Features: 0-1 Unit/Acre, Secluded
Details
- Parcel number: 3943302500
- Zoning: Residential
- Special conditions: Standard
Construction
Type & style
- Home type: SingleFamily
- Property subtype: Single Family Residence
Condition
- Year built: 2006
Utilities & green energy
- Sewer: Public Sewer
Community & HOA
Community
- Features: Foothills, Valley
Location
- Region: Lakeside
Financial & listing details
- Price per square foot: $404/sqft
- Tax assessed value: $658,149
- Date on market: 9/9/2026
- Cumulative days on market: 10 days
- Listing terms: Cash,Conventional,1031 Exchange,FHA,VA Loan
Estimated market value
$894,400
$850,000 - $939,000
$4,615/mo
Price history
| Date | Event | Price |
|---|---|---|
| 9/9/2026 | Listed for sale | $899,000+52.4%$404/sqft |
Source:  CRMLS #PTP2606830 Report a problem CRMLS #PTP2606830 Report a problem | ||
| 9/6/2019 | Sold | $590,000-6.3%$265/sqft |
Source: Public Record Report a problem | ||
| 8/6/2019 | Price change | $630,000-1.6%$283/sqft |
Source: Keller Williams Realty #190039699 Report a problem | ||
| 7/18/2019 | Listed for sale | $640,000+183.2%$288/sqft |
Source: Keller Williams Realty #190039699 Report a problem | ||
| 8/6/2004 | Sold | $226,000$102/sqft |
Source: Public Record Report a problem | ||
Public tax history
| Year | Property taxes | Tax assessment |
|---|---|---|
| 2026 | -- | $658,149 +2% |
| 2025 | $8,496 +2.6% | $645,245 +2% |
| 2024 | $8,285 +3.8% | $632,594 +2% |
| 2023 | $7,982 +1.8% | $620,192 +2% |
| 2022 | $7,840 +1.4% | $608,032 +2% |
| 2021 | $7,729 +1.7% | $596,111 +1% |
| 2020 | $7,603 -0.4% | $590,000 -9.2% |
| 2019 | $7,635 0% | $650,000 +8.3% |
| 2018 | $7,636 +8.6% | $600,000 +9.1% |
| 2017 | $7,032 +13% | $550,000 +12.2% |
| 2016 | $6,224 +5.1% | $490,000 +6.5% |
| 2015 | $5,921 +14.8% | $460,000 +12.2% |
| 2014 | $5,159 | $410,000 +9.6% |
| 2013 | -- | $374,000 |
| 2012 | -- | $374,000 |
| 2011 | -- | $374,000 |
| 2010 | -- | $374,000 |
| 2009 | -- | $374,000 -15% |
| 2008 | -- | $440,000 -24.6% |
| 2007 | -- | $583,690 |
Find assessor info on the county website
Monthly payment
Est. payment
Payment breakdown
Explore the cost of this home by adjusting the details. Changes won't be saved.Climate risks
Neighborhood: 92040
Nearby schools
Schools provided by the listing agent
- Elementary: Lake View
- Middle: Tierra del Sol
- High: El Capitan
Source: CRMLS. This data may not be complete. We recommend contacting the local school district to confirm school assignments for this home.


Similar homes
- $899,0003 bd3 ba1.9k sqft12312 Sunbrite Ln, Lakeside, CA 92040For Sale
 MLS ID #260021343, Daniel J Fefferman, Define Real Estate. SDMLS
 - $950,0004 bd2 ba1.8k sqft9228 Rickie Rd, Lakeside, CA 92040For Sale
 MLS ID #PTP2606991, Lisa Ruiz, Steele Canyon Realty. CRMLS
 - $899,0003 bd2 ba1.4k sqft9316 Telkaif St, Lakeside, CA 92040For Sale
 MLS ID #260022179, Jeanne H Gleeson, Berkshire Hathaway HomeServices California Properties. SDMLS
 - $850,0003 bd2 ba1.4k sqft13385 Marjay Dr, Lakeside, CA 92040For Sale
 MLS ID #226004293, Bryan Estrada, Romeo Echo. CSMAOR
Local buyer's agents are ready to help
