Assumable VA loan. Check with you lender to do this. Set on 1.39 usable acres, this beautifully updated 3-bedroom, 2-bath home offers 1,734 square feet of comfortable living with the kind of peaceful, rural charm that's hard to find. Seasonal creeks, striking rock outcroppings, mature trees, and plenty of birdlife give the property a true retreat feel, while back-road access keeps things private and convenient. The list of upgrades here is impressive. The home has a new roof, fully paid solar, new windows, three mini-split systems for efficient heating and cooling, and a whole house fan, so comfort and efficiency are already taken care of. The kitchen has been tastefully remodeled, and both the front and back outdoor spaces have been improved with a newer deck and concrete work, perfect for enjoying those mountain and city views. There's also an asphalt driveway and a large RV parking pad for extra functionality, plus ample space to add an ADU. Inside, a cozy brick fireplace with a wood stove insert and blower makes cool evenings even better. The home has just been freshly repainted throughout, and the master bathroom tub and shower have been refinished. With room for horses (the property previously had three corrals) and space to make it your own, this is a rare chance to enjoy country living without giving up modern comforts.
For sale
Listed by: Coldwell Banker West • Doug Rains • Contact: dougmyrealtor@gmail.com
Price cut: $20.2K (9/16)
$832,751
12677 Acadia Way, Lakeside, CA 92040
3beds
1,734sqft
Single Family Residence
Built in 1975
1.39 Acres Lot
$-- Zestimate®
$480/sqft
$-- HOA
What's special
- 87 days
- 1,047
- 68
Zillow last checked:
Listing updated:
Listed by:
Doug Rains DRE #01393527 dougmyrealtor@gmail.com,
Coldwell Banker West
Source: CRMLS,MLS#: PTP2602921 Originating MLS: California Regional MLS (North San Diego County & Pacific Southwest AORs)
Originating MLS: California Regional MLS (North San Diego County & Pacific Southwest AORs)Facts & features
Interior
Bedrooms & bathrooms
- Bedrooms: 3
- Bathrooms: 2
- Full bathrooms: 2
- Main level bathrooms: 2
- Main level bedrooms: 3
Rooms
- Room types: Bedroom, Entry/Foyer, Family Room, Kitchen, Primary Bathroom, Primary Bedroom
Primary bedroom
- Features: Main Level Primary
Primary bedroom
- Features: Primary Suite
Bedroom
- Features: Bedroom on Main Level
Bathroom
- Features: Bathtub, Tub Shower
Kitchen
- Features: Granite Counters
Heating
- Ductless, Radiant
Cooling
- Ductless, Whole House Fan
Appliances
- Included: Electric Cooktop, Electric Oven, Electric Range, Electric Water Heater
- Laundry: In Garage
Features
- Bedroom on Main Level, Main Level Primary, Primary Suite
- Has fireplace: Yes
- Fireplace features: Blower Fan, Electric, Family Room, Heatilator
- Common walls with other units/homes: No Common Walls
Interior area
- Total interior livable area: 1,734 sqft
Video & virtual tour
Property
Parking
- Total spaces: 8
- Parking features: Asphalt, Circular Driveway, Door-Single, Garage
- Attached garage spaces: 2
- Uncovered spaces: 6
Features
- Levels: One
- Stories: 1
- Entry location: 1
- Patio & porch: Front Porch
- Pool features: None
- Spa features: None
- Has view: Yes
- View description: Mountain(s)
Lot
- Size: 1.39 Acres
- Features: Back Yard, Sloped Down, Horse Property, Lot Over 40000 Sqft, Ranch, Rocks
Details
- Additional structures: Shed(s)
- Parcel number: 3921720400
- Zoning: SFR
- Special conditions: Standard
- Horses can be raised: Yes
- Horse amenities: Riding Trail
Construction
Type & style
- Home type: SingleFamily
- Architectural style: Ranch
- Property subtype: Single Family Residence
Materials
- Roof: Asphalt
Condition
- Year built: 1975
Community & HOA
Community
- Features: Foothills, Horse Trails, Mountainous, Rural
- Security: Carbon Monoxide Detector(s), Smoke Detector(s)
Location
- Region: Lakeside
Financial & listing details
- Price per square foot: $480/sqft
- Tax assessed value: $843,660
- Date on market: 5/9/2026
- Cumulative days on market: 87 days
- Listing terms: Cash,Conventional,FHA,VA Loan
Estimated market value
Not available
Estimated sales range
Not available
$4,054/mo
Price history
| Date | Event | Price |
|---|---|---|
| 9/16/2026 | Price change | $832,751-2.4%$480/sqft |
Source:  CRMLS #PTP2602921 Report a problem CRMLS #PTP2602921 Report a problem | ||
| 8/21/2026 | Price change | $853,000-2.5%$492/sqft |
Source: CRMLS #PTP2602921 Report a problem | ||
| 7/31/2026 | Listed for sale | $875,000+4.3%$505/sqft |
Source: CRMLS #PTP2602921 Report a problem | ||
| 10/31/2025 | Listing removed | $839,000+5.5%$484/sqft |
Source:  SDMLS #220008631 Report a problem SDMLS #220008631 Report a problem | ||
| 7/25/2022 | Sold | $795,000-3%$458/sqft |
Source: SDMLS #220012924 Report a problem | ||
| 6/28/2022 | Pending sale | $820,000$473/sqft |
Source: SDMLS #220012924 Report a problem | ||
| 6/22/2022 | Price change | $820,000-2.3%$473/sqft |
Source: SDMLS #220012924 Report a problem | ||
| 6/14/2022 | Pending sale | $839,000$484/sqft |
Source: SDMLS #220012924 Report a problem | ||
| 5/25/2022 | Listed for sale | $839,000$484/sqft |
Source: SDMLS #220012924 Report a problem | ||
| 4/20/2022 | Pending sale | $839,000$484/sqft |
Source: SDMLS #220008631 Report a problem | ||
| 4/13/2022 | Listed for sale | $839,000+216.6%$484/sqft |
Source: SDMLS #220008631 Report a problem | ||
| 11/23/2010 | Sold | $265,000+2.3%$153/sqft |
Source: Public Record Report a problem | ||
| 9/18/2010 | Listed for sale | $259,000$149/sqft |
Source: Prudential California Realty #100054224 Report a problem | ||
Public tax history
| Year | Property taxes | Tax assessment |
|---|---|---|
| 2026 | -- | $843,660 +2% |
| 2025 | $10,002 +3.6% | $827,118 +4% |
| 2024 | $9,656 +11.1% | $795,000 +9.5% |
| 2023 | $8,689 +126.1% | $726,000 +126.9% |
| 2022 | $3,842 +1.6% | $319,920 +2% |
| 2021 | $3,782 +1.2% | $313,648 +1% |
| 2020 | $3,738 +5.9% | $310,433 +2% |
| 2019 | $3,531 -2.6% | $304,347 +2% |
| 2018 | $3,623 +1.4% | $298,380 +2% |
| 2017 | $3,572 +2.9% | $292,531 +2% |
| 2016 | $3,471 +0.5% | $286,796 +1.5% |
| 2015 | $3,452 +5.3% | $282,489 +2% |
| 2014 | $3,279 | $276,956 +4.5% |
| 2013 | -- | $265,000 |
| 2012 | -- | $265,000 |
| 2011 | -- | $265,000 +7.3% |
| 2010 | -- | $246,876 -0.2% |
| 2009 | -- | $247,463 +2% |
| 2008 | -- | $242,612 +2% |
| 2007 | -- | $237,856 +2% |
| 2006 | -- | $233,193 +2% |
| 2005 | -- | $228,622 +2% |
| 2004 | -- | $224,140 +1.9% |
| 2003 | -- | $220,033 +2% |
| 2002 | -- | $215,720 +2% |
| 2001 | -- | $211,491 |
Find assessor info on the county website
Monthly payment
Est. payment
Payment breakdown
Explore the cost of this home by adjusting the details. Changes won't be saved.Climate risks
Neighborhood: 92040
Similar homes
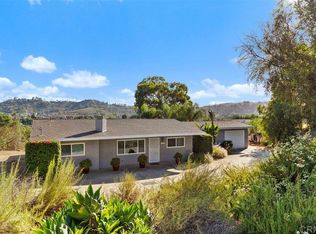
- $814,9003 bd2 ba1.7k sqft10020 Pino Dr, Lakeside, CA 92040For Sale
 MLS ID #260017589, Richard B Elias, Compass. SDMLS
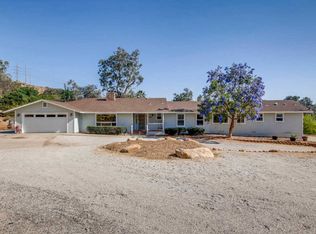
 - $775,0003 bd2 ba1.5k sqft9161 Emerald Grove Ave, Lakeside, CA 92040For Sale
 MLS ID #PTP2606275, Daniel Peters, LPT Realty, Inc.. CRMLS
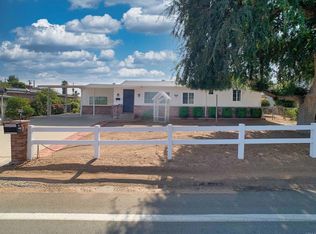
 - $979,0004 bd2 ba1.6k sqft12172 Gay Rio Dr, Lakeside, CA 92040For Sale
 MLS ID #PTP2605447, Misti Taylor, Coldwell Banker West. CRMLS
 - $769,9993 bd1 ba1.1k sqft13256 Lindo Ln, Lakeside, CA 92040For Sale
 MLS ID #PTP2606008, Jorge Arias Herrera, ShoppingSDHouses. CRMLS
