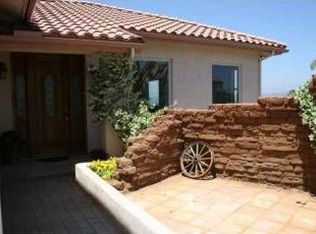
First time on the market. This 2,250 square foot Spanish ranch sits on 1.61 acres in Alpine and has been loved and improved throughout. Cedar wood siding, Window Master dual-pane windows, and a circle driveway welcome you onto a usable 1.61-acre lot with lemon, orange, and grapefruit trees and views of El Capitan. Inside, vaulted ceilings and a large brick wood-burning fireplace with gas lighter anchor the living room. The primary suite is generous — vaulted ceilings, fireplace, dual walk-in closets with built-in cabinetry, and a full-size easy-entry shower. The fourth bedroom has no closet and has been used as an office/library. Two tankless water heaters, a Generac propane generator that automatically starts if power goes out, and a security system add everyday peace of mind. Multiple sheds and outbuildings keep the garage uncluttered. The property also includes a 2010 Palomino Sabre 32-foot trailer with a large slide, its own laundry, AC, and parking area — extra space for parents, adults or guests without crowding the main house. 2,250 square feet on 1.61 acres with character, upgrades, and flexible living. Rare first-time offering in Alpine.
For sale
Listed by: Todd Mitchel Broker • Todd Mitchel • Contact: todd.gdmr@gmail.com
Price cut: $50K (9/28)
$1,049,000
2033 Lilac Ln, Alpine, CA 91901
4beds
2,250sqft
Single Family Residence
Built in 1987
1.61 Acres Lot
$1,041,000 Zestimate®
$466/sqft
$-- HOA
What's special
- 31 days
- 1,417
- 68
Zillow last checked:
Listing updated:
Listed by:
Todd Mitchel DRE #00856461 todd.gdmr@gmail.com,
Todd Mitchel Broker
Source: CRMLS,MLS#: PTP2606673 Originating MLS: California Regional MLS (North San Diego County & Pacific Southwest AORs)
Originating MLS: California Regional MLS (North San Diego County & Pacific Southwest AORs)Facts & features
Interior
Bedrooms & bathrooms
- Bedrooms: 4
- Bathrooms: 2
- Full bathrooms: 2
- Main level bathrooms: 2
- Main level bedrooms: 4
Rooms
- Room types: Bedroom, Kitchen, Laundry, Living Room, Primary Bathroom, Primary Bedroom, Office, Other
Primary bedroom
- Features: Primary Suite
Primary bedroom
- Features: Main Level Primary
Bedroom
- Features: All Bedrooms Down
Bedroom
- Features: Bedroom on Main Level
Bathroom
- Features: Bathroom Exhaust Fan, Dual Sinks, Multiple Shower Heads, Solid Surface Counters
Kitchen
- Features: Pots & Pan Drawers, Solid Surface Counters
Other
- Features: Walk-In Closet(s)
Heating
- Central, Propane
Cooling
- Central Air
Appliances
- Included: Electric Oven, Hot Water Circulator, Microwave, Propane Cooktop, Self Cleaning Oven, Tankless Water Heater
- Laundry: Laundry Closet, Propane Dryer Hookup
Features
- Breakfast Bar, Ceiling Fan(s), Eat-in Kitchen, High Ceilings, Storage, All Bedrooms Down, Bedroom on Main Level, Main Level Primary, Primary Suite, Walk-In Closet(s)
- Flooring: Carpet, Laminate, Tile, Wood
- Doors: Sliding Doors
- Windows: Double Pane Windows
- Has fireplace: Yes
- Fireplace features: Electric, Gas, Living Room, Primary Bedroom
- Common walls with other units/homes: No Common Walls
Interior area
- Total interior livable area: 2,250 sqft
Video & virtual tour
Property
Parking
- Total spaces: 17
- Parking features: Circular Driveway, Concrete, Door-Multi, Garage, On Site, RV Hook-Ups, RV Access/Parking
- Attached garage spaces: 2
- Uncovered spaces: 15
Accessibility
- Accessibility features: Accessible Electrical and Environmental Controls, Grab Bars, Low Pile Carpet, No Stairs, Parking, Accessible Hallway(s)
Features
- Levels: One
- Stories: 1
- Entry location: Front
- Patio & porch: Concrete, Covered, Porch
- Exterior features: Rain Gutters
- Pool features: None
- Fencing: Partial,Wood
- Has view: Yes
- View description: Hills
Lot
- Size: 1.61 Acres
- Features: Agricultural, Lot Over 40000 Sqft, Orchard(s), Sprinklers On Side
Details
- Additional structures: Guest House, Outbuilding, Shed(s), Storage, Workshop
- Parcel number: 4041316500
- Zoning: R-1
- Special conditions: Standard
- Horse amenities: Riding Trail
Construction
Type & style
- Home type: SingleFamily
- Architectural style: Ranch,Spanish
- Property subtype: Single Family Residence
Materials
- Foundation: Concrete Perimeter
- Roof: Spanish Tile
Condition
- Updated/Remodeled
- New construction: No
- Year built: 1987
Utilities & green energy
- Sewer: Septic Tank
- Utilities for property: Cable Connected, Electricity Connected, Propane, See Remarks
Community & HOA
Community
- Features: Gutter(s), Horse Trails
- Security: Security System, Carbon Monoxide Detector(s), Smoke Detector(s)
Location
- Region: Alpine
Financial & listing details
- Price per square foot: $466/sqft
- Tax assessed value: $390,245
- Date on market: 9/2/2026
- Cumulative days on market: 31 days
- Listing terms: Cash,Conventional,Submit,VA Loan
Estimated market value
$1,041,000
$989,000 - $1.09M
$4,752/mo
Price history
| Date | Event | Price |
|---|---|---|
| 9/28/2026 | Price change | $1,049,000-4.5%$466/sqft |
Source:  CRMLS #PTP2606673 Report a problem CRMLS #PTP2606673 Report a problem | ||
| 9/22/2026 | Price change | $1,099,000-2.2%$488/sqft |
Source: CRMLS #PTP2606673 Report a problem | ||
| 9/15/2026 | Price change | $1,124,000-6.3%$500/sqft |
Source: CRMLS #PTP2606673 Report a problem | ||
| 9/2/2026 | Listed for sale | $1,199,000$533/sqft |
Source: CRMLS #PTP2606673 Report a problem | ||
Public tax history
| Year | Property taxes | Tax assessment |
|---|---|---|
| 2026 | -- | $390,245 +2% |
| 2025 | $4,376 +1.7% | $382,594 +2% |
| 2024 | $4,302 -1.6% | $375,093 +2% |
| 2023 | $4,371 +0.8% | $367,739 +2% |
| 2022 | $4,336 -2.6% | $360,529 +2% |
| 2021 | $4,453 +5% | $353,461 +1% |
| 2020 | $4,241 +4.9% | $349,838 +2% |
| 2019 | $4,041 -0.7% | $342,980 +2% |
| 2018 | $4,068 +1.6% | $336,256 +2% |
| 2017 | $4,004 +4.2% | $329,664 +2% |
| 2016 | $3,844 +0.5% | $323,201 +1.5% |
| 2015 | $3,825 +2.5% | $318,347 +2% |
| 2014 | $3,732 | $312,112 +0.5% |
| 2013 | -- | $310,702 +2% |
| 2012 | -- | $304,611 +2% |
| 2011 | -- | $298,639 +0.8% |
| 2010 | -- | $296,408 -0.2% |
| 2009 | -- | $297,113 +2% |
| 2008 | -- | $291,288 +2% |
| 2007 | -- | $285,577 +2% |
| 2006 | -- | $279,979 +2% |
| 2005 | -- | $274,490 +2% |
| 2004 | -- | $269,109 +1.9% |
| 2003 | -- | $264,178 +2% |
| 2002 | -- | $258,999 +2% |
| 2001 | -- | $253,921 |
Find assessor info on the county website
Monthly payment
Est. payment
Payment breakdown
Explore the cost of this home by adjusting the details. Changes won't be saved.Climate risks
Neighborhood: 91901
Nearby schools
Schools provided by the listing agent
- Middle: Joan MacQueen
- High: Granite Hills
Source: CRMLS. This data may not be complete. We recommend contacting the local school district to confirm school assignments for this home.
Similar homes
- $969,9003 bd2 ba1.6k sqft346 Hunter Ct, Alpine, CA 91901For Sale
 MLS ID #PTP2606134, David Waitley, Heritage Re David Waitley Co B. CRMLS
 - $1,349,9005 bd3 ba2.8k sqft2365 Shaylene Way, Alpine, CA 91901For Sale
 MLS ID #PTP2604813, Rachel Crawford, Coldwell Banker West. CRMLS
 - $799,0004 bd3 ba2.4k sqft3860 Carveacre Rd, Alpine, CA 91901For Sale
 MLS ID #PTP2602793, Rachel Shreve, Keller Williams Realty. CRMLS
 - $1,099,0005 bd2 ba2.2k sqft3333 Suncrest Blvd, El Cajon, CA 92021For Sale
 MLS ID #PTP2606639, Michael Campbell, Coldwell Banker Realty. CRMLS
