Your Private Foothill Retreat Awaits! Tucked away in the foothills at the end of a long, private drive, this 2-bedroom, 2-bath home offers peace, privacy, and versatility. An optional 3rd bedroom provides flexible space, while the expansive outdoor area and pool are perfect for entertaining. Additional features include a workshop, RV/toy parking, and a garage with plumbing and potential ADU possibilities (buyer to verify). Whether you're looking for room to entertain, space for your hobbies or business (buyer to verify), or a peaceful place to unwind, this unique property offers endless possibilities to make it your own. Enjoy a secluded setting just minutes from shopping, restaurants, and freeway access!
For sale
Listed by: Coldwell Banker West • Rebecca Burris • Contact: rebecca@ratliffhomes.com
$975,000
1153 Merritt Dr, El Cajon, CA 92020
2beds
2,344sqft
Single Family Residence
Built in 1983
0.64 Acres Lot
$967,200 Zestimate®
$416/sqft
$-- HOA
What's special
- 6 days
- 443
- 23
Zillow last checked:
Listing updated:
Listed by:
Rebecca Burris DRE #02082394 rebecca@ratliffhomes.com,
Coldwell Banker West
Source: CRMLS,MLS#: PTP2607659 Originating MLS: California Regional MLS (North San Diego County & Pacific Southwest AORs)
Originating MLS: California Regional MLS (North San Diego County & Pacific Southwest AORs)Facts & features
Interior
Bedrooms & bathrooms
- Bedrooms: 2
- Bathrooms: 2
- Full bathrooms: 2
- Main level bathrooms: 1
- Main level bedrooms: 1
Rooms
- Room types: Bedroom, Family Room, Kitchen, Living Room, Primary Bedroom
Primary bedroom
- Features: Primary Suite
Bedroom
- Features: Multi-Level Bedroom
Bedroom
- Features: Bedroom on Main Level
Family room
- Features: Separate Family Room
Cooling
- Central Air
Appliances
- Laundry: In Garage
Features
- Bedroom on Main Level, Primary Suite
- Has fireplace: Yes
- Fireplace features: Living Room, Primary Bedroom
- Common walls with other units/homes: No Common Walls
Interior area
- Total interior livable area: 2,344 sqft
Video & virtual tour
Property
Parking
- Total spaces: 4
- Parking features: Garage
- Garage spaces: 4
Features
- Levels: Two
- Stories: 2
- Entry location: 1
- Has private pool: Yes
- Pool features: In Ground
- Has view: Yes
- View description: Hills, Mountain(s)
Lot
- Size: 0.64 Acres
- Features: 0-1 Unit/Acre, Landscaped, Secluded
Details
- Parcel number: 4932421800
- Zoning: R-1
- Special conditions: Standard
Construction
Type & style
- Home type: SingleFamily
- Property subtype: Single Family Residence
Condition
- Year built: 1983
Utilities & green energy
- Sewer: Public Sewer
Community & HOA
Community
- Features: Foothills, Mountainous, Suburban
Location
- Region: El Cajon
Financial & listing details
- Price per square foot: $416/sqft
- Tax assessed value: $355,699
- Date on market: 10/11/2026
- Cumulative days on market: 7 days
- Listing terms: Cash,Conventional,FHA,VA Loan
Estimated market value
$967,200
$919,000 - $1.02M
$5,004/mo
Price history
| Date | Event | Price |
|---|---|---|
| 10/12/2026 | Listed for sale | $975,000$416/sqft |
Source:  CRMLS #PTP2607659 Report a problem CRMLS #PTP2607659 Report a problem | ||
| 11/24/2025 | Listing removed | $4,750$2/sqft |
Source: CRMLS #PTP2507497 Report a problem | ||
| 10/31/2025 | Price change | $4,750-9.5%$2/sqft |
Source: CRMLS #PTP2507497 Report a problem | ||
| 10/2/2025 | Listed for rent | $5,250$2/sqft |
Source: CRMLS #PTP2507497 Report a problem | ||
Public tax history
| Year | Property taxes | Tax assessment |
|---|---|---|
| 2026 | -- | $355,699 +2% |
| 2025 | $4,038 -0.6% | $348,725 +2% |
| 2024 | $4,061 +2.7% | $341,888 +2% |
| 2023 | $3,954 +1.6% | $335,185 +2% |
| 2022 | $3,891 +1.4% | $328,613 +2% |
| 2021 | $3,836 +1.1% | $322,170 +1% |
| 2020 | $3,793 +2.2% | $318,868 +2% |
| 2019 | $3,712 +0.8% | $312,617 +2% |
| 2018 | $3,682 +1.3% | $306,488 +2% |
| 2017 | $3,633 +4.2% | $300,480 +2% |
| 2016 | $3,486 +0.5% | $294,590 +1.5% |
| 2015 | $3,468 +2% | $290,166 +2% |
| 2014 | $3,399 | $284,483 +0.5% |
| 2013 | -- | $283,198 +2% |
| 2012 | -- | $277,646 +2% |
| 2011 | -- | $272,203 +0.8% |
| 2010 | -- | $270,170 -0.2% |
| 2009 | -- | $270,813 +2% |
| 2008 | -- | $265,504 +2% |
| 2007 | -- | $260,299 +2% |
| 2006 | -- | $255,196 +2% |
| 2005 | -- | $250,193 +2% |
| 2004 | -- | $245,288 +1.9% |
| 2003 | -- | $240,793 +2% |
| 2002 | -- | $236,072 +2% |
| 2001 | -- | $231,444 |
Find assessor info on the county website
Monthly payment
Est. payment
Payment breakdown
Explore the cost of this home by adjusting the details. Changes won't be saved.Climate risks
Neighborhood: 92020
Nearby schools
Schools provided by the listing agent
- High: Grossmont
Source: CRMLS. This data may not be complete. We recommend contacting the local school district to confirm school assignments for this home.


Similar homes
- $1,099,9004 bd2 ba1.9k sqft1752 Grove Rd, El Cajon, CA 92020For Sale
 MLS ID #PTP2606087, Lisa Miller-Carnation, Coldwell Banker West. CRMLS
 - $1,149,9004 bd4 ba3.1k sqft1521 Shadow Knolls Ln, El Cajon, CA 92020For Sale
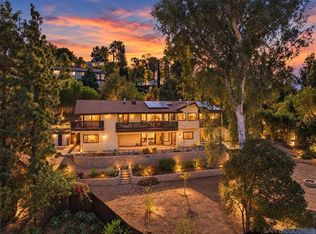 MLS ID #260024070, Melvina Selfani, Century 21 Affiliated. SDMLS
 - $1,150,0004 bd3 ba2.3k sqft425 Avenida Abajo, El Cajon, CA 92020For Sale
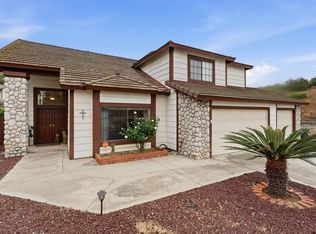 MLS ID #PTP2603921, Christen Habib, LPT Realty, Inc.. CRMLS
 - $899,0003 bd2 ba1.5k sqft3365 S Bonita St, Spring Valley, CA 91977For Sale
 MLS ID #26101794, Christopher Jones DRE # 02139600, eXp Realty of Greater Los Angeles. CLAW
