Set on a quiet loop street in La Mesa, 6031 Sinton Pl pairs original 1953 character with real updates where they count. Step into a vaulted, open-beam family room anchored by a wood-burning stove on a brick hearth, then slide the glass door open to a covered patio under a wood pergola, framed by mature landscaping and a fenced yard built for weekend dinners or quiet mornings with coffee. Three bedrooms and two bathrooms are spread across 1,900 square feet, including a primary suite with its own bath, a walk-in closet, and a ceiling fan. Down the hall, the secondary bathroom has been renovated: large-format gray tile, a frameless sliding glass shower door, and a quartz-top vanity ready for a new owner to simply move in. A second living area with a skylight adds flexible space for a playroom, home office, or media room. The eat-in kitchen keeps its warm oak cabinetry and opens to a breakfast nook, giving a first-time or move-up buyer room to update on their own timeline rather than starting from scratch. Above the two-car garage sits a finished bonus room, currently reached from inside the home, with potential for a home office, gym, or future ADU conversion (subject to permits, a separate entrance, and plumbing). The 8,400 square foot lot (0.19 acre) rounds out the package, all in the La Mesa/Spring Valley school district, with Parkway Middle School just 0.3 miles away.
For sale
Price cut: $50K (9/4)
$949,900
6031 Sinton Pl, La Mesa, CA 91942
3beds
1,900sqft
Single Family Residence
Built in 1953
8,276 Square Feet Lot
$947,300 Zestimate®
$500/sqft
$-- HOA
What's special
Mature landscapingVaulted open-beam family roomCeiling fanBreakfast nookWalk-in closet
- 38 days
- 834
- 48
Zillow last checked:
Listing updated:
Listed by:
Steven J Rotsart Jr DRE #01254025 619-461-5800,
Coldwell Banker Realty
Source: SDMLS,MLS#: 260018803 Originating MLS: SDMLS
Originating MLS: SDMLSFacts & features
Interior
Bedrooms & bathrooms
- Bedrooms: 3
- Bathrooms: 2
- Full bathrooms: 2
Heating
- Forced Air Unit
Cooling
- Wall/Window
Appliances
- Included: Disposal, Dryer, Range/Oven, Refrigerator, Washer, Gas Water Heater
- Laundry: Washer Hookup
Features
- Number of fireplaces: 1
- Fireplace features: FP in Living Room
Interior area
- Total structure area: 1,900
- Total interior livable area: 1,900 sqft
Video & virtual tour
Property
Parking
- Total spaces: 4
- Parking features: Attached
- Garage spaces: 2
Features
- Levels: 2 Story
- Pool features: N/K
- Fencing: Partial
Lot
- Size: 8,276 Square Feet
Details
- Parcel number: 4854512600
- Zoning: R-1:SINGLE
- Zoning description: R-1:SINGLE
Construction
Type & style
- Home type: SingleFamily
- Property subtype: Single Family Residence
Materials
- Stucco
- Roof: Composition
Condition
- Year built: 1953
Utilities & green energy
- Sewer: Sewer Connected
- Water: Meter on Property, Public
Community & HOA
Community
- Subdivision: LA MESA
Location
- Region: La Mesa
Financial & listing details
- Price per square foot: $500/sqft
- Tax assessed value: $99,521
- Date on market: 8/1/2026
- Listing terms: Cash,Conventional
Estimated market value
$947,300
$900,000 - $995,000
$3,612/mo
Price history
| Date | Event | Price |
|---|---|---|
| 9/4/2026 | Price change | $949,900-5%$500/sqft |
Source:  SDMLS #260018803 Report a problem SDMLS #260018803 Report a problem | ||
| 8/31/2026 | Price change | $999,900+2%$526/sqft |
Source: SDMLS #260018803 Report a problem | ||
| 8/28/2026 | Price change | $979,900-2%$516/sqft |
Source: SDMLS #260018803 Report a problem | ||
| 8/1/2026 | Listed for sale | $999,900$526/sqft |
Source: SDMLS #260018803 Report a problem | ||
Public tax history
| Year | Property taxes | Tax assessment |
|---|---|---|
| 2026 | -- | $99,521 +2% |
| 2025 | $1,758 +1.4% | $97,570 +2% |
| 2024 | $1,734 +4.9% | $95,658 +2% |
| 2023 | $1,653 -0.5% | $93,784 +2% |
| 2022 | $1,661 +5.6% | $91,946 +2% |
| 2021 | $1,574 +3.4% | $90,145 +1% |
| 2020 | $1,522 +60.7% | $89,222 +2% |
| 2019 | $947 -35.8% | $87,473 +2% |
| 2018 | $1,476 +5.3% | $85,759 +2% |
| 2017 | $1,402 +1% | $84,078 +2% |
| 2016 | $1,388 -0.5% | $82,431 +1.5% |
| 2015 | $1,394 +2.8% | $81,194 +2% |
| 2014 | $1,357 | $79,604 +0.5% |
| 2013 | -- | $79,245 +2% |
| 2012 | -- | $77,692 +2% |
| 2011 | -- | $76,170 +0.8% |
| 2010 | -- | $75,602 -0.2% |
| 2009 | -- | $75,783 +2% |
| 2008 | -- | $74,298 +2% |
| 2007 | -- | $72,842 +2% |
| 2006 | -- | $71,415 +2% |
| 2005 | -- | $70,016 +2% |
| 2004 | -- | $68,645 +1.9% |
| 2003 | -- | $67,388 +2% |
| 2002 | -- | $66,068 +2% |
| 2001 | -- | $64,773 |
Find assessor info on the county website
Monthly payment
Est. payment
Payment breakdown
Explore the cost of this home by adjusting the details. Changes won't be saved.Climate risks
Neighborhood: 91942
Similar homes
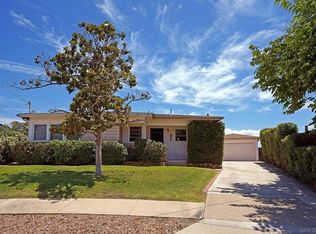
- $1,150,0004 bd3 ba2k sqft6245 Broadmoor Dr, La Mesa, CA 91942For Sale
 MLS ID #260019250, Jeneane Mason, Coldwell Banker Realty. SDMLS
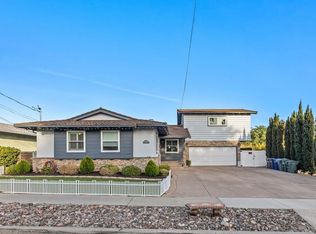
 - $949,0004 bd3 ba1.9k sqft8857 Echo Dr, La Mesa, CA 91941For Sale
 MLS ID #260016649, Michael Raleigh, Billings Property Managment & Realty. SDMLS
 - $995,0003 bd2 ba1.7k sqft9556 Tropico Dr, La Mesa, CA 91941For Sale
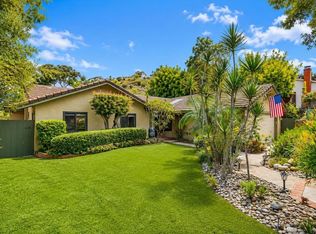 MLS ID #PTP2603457, Sally Gonzalez, Elite Real Estate Services, In. CRMLS
 - $899,0003 bd3 ba2.2k sqft4114 Citradora Dr, Spring Valley, CA 91977For Sale
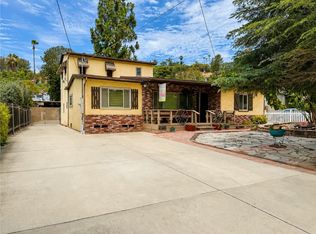 MLS ID #ND26153387, Brent Humpherys, Humpherys Homes & Estates. CRMLS
Local buyer's agents are ready to help
