Tucked into the natural beauty and character of Harbison Canyon, 223 Patrick Dr offers space, flexibility, and a peaceful setting just outside the city. Rebuilt after the 2003 Cedar Fire, the home was then substantially expanded in 2023 with a permitted addition of approximately 787 square feet, bringing the total living area to approximately 1,555 square feet. The expansion added a spacious primary suite with a large walk-in closet, a second full bathroom, indoor laundry, a versatile bonus room ideal for a home office or guest space, and a separate entrance. The result is a flexible 3-bedroom, 2-bath floor plan that can adapt to the next owner's needs. At the heart of the home, a bright living room with vaulted ceilings is anchored by a stacked-stone wood-burning stove, bringing warmth and character to the space. The adjoining eat-in kitchen features oak cabinetry, plentiful natural light, and windows overlooking the surrounding landscape. The kitchen and original bath offer opportunities to update and personalize over time. Outside, this property really shines. Situated on a fully fenced 9,468 sq. ft. lot, which provides ample off-street parking for multiple vehicles, an RV, a boat, and recreational toys. A wraparound deck takes advantage of the surrounding canyon and hillside views, while mature shade trees, open yard space, and low-maintenance landscaping create plenty of room to enjoy the outdoors. In this peaceful setting, the property offers space, flexibility, parking, and a rare opportunity in San Diego County.
For sale
Listed by: Jason Mitchell Real Estate CA • Micah Swarthout Kerrico • Contact: micah.homepro@gmail.com
$719,900
223 Patrick Dr, El Cajon, CA 92019
4beds
1,555sqft
Single Family Residence
Built in 2005
9,468 Square Feet Lot
$720,800 Zestimate®
$463/sqft
$-- HOA
What's special
- 52 days
- 1,291
- 86
Likely to sell faster than
Zillow last checked:
Listing updated:
Listed by:
Micah Swarthout Kerrico DRE #01448623 micah.homepro@gmail.com,
Jason Mitchell Real Estate CA
Source: CRMLS,MLS#: PTP2607284 Originating MLS: California Regional MLS (North San Diego County & Pacific Southwest AORs)
Originating MLS: California Regional MLS (North San Diego County & Pacific Southwest AORs)Facts & features
Interior
Bedrooms & bathrooms
- Bedrooms: 4
- Bathrooms: 2
- Full bathrooms: 2
- Main level bathrooms: 2
- Main level bedrooms: 4
Rooms
- Room types: Bedroom, Kitchen, Laundry, Living Room, Primary Bedroom, Other
Primary bedroom
- Features: Main Level Primary
Bedroom
- Features: All Bedrooms Down
Bedroom
- Features: Bedroom on Main Level
Bathroom
- Features: Bathroom Exhaust Fan, Tub Shower
Other
- Features: Walk-In Closet(s)
Heating
- Central, Wood Stove
Cooling
- Central Air
Appliances
- Included: Gas Cooking, Gas Cooktop, Gas Oven, Gas Range, Gas Water Heater, Microwave, Refrigerator, Water Heater
- Laundry: Electric Dryer Hookup, Inside
Features
- Ceiling Fan(s), See Remarks, All Bedrooms Down, Bedroom on Main Level, Main Level Primary, Walk-In Closet(s)
- Flooring: See Remarks, Vinyl
- Windows: Blinds, Screens
- Has fireplace: Yes
- Fireplace features: Free Standing, Living Room, See Remarks, Wood Burning
- Common walls with other units/homes: No Common Walls
Interior area
- Total interior livable area: 1,555 sqft
- Finished area below ground: 0
Video & virtual tour
Property
Parking
- Total spaces: 5
- Parking features: Driveway, Gated, On Site, Private, RV Access/Parking, See Remarks, Uncovered
- Uncovered spaces: 5
Accessibility
- Accessibility features: None
Features
- Levels: One
- Stories: 1
- Entry location: Ground Level
- Patio & porch: Front Porch
- Pool features: None
- Spa features: None
- Fencing: Good Condition,See Remarks,Wood,Wrought Iron
- Has view: Yes
- View description: Mountain(s), Trees/Woods
- Park: Harbison Canyon
Lot
- Size: 9,468 Square Feet
- Features: Irregular Lot, No Landscaping, Yard
Details
- Additional structures: Shed(s)
- Parcel number: 3994001200
- Zoning: R-1
- Special conditions: Standard
- Horse amenities: Riding Trail
Construction
Type & style
- Home type: SingleFamily
- Property subtype: Single Family Residence
Materials
- Hardboard, See Remarks, Vinyl Siding
- Foundation: Permanent
- Roof: Shingle
Condition
- Turnkey
- New construction: No
- Year built: 2005
Utilities & green energy
- Electric: Standard
- Sewer: Septic Tank
- Water: See Remarks
- Utilities for property: Electricity Connected, Propane, See Remarks
Community & HOA
Community
- Features: Hiking, Horse Trails, Park
- Security: Carbon Monoxide Detector(s), Smoke Detector(s)
Location
- Region: El Cajon
Financial & listing details
- Price per square foot: $463/sqft
- Tax assessed value: $442,084
- Date on market: 9/26/2026
- Cumulative days on market: 52 days
- Listing terms: Submit
- Exclusions: Washer and Dryer do not stay.
- Road surface type: Paved
Estimated market value
$720,800
$685,000 - $757,000
$4,182/mo
Price history
| Date | Event | Price |
|---|---|---|
| 9/27/2026 | Listed for sale | $719,900+403.4%$463/sqft |
Source:  CRMLS #PTP2607284 Report a problem CRMLS #PTP2607284 Report a problem | ||
| 6/23/2000 | Sold | $143,000$92/sqft |
Source: Public Record Report a problem | ||
Public tax history
| Year | Property taxes | Tax assessment |
|---|---|---|
| 2026 | -- | $442,084 +2% |
| 2025 | $4,943 +21.4% | $433,417 +22.1% |
| 2024 | $4,071 +64.3% | $354,919 +71.9% |
| 2023 | $2,477 +0.7% | $206,432 +2% |
| 2022 | $2,460 -2.6% | $202,386 +2% |
| 2021 | $2,526 +4.9% | $198,418 +1% |
| 2020 | $2,409 +7.9% | $196,385 +2% |
| 2019 | $2,231 -3.6% | $192,535 +2% |
| 2018 | $2,314 +1.6% | $188,761 +2% |
| 2017 | $2,278 +4.1% | $185,061 +2% |
| 2016 | $2,189 +0.5% | $181,434 +1.5% |
| 2015 | $2,178 +2.4% | $178,710 +2% |
| 2014 | $2,128 | $175,211 +0.5% |
| 2013 | -- | $174,420 +2% |
| 2012 | -- | $171,001 +2% |
| 2011 | -- | $167,649 +0.8% |
| 2010 | -- | $166,397 -0.2% |
| 2009 | -- | $166,793 +2% |
| 2008 | -- | $163,524 +2% |
| 2007 | -- | $160,319 +2% |
| 2006 | -- | $157,176 +2% |
| 2005 | -- | $154,095 +141.6% |
| 2004 | -- | $63,778 -58% |
| 2003 | -- | $151,750 +2% |
| 2002 | -- | $148,776 +2% |
| 2001 | -- | $145,860 |
Find assessor info on the county website
Monthly payment
Est. payment
Payment breakdown
Explore the cost of this home by adjusting the details. Changes won't be saved.Climate risks
Neighborhood: Harbison Canyon
Nearby schools
Schools provided by the listing agent
- Elementary: Shadow Hills
- Middle: Joan MacQueen
- High: Granite Hills
Source: CRMLS. This data may not be complete. We recommend contacting the local school district to confirm school assignments for this home.
Similar homes
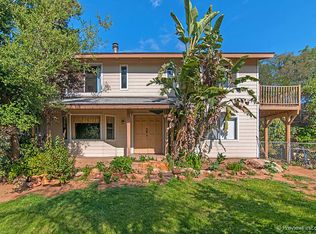
- $649,9993 bd2 ba1.1k sqft1020 Silverbrook Dr, El Cajon, CA 92019For Sale
 MLS ID #PTP2607506, Carlos Figueroa, BLVDS Realty. CRMLS
 - $754,0003 bd2 ba1.3k sqft1241 Pearlbush Ct, El Cajon, CA 92019For Sale
 MLS ID #PTP2606656, Sharon Davis, Coldwell Banker Realty. CRMLS
 - $750,0002 bd2 ba1.3k sqft1365 Saltbush Ln, El Cajon, CA 92019For Sale
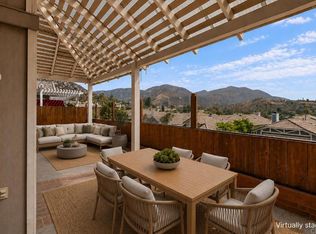 MLS ID #PTP2606247, Beth Roach, Willis Allen Real Estate. CRMLS
 - $785,0003 bd3 ba1.3k sqft8523 Calle De Buena Fe, El Cajon, CA 92021For Sale
 MLS ID #PTP2605627, Carol Snyder, Team One Realty. CRMLS
