Charming 3-Bedroom Corner Lot Home in Lakeside! Welcome to this beautifully updated 3-bedroom home situated on a desirable corner lot in Lakeside. Inside, you’ll find an updated kitchen with new flooring and tastefully renovated bathrooms throughout, offering a fresh, move-in ready feel. Major systems have been thoughtfully maintained over the years: the roof and fencing were replaced in 2016, HVAC and the whole-house fan were replaced in September 2024, and the water heater was replaced in 2025 along with a new water softener and whole-house water filtration system. That means true peace of mind for the next owner. Outside, a low-maintenance yard makes it easy to relax and enjoy the outdoors without the extra upkeep, while the corner lot adds a bit of extra privacy. Convenient to shopping and freeway access, this home offers an easy Lakeside lifestyle with all the big-ticket items already taken care of. Don’t miss this move-in ready gem!
For sale
Listed by: Realty Executives Dillon • Mike Aon • Contact: Mike@theaongroup.com
$769,999
13323 Appaloosa Dr, Lakeside, CA 92040
3beds
1,026sqft
:
Get pre-qualified$5,022/mo
Single Family Residence
Built in 1973
6,534 Square Feet Lot
$769,400 Zestimate®
$750/sqft
$-- HOA
What's special
- 2 days |
- 402 |
- 23 |
Zillow last checked:
Listing updated:
Listed by:
Mike Aon DRE #01300658 Mike@theaongroup.com,
Realty Executives Dillon,
Nichole Quiroz DRE #01955611 619-316-1627,
Realty Executives Dillon
Source: CRMLS,MLS#: PTP2605715 Originating MLS: California Regional MLS (North San Diego County & Pacific Southwest AORs)
Originating MLS: California Regional MLS (North San Diego County & Pacific Southwest AORs)Facts & features
Interior
Bedrooms & bathrooms
- Bedrooms: 3
- Bathrooms: 2
- Full bathrooms: 2
- Main level bathrooms: 2
- Main level bedrooms: 3
Rooms
- Room types: Bedroom, Kitchen, Living Room, Primary Bathroom, Primary Bedroom
Primary bedroom
- Features: Main Level Primary
Bedroom
- Features: Bedroom on Main Level
Bathroom
- Features: Tub Shower, Walk-In Shower
Kitchen
- Features: Kitchen/Family Room Combo
Heating
- Forced Air, Natural Gas
Cooling
- Central Air
Appliances
- Included: Dishwasher, Gas Cooking, Disposal, Microwave, Water Softener, Water Heater, Water Purifier
- Laundry: Electric Dryer Hookup, Gas Dryer Hookup, In Garage
Features
- Breakfast Bar, Recessed Lighting, Bedroom on Main Level, Main Level Primary
- Flooring: Vinyl
- Has fireplace: Yes
- Common walls with other units/homes: No Common Walls
Interior area
- Total interior livable area: 1,026 sqft
Video & virtual tour
Property
Parking
- Total spaces: 5
- Parking features: Door-Multi, Driveway, Garage, Garage Door Opener
- Attached garage spaces: 2
- Uncovered spaces: 3
Features
- Levels: One
- Stories: 1
- Entry location: Ground floor
- Patio & porch: Concrete, Patio
- Exterior features: Fire Pit
- Pool features: None
- Fencing: Wood
- Has view: Yes
- View description: None
Lot
- Size: 6,534 Square Feet
- Features: Corner Lot
Details
- Parcel number: 3952920200
- Zoning: R-1:SINGLE FAM-RES
- Special conditions: Standard
Construction
Type & style
- Home type: SingleFamily
- Property subtype: Single Family Residence
Materials
- Foundation: Concrete Perimeter
- Roof: Composition
Condition
- Updated/Remodeled
- New construction: No
- Year built: 1973
Utilities & green energy
- Sewer: Public Sewer
- Utilities for property: Cable Available, Electricity Connected, See Remarks
Community & HOA
Community
- Features: Storm Drain(s), Street Lights, Suburban, Sidewalks
Location
- Region: Lakeside
Financial & listing details
- Price per square foot: $750/sqft
- Tax assessed value: $534,774
- Annual tax amount: $7,183
- Date on market: 7/29/2026
- Cumulative days on market: 2 days
- Listing terms: Cash,Conventional,FHA,VA Loan
Estimated market value
$769,400
$731,000 - $808,000
$3,548/mo
Price history
| Date | Event | Price |
|---|---|---|
| 7/29/2026 | Listed for sale | $769,999+63.8%$750/sqft |
Source:  CRMLS #PTP2605715 Report a problem CRMLS #PTP2605715 Report a problem | ||
| 4/25/2018 | Sold | $470,000-1.1%$458/sqft |
Source: Public Record Report a problem | ||
| 3/17/2018 | Listed for sale | $475,000+14.5%$463/sqft |
Source: Uberco #180013874 Report a problem | ||
| 9/28/2016 | Sold | $415,000+66%$404/sqft |
Source: Public Record Report a problem | ||
| 6/5/2009 | Sold | $250,000-39%$244/sqft |
Source: Public Record Report a problem | ||
| 3/12/2007 | Sold | $410,000+203.7%$400/sqft |
Source: Public Record Report a problem | ||
| 7/30/1996 | Sold | $135,000$132/sqft |
Source: Public Record Report a problem | ||
Public tax history
| Year | Property taxes | Tax assessment |
|---|---|---|
| 2025 | $7,183 +2.7% | $534,774 +2% |
| 2024 | $6,992 +3.8% | $524,289 +2% |
| 2023 | $6,735 +1.9% | $514,009 +2% |
| 2022 | $6,611 +1.3% | $503,931 +2% |
| 2021 | $6,524 +1.7% | $494,051 +1% |
| 2020 | $6,415 +12.7% | $488,986 +2% |
| 2019 | $5,692 +2.8% | $479,399 +13.3% |
| 2018 | $5,535 +2.1% | $423,300 +2% |
| 2017 | $5,419 +45.8% | $415,000 +52.6% |
| 2016 | $3,718 +0.6% | $271,950 +1.5% |
| 2015 | $3,694 +4.7% | $267,866 +2% |
| 2014 | $3,527 | $262,620 +0.5% |
| 2013 | -- | $261,434 +2% |
| 2012 | -- | $256,308 +2% |
| 2011 | -- | $251,284 +0.8% |
| 2010 | -- | $249,406 -0.2% |
| 2009 | -- | $250,000 -40.2% |
| 2008 | -- | $418,200 +155% |
| 2007 | -- | $163,980 +2% |
| 2006 | -- | $160,766 +2% |
| 2005 | -- | $157,615 +2% |
| 2004 | -- | $154,526 +1.9% |
| 2003 | -- | $151,694 +2% |
| 2002 | -- | $148,721 +2% |
| 2001 | -- | $145,806 |
Find assessor info on the county website
Monthly payment
Est. payment
Payment breakdown
Explore the cost of this home by adjusting the details. Changes won't be saved.Climate risks
Neighborhood: 92040
Nearby schools
GreatSchools rating
- 6/10Lindo Park Elementary SchoolGrades: K-5Distance: 0.5 mi
- NALakeside Early Advantage PreschoolGrades: Distance: 0.5 mi
- 5/10Tierra Del Sol Middle SchoolGrades: 6-8Distance: 0.6 mi
- $771,2004 bd2 ba1.4k sqft13331 Appaloosa Dr, Lakeside, CA 92040Off Market
- $705,3003 bd2 ba1k sqft9927 Sorrel Ave, Lakeside, CA 92040Off Market
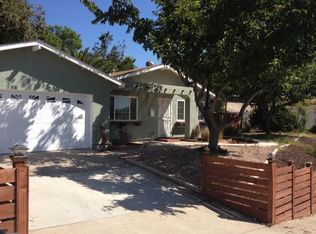
- $773,2003 bd2 ba1.4k sqft13339 Appaloosa Dr, Lakeside, CA 92040Off Market
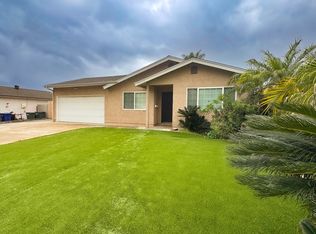
- $697,6004 bd2 ba1.1k sqft13326 Appaloosa Dr, Lakeside, CA 92040Off Market
- $710,2003 bd2 ba1k sqft13318 Appaloosa Dr, Lakeside, CA 92040Off Market
- $783,9004 bd2 ba1.2k sqft9932 Sorrel Ave, Lakeside, CA 92040Off Market
- $707,1004 bd2 ba1.1k sqft9940 Sorrel Ave, Lakeside, CA 92040Off Market
- $686,9004 bd2 ba1.1k sqft13334 Appaloosa Dr, Lakeside, CA 92040Off Market
A local agent can set up tours, give advice and negotiate with sellers.
Similar homes
- $799,0003 bd2 ba1.4k sqft13525 Sunny Ln, Lakeside, CA 92040For Sale
 MLS ID #260018350, Denise Dawley, New Leaf Realty. SDMLS
 - $849,9903 bd1 ba1.1k sqft13256 Lindo Ln, Lakeside, CA 92040For Sale
 MLS ID #PTP2605666, David Olivera, ShoppingSDHouses. CRMLS
 - $799,9003 bd2 ba1.5k sqft11819 Wildcat Canyon Rd, Lakeside, CA 92040For Sale
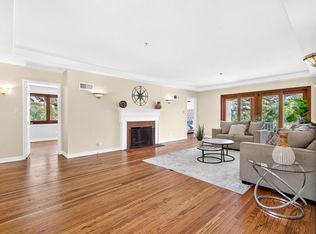 MLS ID #PTP2605675, Charlene Thorman, Coldwell Banker West. CRMLS
 - $799,9993 bd2 ba1.1k sqft8722 Vanguard Pl, Lakeside, CA 92040For Sale
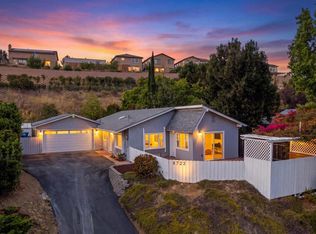 MLS ID #PTP2605595, Zandra Ulloa, Team Z Realty. CRMLS
 - $699,0002 bd1 ba754 sqft8838 Cherry Rd, Lakeside, CA 92040For SaleMLS ID #PTP2605662, Todd Mitchel, Todd Mitchel Broker. CRMLS
- $784,9993 bd2 ba1.2k sqft1632 Danny Way, El Cajon, CA 92021For SaleMLS ID #260018615, Cody Stamm, eXp Realty of California, Inc.. SDMLS
- $849,9003 bd2 ba1.2k sqft10416 Plaza Paseo Dr, Lakeside, CA 92040For SaleMLS ID #260017626, Andrew Chance, LPT Realty, Inc. SDMLS
- $870,0003 bd2 ba1.2k sqft11802 Hi Ridge Rd, Lakeside, CA 92040For SaleMLS ID #260014147, David Swanson, Coldwell Banker West. SDMLS
- $749,0002 bd1 ba888 sqft9209 Adlai Rd, Lakeside, CA 92040For SaleMLS ID #260016247, Luis A Blanco, Luis Blanco Real Estate. SDMLS
- $649,9003 bd1 ba1k sqft12828 Mapleview St, Lakeside, CA 92040For SaleMLS ID #PTP2602895, Mike Aqrawi, San Diego Homes Realty. CRMLS
- $699,9993 bd2 ba1.1k sqft1132 Bostonia St, El Cajon, CA 92021For SaleMLS ID #260018556, Jeffrey Leon Sklar, Beycome Brokerage Realty Inc.. SDMLS
- $849,5003 bd2 ba1.4k sqft950 Spinel Ave, El Cajon, CA 92021For SaleMLS ID #260018567, Jeffrey Nix, Redfin Corporation. SDMLS
- $825,0005 bd2 ba1.5k sqft10618 Ironwood Ave, Santee, CA 92071For SaleMLS ID #260018530, Daniel E Buksa, Mission Realty Group. SDMLS
- $799,9993 bd2 ba1.2k sqft9004 El Dorado Pkwy, El Cajon, CA 92021For SaleMLS ID #260018157, Enrique Perez, TXR Homes, Inc.. SDMLS
- $799,0003 bd1 ba1.1k sqft1949 Sunnyside Ave, El Cajon, CA 92019For SaleMLS ID #NDP2606937, David Zimkin, New Morning Inc. CRMLS
- $815,0003 bd3 ba1.3k sqft8523 Calle De Buena Fe, El Cajon, CA 92021For SaleMLS ID #PTP2605627, Carol Snyder, Team One Realty. CRMLS
- $699,0003 bd2 ba1.2k sqft1101 Cresthill Pl, El Cajon, CA 92021For SaleMLS ID #260018192, Nick Atkin, Atkin Homes Corp.. SDMLS
- $649,9002 bd1 ba728 sqft12830 Mapleview St, Lakeside, CA 92040For SaleMLS ID #PTP2602897, Mike Aqrawi, San Diego Homes Realty. CRMLS
- $964,9003 bd2 ba1.5k sqft12651 Ridgeton Dr, Lakeside, CA 92040For SaleMLS ID #260015133, Maureen L Judish, Coldwell Banker West. SDMLS
- $899,0004 bd2 ba1.4k sqft9723 Roe Dr, Santee, CA 92071For SaleMLS ID #260018319, Amber McGuire, Parker Properties. SDMLS
Local buyer's agents are ready to help
