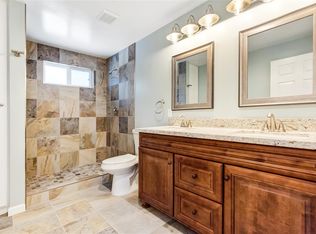
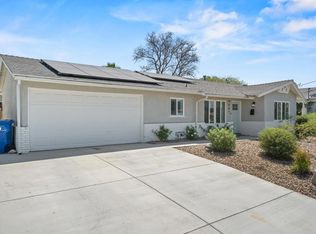
Welcome to this charming 2 bedroom room, 1 bath home in desirable Lakeside, CA - perfect for first-time buyers, young families, or anyone seeking affordable East County living with room to grow. Enjoy true country living just minutes from freeways, lakes, trails, shopping, and 30 minutes away from beaches. The spacious detached garage offers excellent flexibility as a workshop or hobby space, and the horse-friendly property provides room for horses. Plenty of parking is available for boats and RVs. An extra room can easily serve as a third bedroom, family room, or office. Termite work has been completed (Sections 1 and 2). Don't miss this Lakeside opportunity with workshop potential and equestrian possibilities. Additional 180 square feet not permitted for a total of 934 square feet extra room not permitted.
For sale
Listed by: Todd Mitchel Broker • Todd Mitchel • Contact: todd.gdmr@gmail.com
Price cut: $5K (9/14)
$694,000
8838 Cherry Rd, Lakeside, CA 92040
2beds
754sqft
Single Family Residence
Built in 1958
0.46 Acres Lot
$689,300 Zestimate®
$920/sqft
$-- HOA
What's special
- 58 days
- 1,083
- 66
Likely to sell faster than
Zillow last checked:
Listing updated:
Listed by:
Todd Mitchel DRE #00856461 todd.gdmr@gmail.com,
Todd Mitchel Broker
Source: CRMLS,MLS#: PTP2605662 Originating MLS: California Regional MLS (North San Diego County & Pacific Southwest AORs)
Originating MLS: California Regional MLS (North San Diego County & Pacific Southwest AORs)Facts & features
Interior
Bedrooms & bathrooms
- Bedrooms: 2
- Bathrooms: 1
- Full bathrooms: 1
- Main level bathrooms: 1
- Main level bedrooms: 2
Rooms
- Room types: Bedroom, Den, Dining Room
Bedroom
- Features: All Bedrooms Down
Bathroom
- Features: Bathtub, Tub Shower
Heating
- Central, Forced Air, Fireplace(s), Natural Gas
Cooling
- Wall/Window Unit(s)
Appliances
- Included: Dishwasher, Electric Cooktop, Electric Oven, Disposal, Refrigerator, Water To Refrigerator, Water Heater
- Laundry: Gas Dryer Hookup, Outside
Features
- Beamed Ceilings, Ceiling Fan(s), Separate/Formal Dining Room, All Bedrooms Down
- Flooring: Carpet, Laminate
- Has fireplace: Yes
- Fireplace features: Living Room, Masonry
- Common walls with other units/homes: No Common Walls
Interior area
- Total interior livable area: 754 sqft
Video & virtual tour
Property
Parking
- Total spaces: 2
- Parking features: Asphalt, Door-Single, Garage Faces Front, Garage, Off Street, Paved, RV Access/Parking
- Garage spaces: 2
Accessibility
- Accessibility features: Accessible Doors
Features
- Levels: One
- Stories: 1
- Entry location: Front
- Patio & porch: Brick
- Pool features: None
- Spa features: None
- Fencing: Fair Condition
- Has view: Yes
- View description: Trees/Woods
Lot
- Size: 0.46 Acres
- Features: Horse Property, Irregular Lot
Details
- Additional structures: Outbuilding, Shed(s)
- Parcel number: 3850700800
- Zoning: R-1:SINGLE FAM-RES
- Special conditions: Standard
- Horses can be raised: Yes
Construction
Type & style
- Home type: SingleFamily
- Architectural style: Traditional
- Property subtype: Single Family Residence
Materials
- Drywall, Copper Plumbing
- Foundation: Concrete Perimeter
- Roof: Composition,Shake
Condition
- Updated/Remodeled
- Year built: 1958
Utilities & green energy
- Sewer: Septic Tank
- Utilities for property: Electricity Connected
Community & HOA
Community
- Features: Suburban
- Subdivision: Wintergarden (322)
Location
- Region: Lakeside
Financial & listing details
- Price per square foot: $920/sqft
- Tax assessed value: $518,907
- Date on market: 7/28/2026
- Cumulative days on market: 58 days
- Listing terms: Cash,Conventional,FHA,VA Loan
- Road surface type: Paved
Estimated market value
$689,300
$655,000 - $724,000
$2,324/mo
Price history
| Date | Event | Price |
|---|---|---|
| 9/14/2026 | Price change | $694,000-0.7%$920/sqft |
Source:  CRMLS #PTP2605662 Report a problem CRMLS #PTP2605662 Report a problem | ||
| 7/28/2026 | Listed for sale | $699,000+91.5%$927/sqft |
Source: CRMLS #PTP2605662 Report a problem | ||
| 7/14/2004 | Sold | $365,000+108.6%$484/sqft |
Source: Public Record Report a problem | ||
| 10/17/2001 | Sold | $175,000$232/sqft |
Source: Public Record Report a problem | ||
Public tax history
| Year | Property taxes | Tax assessment |
|---|---|---|
| 2026 | -- | $518,907 +2% |
| 2025 | $6,121 +1.6% | $508,733 +2% |
| 2024 | $6,023 +3.7% | $498,759 +2% |
| 2023 | $5,810 +1.6% | $488,981 +2% |
| 2022 | $5,719 +10.9% | $479,394 +11.5% |
| 2021 | $5,156 +10.3% | $430,000 +10.3% |
| 2020 | $4,673 +7% | $390,000 +4% |
| 2019 | $4,370 +3.2% | $375,000 +7.1% |
| 2018 | $4,233 +15.8% | $350,000 +16.7% |
| 2017 | $3,654 +8.1% | $300,000 +7.1% |
| 2016 | $3,381 -1.6% | $280,000 +1.8% |
| 2015 | $3,438 +13.2% | $275,000 +10% |
| 2014 | $3,037 | $250,000 +13.6% |
| 2013 | -- | $220,000 |
| 2012 | -- | $220,000 |
| 2011 | -- | $220,000 -12% |
| 2010 | -- | $250,000 |
| 2009 | -- | $250,000 -35.5% |
| 2008 | -- | $387,340 +2% |
| 2007 | -- | $379,746 +2% |
| 2006 | -- | $372,300 +2% |
| 2005 | -- | $365,000 +100.9% |
| 2004 | -- | $181,727 +1.9% |
| 2003 | -- | $178,397 +2% |
| 2002 | -- | $174,900 +77.7% |
| 2001 | -- | $98,418 |
Find assessor info on the county website
Monthly payment
Est. payment
Payment breakdown
Explore the cost of this home by adjusting the details. Changes won't be saved.Climate risks
Neighborhood: 92040
Nearby schools
Schools provided by the listing agent
- High: El Capitan
Source: CRMLS. This data may not be complete. We recommend contacting the local school district to confirm school assignments for this home.
Similar homes
- $679,0002 bd1 ba754 sqft12010 Lakeside Ct, Lakeside, CA 92040For Sale
 MLS ID #PTP2606934, Jeffreyneil Delapena, Real Broker. CRMLS
 - $769,9993 bd2 ba1k sqft13323 Appaloosa Dr, Lakeside, CA 92040For Sale
 MLS ID #PTP2605715, Mike Aon, Realty Executives Dillon. CRMLS
 - $599,9992 bd1 ba728 sqft12830 Mapleview St, Lakeside, CA 92040For Sale
 MLS ID #PTP2602897, Mike Aqrawi, San Diego Homes Realty. CRMLS
 - $719,9993 bd2 ba950 sqft9561 Carlton Hills Blvd, Santee, CA 92071For Sale
 MLS ID #PTP2606725, Arlet Perez, Cal Mutual. CRMLS
