Come see what this home has to offer, where modern comfort meets the charm of Southern California living in Santee’s desirable Carlton Hills neighborhood! Situated on a spacious 7,500-square-foot corner lot, this single-story home offers 3 bedrooms, 2 bathrooms, and 1,092 square feet of thoughtfully updated living space. From the beautifully remodeled kitchen and bathrooms to the luxury vinyl plank flooring, fresh paint, dual-pane windows, central A/C, additional attic insulation, and newer stainless steel appliances, you'll find thoughtful improvements throughout, including permitted renovations! Step into a spacious backyard featuring professionally installed artificial turf, upgraded retaining walls, pavers, plumbing and an assortment of fruit trees, including pomegranate, orange, lemon, apple, and two growing avocado trees. Imagine hosting family and friends for summer BBQs, gathering around for the holidays, or simply winding down after a long day while enjoying the beautiful sunsets. It's a space made for both life's everyday moments and its special occasions. Complete with a two car attached garage, RV parking, and convenient access to top rated schools, Santee Lakes, local parks, shopping, and dining, this home is ready to welcome it's next family!
For sale
Listed by: Coldwell Banker West • Gabrielle Zuniga • gabriellegzuniga@gmail.com
Price cut: $14.9K (11/4)
$810,000
9705 Mast Blvd, Santee, CA 92071
3beds
1,092sqft
Single Family Residence
Built in 1960
7,500 Square Feet Lot
$809,700 Zestimate®
$742/sqft
$-- HOA
What's special
- 26 days
- 1,324
- 92
Likely to sell faster than
Zillow last checked:
Listing updated:
Listed by:
Gabrielle Zuniga DRE #02143069 gabriellegzuniga@gmail.com,
Coldwell Banker West
Source: CRMLS,MLS#: PTP2607931 Originating MLS: California Regional MLS (North San Diego County & Pacific Southwest AORs)
Facts & features
Interior
Bedrooms & bathrooms
- Bedrooms: 3
- Bathrooms: 2
- Full bathrooms: 2
Rooms
- Room types: Attic, Bedroom, Center Hall, Entry/Foyer, Living Room, Primary Bathroom, Primary Bedroom
Primary bedroom
- Features: Main Level Primary
Bedroom
- Features: All Bedrooms Down
Bedroom
- Features: Bedroom on Main Level
Bathroom
- Features: Bathtub, Multiple Shower Heads, Quartz Counters, Remodeled, Separate Shower, Tub Shower, Upgraded, Walk-In Shower
Kitchen
- Features: Kitchen Island, Pots & Pan Drawers, Quartz Counters, Remodeled, Self-closing Cabinet Doors, Self-closing Drawers, Updated Kitchen
Heating
- Central
Cooling
- Central Air
Appliances
- Included: Dishwasher, Electric Range, Free-Standing Range, Disposal, Gas Oven, Gas Range, Microwave, Refrigerator, Water Heater
- Laundry: Washer Hookup, Electric Dryer Hookup, Gas Dryer Hookup, In Garage
Features
- Breakfast Bar, Ceiling Fan(s), Eat-in Kitchen, Recessed Lighting, All Bedrooms Down, Attic, Bedroom on Main Level, Main Level Primary
- Flooring: Vinyl
- Doors: Mirrored Closet Door(s), Sliding Doors
- Windows: Blinds, Double Pane Windows
- Has fireplace: No
- Fireplace features: None
- Common walls with other units/homes: No Common Walls
Interior area
- Total interior livable area: 1,092 sqft
Video & virtual tour
Property
Parking
- Total spaces: 2
- Parking features: Concrete, Direct Access, Driveway, Garage Faces Front, Garage, Garage Door Opener, Off Street, RV Access/Parking, On Street
- Attached garage spaces: 2
Accessibility
- Accessibility features: No Stairs
Features
- Levels: One
- Stories: 1
- Entry location: Living Room
- Patio & porch: Covered, Patio
- Exterior features: Lighting
- Pool features: None
- Spa features: None
- Fencing: Block,Cross Fenced,Good Condition,Privacy,Wood
- Has view: Yes
- View description: Hills, Neighborhood
Lot
- Size: 7,500 Square Feet
- Features: Back Yard, Corner Lot, Front Yard, Sprinklers In Front, Lawn, Landscaped, Paved, Rectangular Lot, Sprinkler System, Street Level, Yard
Details
- Parcel number: 3804420100
- Zoning: R-1
- Special conditions: Standard
Construction
Type & style
- Home type: SingleFamily
- Architectural style: Modern
- Property subtype: Single Family Residence
Condition
- Updated/Remodeled,Turnkey
- Year built: 1960
Utilities & green energy
- Electric: Electricity - On Property
- Sewer: Public Sewer
- Utilities for property: Cable Available, Electricity Available, Natural Gas Available, See Remarks
Community & HOA
Community
- Features: Biking, Park, Street Lights, Suburban, Sidewalks
- Security: Carbon Monoxide Detector(s), Smoke Detector(s)
Location
- Region: Santee
Financial & listing details
- Price per square foot: $742/sqft
- Tax assessed value: $841,500
- Date on market: 10/22/2026
- Cumulative days on market: 27 days
- Listing terms: Cash,Conventional,FHA,VA Loan
Estimated market value
$809,700
$769,000 - $850,000
$3,643/mo
Price history
| Date | Event | Price |
|---|---|---|
| 11/4/2026 | Price change | $810,000-1.8%$742/sqft |
Source:  CRMLS #PTP2607931 Report a problem | ||
| 10/26/2026 | Price change | $824,900-1.8%$755/sqft |
Source: CRMLS #PTP2607931 Report a problem | ||
| 10/22/2026 | Listed for sale | $840,000+1.8%$769/sqft |
Source: CRMLS #PTP2607931 Report a problem | ||
| 8/12/2024 | Sold | $825,000+3.3%$755/sqft |
Source: CRMLS #TR24111624 Report a problem | ||
| 7/9/2024 | Pending sale | $799,000$732/sqft |
Source: CRMLS #TR24111624 Report a problem | ||
| 6/4/2024 | Listed for sale | $799,000+35%$732/sqft |
Source: CRMLS #TR24111624 Report a problem | ||
| 12/8/2023 | Sold | $592,000-1.2%$542/sqft |
Source:  SDMLS #230022000 Report a problem | ||
| 11/15/2023 | Pending sale | $599,000$549/sqft |
Source: SDMLS #230022000 Report a problem | ||
| 11/8/2023 | Listed for sale | $599,000+8.9%$549/sqft |
Source: SDMLS #230022000 Report a problem | ||
| 10/3/2023 | Sold | $550,000$504/sqft |
Source: Public Record Report a problem | ||
Public tax history
| Year | Property taxes | Tax assessment |
|---|---|---|
| 2026 | -- | $841,500 +2% |
| 2025 | $9,829 +37.3% | $825,000 +39.4% |
| 2024 | $7,158 +293.2% | $592,000 +296.5% |
| 2023 | $1,820 +1% | $149,309 +2% |
| 2022 | $1,802 +1.6% | $146,383 +2% |
| 2021 | $1,774 +1.3% | $143,514 +1% |
| 2020 | $1,752 +13.2% | $142,043 +2% |
| 2019 | $1,547 -6.6% | $139,259 +2% |
| 2018 | $1,656 +1.4% | $136,529 +2% |
| 2017 | $1,633 +3.2% | $133,853 +2% |
| 2016 | $1,582 +1.4% | $131,230 +1.5% |
| 2015 | $1,561 +2.1% | $129,260 +2% |
| 2014 | $1,529 | $126,729 +0.5% |
| 2013 | -- | $126,158 +2% |
| 2012 | -- | $123,685 +2% |
| 2011 | -- | $121,261 +0.8% |
| 2010 | -- | $120,356 -0.2% |
| 2009 | -- | $120,643 +2% |
| 2008 | -- | $118,278 +2% |
| 2007 | -- | $115,960 +2% |
| 2006 | -- | $113,688 +2% |
| 2005 | -- | $111,460 +2% |
| 2004 | -- | $109,276 +1.9% |
| 2003 | -- | $107,274 +2% |
| 2002 | -- | $105,171 +2% |
| 2001 | -- | $103,110 |
Find assessor info on the county website
Monthly payment
Est. payment
Payment breakdown
Explore the cost of this home by adjusting the details. Changes won't be saved.Climate risks
Neighborhood: 92071

Similar homes
- $785,0003 bd2 ba950 sqft9561 Carlton Hills Blvd, Santee, CA 92071For Sale
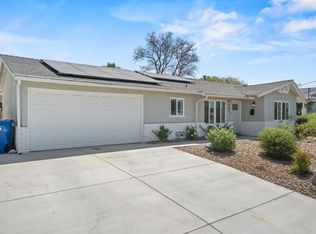 MLS ID #PTP2606725, Arlet Perez, Cal Mutual. CRMLS
- $879,0003 bd2 ba1.5k sqft10432 Timberlane Way, Santee, CA 92071For Sale
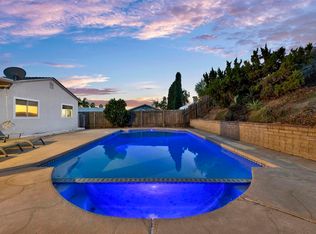 MLS ID #PTP2607889, Carolein Toma, LPT Realty, Inc.. CRMLS
- $875,0003 bd2 ba1.1k sqft9246 Massot Ave, Santee, CA 92071For Sale
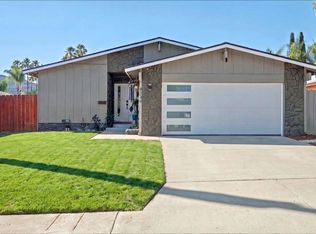 MLS ID #PTP2608340, Marija Peshevska, Real Broker. CRMLS
- $679,0003 bd1 ba956 sqft9462 Doheny Rd, Santee, CA 92071For Sale
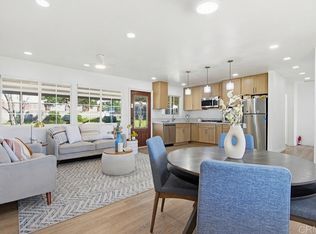 MLS ID #PTP2608292, Juan Doyer, CA-RES. CRMLS
