Incredible opportunity to assume a 2.75% INTEREST RATE! Welcome to this beautiful 3-bedroom, 2-bathroom home nestled in a quiet, family-friendly Santee neighborhood! Enjoy energy efficiency with PAID OFF solar and a Tesla charger! Featuring a sparkling POOL and spa, private backyard, 2-car garage, and RV/BOAT parking. Interior upgrades include vinyl plank flooring, recessed lighting, central heating and A/C, dual-pane windows & slider, new stainless steel appliances, and a premium GE smart washer and dryer featuring a 5.0 cu. ft. front-load washer with UltraFresh Vent System, SmartDispense, Wi-Fi, and PowerSteam, paired with a 7.8 cu. ft. gas dryer with steam and sanitize cycles. A perfect blend of comfort, convenience, and modern upgrades! Conveniently located near shopping, schools, freeways. This home is a must see and won't last long!
For sale
Listed by: LPT Realty, Inc. • Carolein Toma • ctsellssd@gmail.com
$899,000
10432 Timberlane Way, Santee, CA 92071
3beds
1,544sqft
Single Family Residence
Built in 1971
7,300 Square Feet Lot
$897,400 Zestimate®
$582/sqft
$-- HOA
What's special
- 25 days
- 985
- 69
Likely to sell faster than
Zillow last checked:
Listing updated:
Listed by:
Carolein Toma DRE #01998832 ctsellssd@gmail.com,
LPT Realty, Inc.
Source: CRMLS,MLS#: PTP2607889 Originating MLS: California Regional MLS (North San Diego County & Pacific Southwest AORs)
Facts & features
Interior
Bedrooms & bathrooms
- Bedrooms: 3
- Bathrooms: 2
- Full bathrooms: 2
Rooms
- Room types: Family Room, Kitchen, Living Room
Family room
- Features: Separate Family Room
Cooling
- Central Air
Appliances
- Included: Dryer, Washer
- Laundry: In Garage
Features
- Has fireplace: No
- Fireplace features: None
- Common walls with other units/homes: No Common Walls
Interior area
- Total interior livable area: 1,544 sqft
Video & virtual tour
Property
Parking
- Total spaces: 5
- Parking features: Garage - Attached
- Attached garage spaces: 2
- Uncovered spaces: 3
Features
- Levels: One
- Stories: 1
- Entry location: front door
- Has private pool: Yes
- Pool features: In Ground
- Has view: Yes
- View description: Mountain(s), Neighborhood
Lot
- Size: 7,300 Square Feet
- Features: Back Yard
Details
- Parcel number: 3782430600
- Zoning: residential
- Special conditions: Standard
Construction
Type & style
- Home type: SingleFamily
- Property subtype: Single Family Residence
Condition
- Year built: 1971
Community & HOA
Community
- Features: Curbs, Mountainous, Sidewalks
Location
- Region: Santee
Financial & listing details
- Price per square foot: $582/sqft
- Tax assessed value: $745,250
- Date on market: 10/20/2026
- Cumulative days on market: 25 days
- Listing terms: Cash,Conventional,FHA,VA Loan
Estimated market value
$897,400
$853,000 - $942,000
$4,388/mo
Price history
| Date | Event | Price |
|---|---|---|
| 10/21/2026 | Listed for sale | $899,000+33.2%$582/sqft |
Source:  CRMLS #PTP2607889 Report a problem | ||
| 12/1/2020 | Sold | $675,000-0.7%$437/sqft |
Source:  CRMLS #PTP2000997 Report a problem | ||
| 11/10/2020 | Pending sale | $679,900$440/sqft |
Source: Barker Realty #PTP2000997 Report a problem | ||
| 11/10/2020 | Price change | $679,900+4.6%$440/sqft |
Source: Barker Realty #PTP2000997 Report a problem | ||
| 11/4/2020 | Listed for sale | $649,900+202.3%$421/sqft |
Source: Barker Realty #PTP2000997 Report a problem | ||
| 7/10/2000 | Sold | $215,000$139/sqft |
Source: Public Record Report a problem | ||
Public tax history
| Year | Property taxes | Tax assessment |
|---|---|---|
| 2026 | -- | $745,250 +2% |
| 2025 | $8,642 +1.1% | $730,638 +2% |
| 2024 | $8,545 +3.2% | $716,313 +2% |
| 2023 | $8,282 +0.7% | $702,268 +2% |
| 2022 | $8,224 +0.4% | $688,499 +2% |
| 2021 | $8,194 +131.1% | $675,000 +130.6% |
| 2020 | $3,545 +8.2% | $292,771 +2% |
| 2019 | $3,276 -2.2% | $287,031 +2% |
| 2018 | $3,349 +1.4% | $281,404 +2% |
| 2017 | $3,304 +3.2% | $275,887 +2% |
| 2016 | $3,203 +1.4% | $270,479 +1.5% |
| 2015 | $3,160 +2.1% | $266,417 +2% |
| 2014 | $3,095 | $261,199 +0.5% |
| 2013 | -- | $260,020 +2% |
| 2012 | -- | $254,922 +2% |
| 2011 | -- | $249,925 +0.8% |
| 2010 | -- | $248,058 -0.2% |
| 2009 | -- | $248,648 +2% |
| 2008 | -- | $243,773 +2% |
| 2007 | -- | $238,994 +2% |
| 2006 | -- | $234,308 +2% |
| 2005 | -- | $229,715 +2% |
| 2004 | -- | $225,212 +1.9% |
| 2003 | -- | $221,085 +2% |
| 2002 | -- | $216,750 +2% |
| 2001 | -- | $212,500 |
Find assessor info on the county website
Monthly payment
Est. payment
Payment breakdown
Explore the cost of this home by adjusting the details. Changes won't be saved.Climate risks
Neighborhood: 92071


Similar homes
- $810,0003 bd2 ba1k sqft9705 Mast Blvd, Santee, CA 92071For Sale
 MLS ID #PTP2607931, Gabrielle Zuniga, Coldwell Banker West. CRMLS
- $849,9994 bd3 ba1.7k sqft8772 Glen Vista Way, Santee, CA 92071For Sale
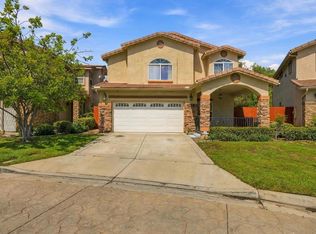 MLS ID #PTP2608087, Mike Aon, Realty Executives Dillon. CRMLS
- $925,0004 bd3 ba2.2k sqft8941 N Magnolia Ave, Santee, CA 92071For Sale
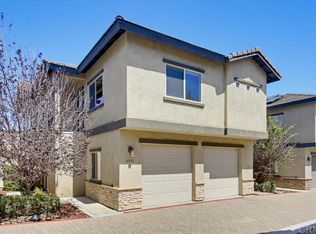 MLS ID #PTP2606946, Jay Sears, Century 21 Affiliated. CRMLS
- $679,0003 bd1 ba956 sqft9462 Doheny Rd, Santee, CA 92071For Sale
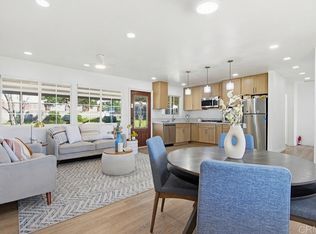 MLS ID #PTP2608292, Juan Doyer, CA-RES. CRMLS
