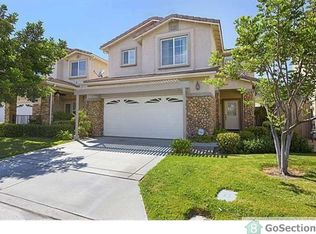
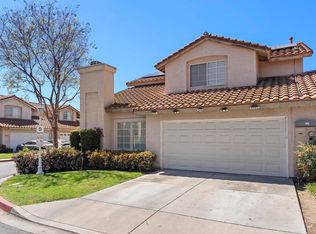
PRICE IMPROVEMENT!! Come take a look at this spacious 4-bedroom, 2.5-bath home with a dedicated office that can easily be used as a playroom, hobby space, or whatever fits your lifestyle. Freshly painted throughout, the home features a comfortable open-concept living area that’s great for everyday living and entertaining. All four bedrooms are upstairs and include ceiling fans, and you’ll love the convenience of the upstairs laundry room—no carrying laundry baskets up and down the stairs! Enjoy being close to schools, shopping, dining, and transportation, plus community amenities including a pool and playground. And with the HOA taking care of the front yard maintenance, that’s one less thing on your weekend to-do list. A comfortable home, a convenient location, and plenty of space to make it your own. Come see what this home has to offer! Note: Some photos have been virtually staged for inspiration.
For sale
Listed by: Realty Executives Dillon • Lisette Miramontes • Contact: mysocaldreamteam@gmail.com
Price cut: $7K (7/22)
$872,000
8772 Glen Vista Way, Santee, CA 92071
4beds
1,786sqft
Single Family Residence
Built in 2006
4,117 Square Feet Lot
$-- Zestimate®
$488/sqft
$158/mo HOA
What's special
- 210 days
- 1,163
- 73
Zillow last checked:
Listing updated:
Listed by:
Lisette Miramontes DRE #01341707 mysocaldreamteam@gmail.com,
Realty Executives Dillon,
Mike Aon DRE #01300658 619-504-5042,
Realty Executives Dillon
Source: CRMLS,MLS#: PTP2604289 Originating MLS: California Regional MLS (North San Diego County & Pacific Southwest AORs)
Originating MLS: California Regional MLS (North San Diego County & Pacific Southwest AORs)Facts & features
Interior
Bedrooms & bathrooms
- Bedrooms: 4
- Bathrooms: 3
- Full bathrooms: 2
- 1/2 bathrooms: 1
- Main level bathrooms: 1
Rooms
- Room types: Bedroom, Office
Bedroom
- Features: All Bedrooms Up
Cooling
- Central Air
Appliances
- Laundry: Laundry Closet
Features
- All Bedrooms Up
- Has fireplace: No
- Fireplace features: None
- Common walls with other units/homes: No Common Walls
Interior area
- Total interior livable area: 1,786 sqft
Video & virtual tour
Property
Parking
- Total spaces: 2
- Parking features: Driveway
- Attached garage spaces: 2
Features
- Levels: Two
- Stories: 2
- Entry location: 1
- Pool features: Community, Association
Lot
- Size: 4,117 Square Feet
- Features: 0-1 Unit/Acre, Back Yard, Level
Details
- Parcel number: 3834902400
- Zoning: R1
- Special conditions: Standard
Construction
Type & style
- Home type: SingleFamily
- Property subtype: Single Family Residence
Condition
- Year built: 2006
Utilities & green energy
- Sewer: Public Sewer
Community & HOA
Community
- Features: Street Lights, Suburban, Sidewalks, Pool
HOA
- Has HOA: Yes
- Amenities included: Pool, Recreation Room
- HOA fee: $158 monthly
- HOA name: Prospect Glen
- HOA phone: 833-462-3627
Location
- Region: Santee
Financial & listing details
- Price per square foot: $488/sqft
- Tax assessed value: $884,338
- Date on market: 6/4/2026
- Cumulative days on market: 211 days
- Listing terms: Cash,Conventional,FHA,VA Loan
Estimated market value
Not available
Estimated sales range
Not available
Not available
Price history
| Date | Event | Price |
|---|---|---|
| 7/22/2026 | Price change | $872,000-0.8%$488/sqft |
Source:  CRMLS #PTP2604289 Report a problem CRMLS #PTP2604289 Report a problem | ||
| 6/26/2026 | Price change | $879,000-0.7%$492/sqft |
Source: CRMLS #PTP2604289 Report a problem | ||
| 6/4/2026 | Listed for sale | $885,000+4.1%$496/sqft |
Source: CRMLS #PTP2604289 Report a problem | ||
| 12/12/2023 | Sold | $850,000+6.4%$476/sqft |
Source: CRMLS #PTP2305345 Report a problem | ||
| 11/8/2023 | Contingent | $799,000$447/sqft |
Source: CRMLS #PTP2305345 Report a problem | ||
| 11/1/2023 | Listed for sale | $799,000+7.2%$447/sqft |
Source: CRMLS #PTP2305345 Report a problem | ||
| 9/16/2021 | Sold | $745,000+43.3%$417/sqft |
Source:  SDMLS #210021807 Report a problem SDMLS #210021807 Report a problem | ||
| 4/5/2019 | Sold | $520,000+19.5%$291/sqft |
Source: Public Record Report a problem | ||
| 6/2/2008 | Sold | $435,000$244/sqft |
Source: Public Record Report a problem | ||
Public tax history
| Year | Property taxes | Tax assessment |
|---|---|---|
| 2026 | -- | $884,338 +2% |
| 2025 | $8,576 -15.3% | $866,999 +2% |
| 2024 | $10,124 +12% | $850,000 +11.9% |
| 2023 | $9,038 +0.7% | $759,899 +2% |
| 2022 | $8,976 +37.3% | $745,000 +39% |
| 2021 | $6,536 +1.3% | $535,893 +1% |
| 2020 | $6,455 +9.2% | $530,399 +3.6% |
| 2019 | $5,910 -0.3% | $512,192 +2% |
| 2018 | $5,930 +3.9% | $502,150 +4.6% |
| 2017 | $5,706 +12.8% | $480,000 +11.6% |
| 2016 | $5,060 +3.4% | $430,000 +3.6% |
| 2015 | $4,892 +6.5% | $415,000 +6.4% |
| 2014 | $4,595 | $390,000 +4% |
| 2013 | -- | $375,000 |
| 2012 | -- | $375,000 |
| 2011 | -- | $375,000 |
| 2010 | -- | $375,000 |
| 2009 | -- | $375,000 -19% |
| 2008 | -- | $462,859 |
Find assessor info on the county website
Monthly payment
Est. payment
Payment breakdown
Explore the cost of this home by adjusting the details. Changes won't be saved.Climate risks
Neighborhood: 92071
Similar homes
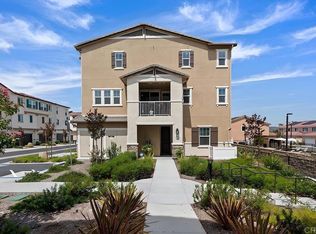
- $879,0004 bd4 ba2k sqft8654 Amherst St, Santee, CA 92071For Sale
 MLS ID #PTP2604660, Kimberly Orr, Century 21 Affiliated. CRMLS
 - $865,0004 bd3 ba1.6k sqft846 Friendly Cir, El Cajon, CA 92021For Sale
 MLS ID #PTP2602606, Rita Kurkies, Keller Williams Realty. CRMLS
 - $675,0003 bd3 ba1.3k sqft141 Via Montisi, Santee, CA 92071For Sale
 MLS ID #PTP2606524, Yousif Koreel, San Diego Homes Realty. CRMLS
 - $868,0004 bd3 ba2.1k sqft1045 S Magnolia Ave, El Cajon, CA 92020For Sale
 MLS ID #NDP2607902, Kevin Justice, Century 21 Affiliated. CRMLS
Local buyer's agents are ready to help
