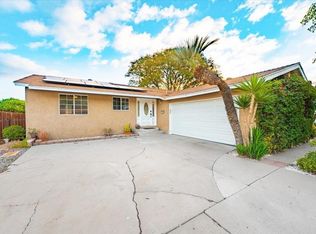
Abundant natural light and soaring vaulted ceilings set the tone in this two-story home on a corner lot at 7890 Bushwood Ct. The living room features upper windows that fill the space with sunlight, along with easy-care tile flooring. The kitchen offers wood cabinetry, tile countertops, a gas range, and a window above the sink. The adjacent dining area is anchored by a classic brick fireplace, with sliding glass doors that open to the backyard patio. Outside, mature landscaping and terraced planting areas create a garden-ready setting. Solar panels offer the potential to reduce electricity costs. Additional highlights include a staircase with wood handrails, a covered front entry, and an attached two-car garage. A rare opportunity in today’s market: the existing FHA loan may be assumable at a 2.875% interest rate, subject to lender approval and buyer qualification. Schedule your showing today!
For sale
Listed by: Realty One Group Pacific • Cesar Espino • espinores@gmail.com
Price cut: $16K (11/7)
$799,000
7890 Bushwood Ct, Lemon Grove, CA 91945
4beds
1,686sqft
Single Family Residence
Built in 1986
5,227 Square Feet Lot
$819,300 Zestimate®
$474/sqft
$42/mo HOA
What's special
- 18 days
- 507
- 53
Likely to sell faster than
Zillow last checked:
Listing updated:
Listed by:
Cesar Espino DRE #01902069 espinores@gmail.com,
Realty One Group Pacific
Source: CRMLS,MLS#: PTP2607894 Originating MLS: California Regional MLS (North San Diego County & Pacific Southwest AORs)
Facts & features
Interior
Bedrooms & bathrooms
- Bedrooms: 4
- Bathrooms: 2
- Full bathrooms: 2
- Main level bathrooms: 2
- Main level bedrooms: 2
Rooms
- Room types: Bedroom, Family Room, Living Room
Bedroom
- Features: All Bedrooms Up
Cooling
- Central Air
Appliances
- Laundry: Washer Hookup, Gas Dryer Hookup, In Garage
Features
- All Bedrooms Up
- Has fireplace: Yes
- Fireplace features: Family Room
- Common walls with other units/homes: No Common Walls
Interior area
- Total interior livable area: 1,686 sqft
Video & virtual tour
Property
Parking
- Total spaces: 2
- Parking features: Garage - Attached
- Attached garage spaces: 2
Features
- Levels: Two
- Stories: 2
- Entry location: Front Door
- Pool features: None
- Has view: Yes
- View description: Neighborhood
Lot
- Size: 5,227 Square Feet
- Features: 0-1 Unit/Acre
Details
- Parcel number: 4806542400
- Zoning: R-1:SINGLE FAM-RES
- Special conditions: Standard
Construction
Type & style
- Home type: SingleFamily
- Property subtype: Single Family Residence
Condition
- Year built: 1986
Utilities & green energy
- Sewer: Public Sewer
Community & HOA
Community
- Features: Street Lights, Sidewalks
HOA
- Has HOA: Yes
- Amenities included: Management
- HOA fee: $125 quarterly
- HOA name: Atlantic & Pacific Management
- HOA phone: 858-672-3100
Location
- Region: Lemon Grove
Financial & listing details
- Price per square foot: $474/sqft
- Tax assessed value: $719,813
- Date on market: 10/21/2026
- Cumulative days on market: 18 days
- Listing terms: Cash,Conventional,FHA,VA Loan
Estimated market value
$819,300
$778,000 - $860,000
$3,985/mo
Price history
| Date | Event | Price |
|---|---|---|
| 11/7/2026 | Price change | $799,000-2%$474/sqft |
Source:  CRMLS #PTP2607894 Report a problem | ||
| 10/21/2026 | Listed for sale | $815,000+22.6%$483/sqft |
Source: CRMLS #PTP2607894 Report a problem | ||
| 7/29/2021 | Sold | $665,000+2.5%$394/sqft |
Source:  SDMLS #210016818 Report a problem | ||
| 6/25/2021 | Pending sale | $649,000$385/sqft |
Source: SDMLS #210016818 Report a problem | ||
Public tax history
| Year | Property taxes | Tax assessment |
|---|---|---|
| 2026 | -- | $719,813 +2% |
| 2025 | $9,697 +7.8% | $705,700 +2% |
| 2024 | $8,992 +2.7% | $691,864 +2% |
| 2023 | $8,756 +0.5% | $678,299 +2% |
| 2022 | $8,709 +41.1% | $665,000 +47.1% |
| 2021 | $6,171 +4.8% | $452,223 +5.2% |
| 2020 | $5,890 +15.1% | $430,000 +2.4% |
| 2019 | $5,116 -7.1% | $420,000 +5% |
| 2018 | $5,509 +9.4% | $400,000 +11.1% |
| 2017 | $5,036 +7.1% | $360,000 +5.9% |
| 2016 | $4,704 +1.4% | $340,000 +2.4% |
| 2015 | $4,641 +2.2% | $332,000 |
| 2014 | $4,539 | $332,000 |
| 2013 | -- | $332,000 |
| 2012 | -- | $332,000 |
| 2011 | -- | $332,000 |
| 2010 | -- | $332,000 -5.1% |
| 2009 | -- | $350,000 -6.1% |
| 2008 | -- | $372,688 +2% |
| 2007 | -- | $365,381 +2% |
| 2006 | -- | $358,218 +2% |
| 2005 | -- | $351,195 +2% |
| 2004 | -- | $344,309 +79.6% |
| 2003 | -- | $191,749 +2% |
| 2002 | -- | $187,990 +2% |
| 2001 | -- | $184,305 |
Find assessor info on the county website
Monthly payment
Est. payment
Payment breakdown
Explore the cost of this home by adjusting the details. Changes won't be saved.Climate risks
Neighborhood: 91945
Similar homes
- $799,0004 bd3 ba1.6k sqft7955 Tinaja Ln, San Diego, CA 92139For Sale
 MLS ID #PTP2606881, Theresa Maigue Bendorf, Compass. CRMLS
- $825,0004 bd3 ba2k sqftN/K, Chula Vista, CA 91910For Sale
 MLS ID #260026353, Carolina Mitchell, Coldwell Banker Realty. SDMLS
- $950,0003 bd2 ba1.6k sqft1315 Darby St, Spring Valley, CA 91977For Sale
 MLS ID #NDP2609894, Rebecca Conley, eXp Realty of California, Inc. CRMLS
- $774,9993 bd3 ba1.8k sqft3649 Mission Mesa Way, San Diego, CA 92120For Sale
 MLS ID #PTP2608237, Ever Eternity, Pacific Sotheby's Int'l Realty. CRMLS
