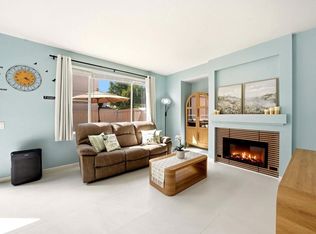
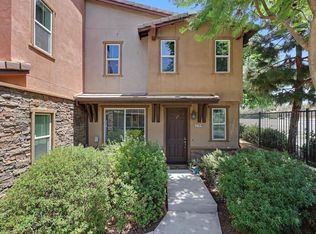
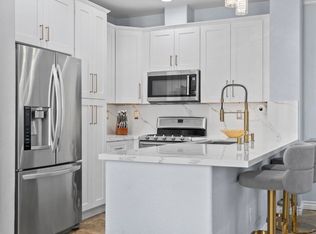
Discover the best of Eastlake Vistas living in this inviting Chula Vista home, featuring an open-concept floor plan, a beautiful backyard, and access to spectacular resort-style community amenities and recreational facilities. The main level seamlessly connects the living and dining areas, creating a welcoming space for everyday living and effortless entertaining. The kitchen features granite countertops, ample cabinetry, recessed lighting and a window above the sink that brings in natural light while adding everyday charm. Step outside to your spacious patio perfect for morning coffee, outdoor dining, or relaxing weekends; added bonuses include mature lemon, tangerine and guava trees and a convenient storage locker, all with minimal yard upkeep. The 11 solar panels are included with the sale adding energy efficiency and an exterior paint job completed in 2026 further balances the equation. Pass by the half bath as you enter the attached two-car garage that offers exceptional functionality with a ceiling-mounted storage rack, dedicated bike hooks, surfboard pegs, plus a washer and dryer with a storage cabinet. Upstairs, unwind in the spacious primary suite featuring a walk-in closet and a large bathroom with dual sinks perfect for busy lives. Two additional bedrooms offer flexibility for guests, a home office, or your personal retreat. Enjoy the Eastlake lifestyle with Mount Hawk Park just moments away, access to three community pools, including Creekside and The Woods, and proximity to top rated schools. With practical storage, inviting indoor-outdoor living, and community amenities designed for vacation style living, this home offers a wonderful opportunity to make Eastlake your own. Schedule your private showing and experience everything this beautiful home has to offer.
For sale
Listed by: Coldwell Banker Realty • Kathleen Williams • 619-944-6520
$735,000
2876 Weeping Willow Rd, Chula Vista, CA 91915
3beds
1,310sqft
Single Family Residence
Built in 2004
1.41 Acres Lot
$738,400 Zestimate®
$561/sqft
$332/mo HOA
What's special
- 1 day
- 534
- 52
Zillow last checked:
Listing updated:
Listed by:
Kathleen Williams DRE #00909208 619-944-6520,
Coldwell Banker Realty,
Lydia Hwang DRE #01445033 858-472-0608,
Coldwell Banker Realty
Source: CRMLS,MLS#: NDP2609911 Originating MLS: California Regional MLS (North San Diego County & Pacific Southwest AORs)
Facts & features
Interior
Bedrooms & bathrooms
- Bedrooms: 3
- Bathrooms: 2
- Full bathrooms: 2
- Main level bathrooms: 1
Rooms
- Room types: Bedroom, Kitchen, Living Room, Primary Bathroom, Primary Bedroom, Other
Bedroom
- Features: All Bedrooms Up
Bathroom
- Features: Bathtub, Dual Sinks, Tile Counters
Kitchen
- Features: Granite Counters
Other
- Features: Walk-In Closet(s)
Heating
- Forced Air
Cooling
- Central Air
Appliances
- Included: Built-In, Convection Oven, Dishwasher, Electric Cooktop, Electric Oven, Gas Water Heater, Ice Maker, Microwave, Refrigerator, Self Cleaning Oven, Dryer, Washer
- Laundry: Washer Hookup, Electric Dryer Hookup, Gas Dryer Hookup, In Garage
Features
- All Bedrooms Up, Walk-In Closet(s)
- Windows: Blinds, Double Pane Windows
- Has fireplace: Yes
- Fireplace features: Living Room
- Common walls with other units/homes: No Common Walls
Interior area
- Total interior livable area: 1,310 sqft
Video & virtual tour
Property
Parking
- Total spaces: 2
- Parking features: Garage - Attached
- Attached garage spaces: 2
Features
- Levels: Two
- Stories: 2
- Entry location: 1
- Pool features: Community, Fenced, In Ground, Association
- Has spa: Yes
- Spa features: Heated, In Ground
- Has view: Yes
- View description: Neighborhood
- Park: Sonora Ridge
Lot
- Size: 1.41 Acres
- Features: Gentle Sloping, Level
Details
- Parcel number: 6435204811
- Zoning: R-1:SINGLE FAM-RES
- Special conditions: Standard
Construction
Type & style
- Home type: SingleFamily
- Property subtype: Single Family Residence
Condition
- Year built: 2004
Utilities & green energy
- Sewer: Public Sewer
- Water: See Remarks
Community & HOA
Community
- Features: Curbs, Pool
HOA
- Has HOA: Yes
- Amenities included: Pool, Spa/Hot Tub
- HOA fee: $195 monthly
- HOA name: Sonora Ridge HOA
- HOA phone: 858-602-3470
- Second HOA fee: $137 monthly
- Second HOA name: Eastlake Iii Community Association
- Second HOA phone: 858-576-5595
Location
- Region: Chula Vista
Financial & listing details
- Price per square foot: $561/sqft
- Tax assessed value: $476,790
- Date on market: 10/30/2026
- Listing terms: Cash,Conventional,Cal Vet Loan,FHA,Fannie Mae,Freddie Mac,VA Loan
Estimated market value
$738,400
$701,000 - $775,000
$3,985/mo
Price history
| Date | Event | Price |
|---|---|---|
| 10/30/2026 | Listed for sale | $735,000+86.1%$561/sqft |
Source:  CRMLS #NDP2609911 Report a problem | ||
| 10/5/2015 | Sold | $395,000-5.7%$302/sqft |
Source: Public Record Report a problem | ||
| 9/29/2015 | Pending sale | $419,000$320/sqft |
Source: Pacific Sotheby's International Realty #150043822 Report a problem | ||
| 8/8/2015 | Listed for sale | $419,000+35.2%$320/sqft |
Source: Pacific Sotheby's International Realty #150043822 Report a problem | ||
| 4/5/2010 | Sold | $310,000$237/sqft |
Source: Public Record Report a problem | ||
Public tax history
| Year | Property taxes | Tax assessment |
|---|---|---|
| 2026 | -- | $476,790 +2% |
| 2025 | $6,764 +3.1% | $467,442 +2% |
| 2024 | $6,559 +0.7% | $458,277 +2% |
| 2023 | $6,512 +3.1% | $449,292 +2% |
| 2022 | $6,315 +2.2% | $440,484 +2% |
| 2021 | $6,178 +2.3% | $431,848 +1% |
| 2020 | $6,037 +31% | $427,421 +2% |
| 2019 | $4,609 -20.5% | $419,041 +2% |
| 2018 | $5,800 +1.7% | $410,826 +2% |
| 2017 | $5,702 +3.6% | $402,771 +2% |
| 2016 | $5,506 +12.8% | $394,875 +18.6% |
| 2015 | $4,882 +0.4% | $332,944 +2% |
| 2014 | $4,865 | $326,423 +4.5% |
| 2013 | -- | $312,334 |
| 2012 | -- | $312,334 |
| 2011 | -- | $312,334 +0.8% |
| 2010 | -- | $310,000 -13.1% |
| 2009 | -- | $356,773 +5.1% |
| 2008 | -- | $339,557 +2% |
| 2007 | -- | $332,900 +2% |
| 2006 | -- | $326,373 +2% |
| 2005 | -- | $319,974 +2% |
| 2004 | -- | $313,700 |
Find assessor info on the county website
Monthly payment
Est. payment
Payment breakdown
Explore the cost of this home by adjusting the details. Changes won't be saved.Climate risks
Neighborhood: Eastlake Vistas
- $732,1004 bd4 ba1.6k sqft2880 Athens Road ##14, Chula Vista, CA 91915Off Market

- $785,0003 bd3 ba1.4k sqft2880 Weeping Willow Rd, Chula Vista, CA 91915Sold
- $759,7003 bd3 ba1.4k sqft2916 Weeping Willow Rd, Chula Vista, CA 91915Off Market

- $602,4002 bd2 ba1.3k sqft2912 Weeping Willow Rd, Chula Vista, CA 91915Off Market

Similar homes
- $775,0003 bd3 ba1.3k sqft1141 La Vida Ct, Chula Vista, CA 91915For Sale
 MLS ID #PTP2607032, Allie Castro, Real Broker. CRMLS
- $649,0004 bd3 ba1.4k sqft2770 Sparta Rd Unit 9, Chula Vista, CA 91915For Sale
 MLS ID #PTP2605741, Leonor Haynes, Coldwell Banker West. CRMLS
- $745,0003 bd3 ba1.8k sqft1526 Caminito Sicilia, Chula Vista, CA 91915For Sale
 MLS ID #PTP2603546, Alex Lombrozo, LIFE residential Inc.. CRMLS
- $725,0003 bd3 ba1.5k sqft1812 Olive Green St Unit 1, Chula Vista, CA 91913For Sale
 MLS ID #PTP2607893, Sarah Heck, Coldwell Banker West. CRMLS
